9238 Sw 60th Terrace Road, Ocala, FL 34476
- $329,000
- 3
- BD
- 2
- BA
- 1,854
- SqFt









- List Price
- $329,000
- Status
- ACTIVE
- MLS#
- OM719675
- Bedrooms
- 3
- Bathrooms
- 2
- Living Area
- 1,854
- Subdivision
- Jb Ranch Ph 01
Property Description
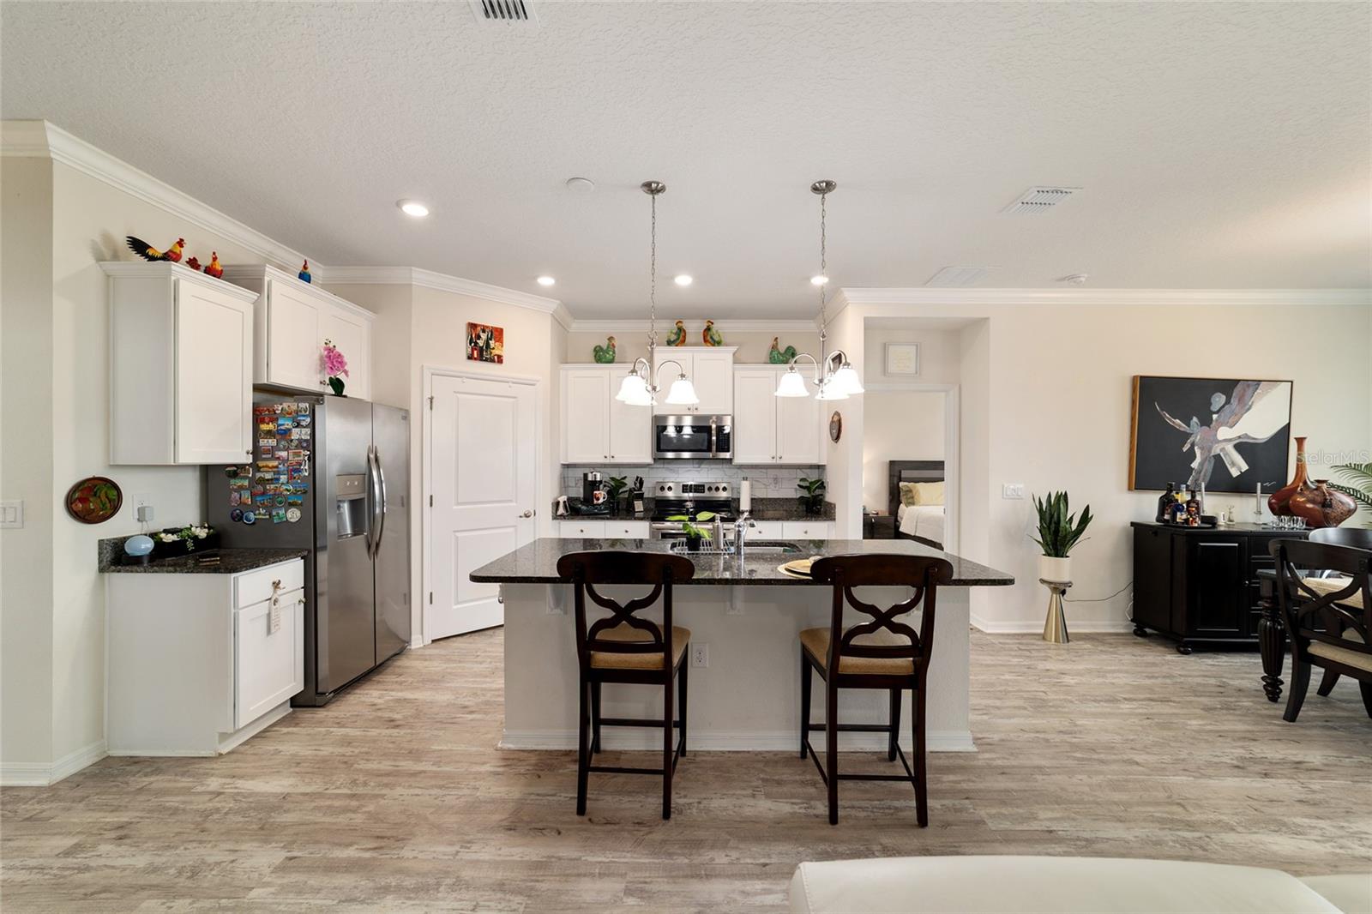
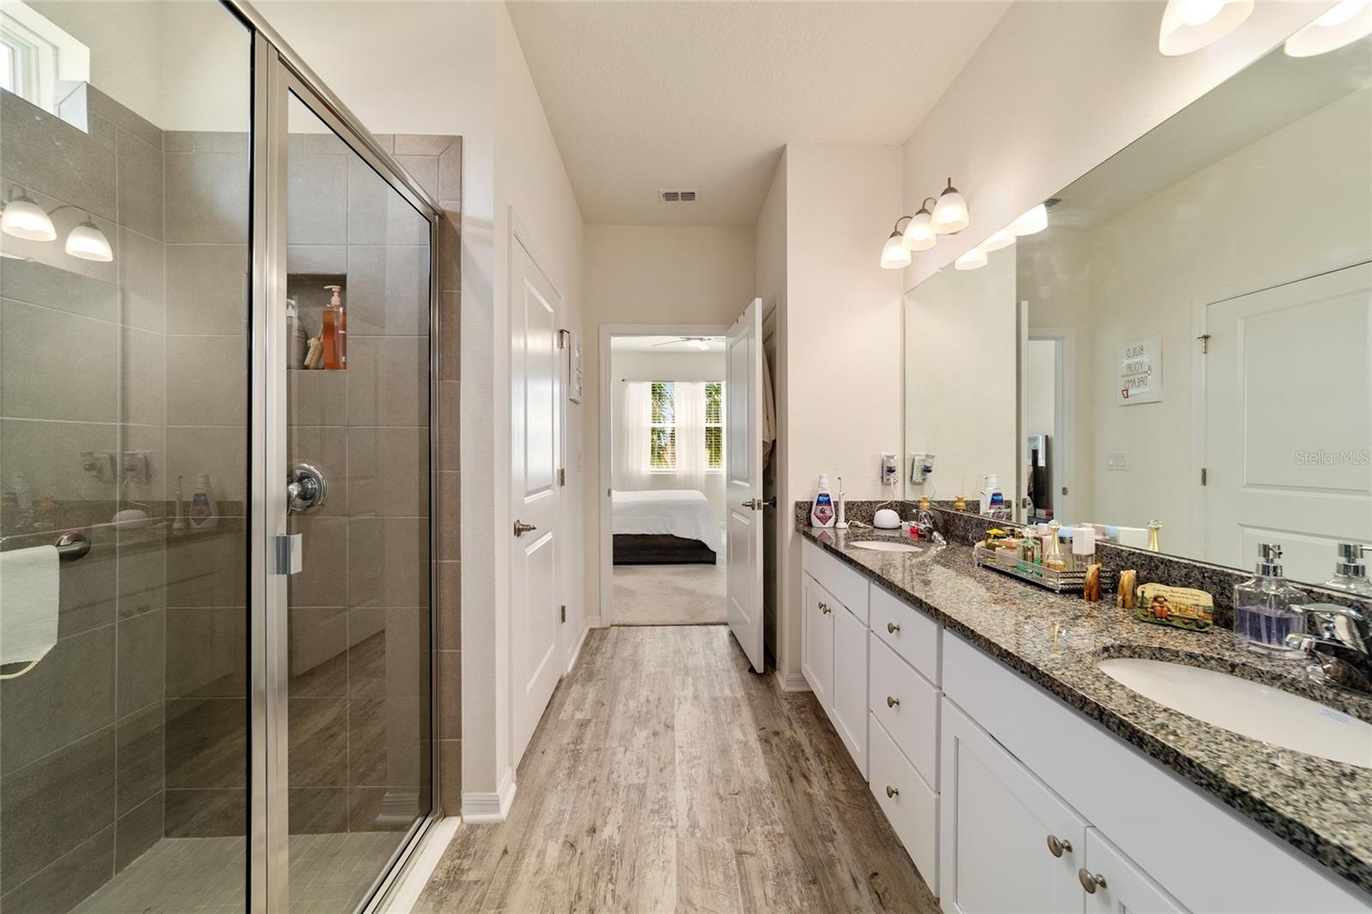
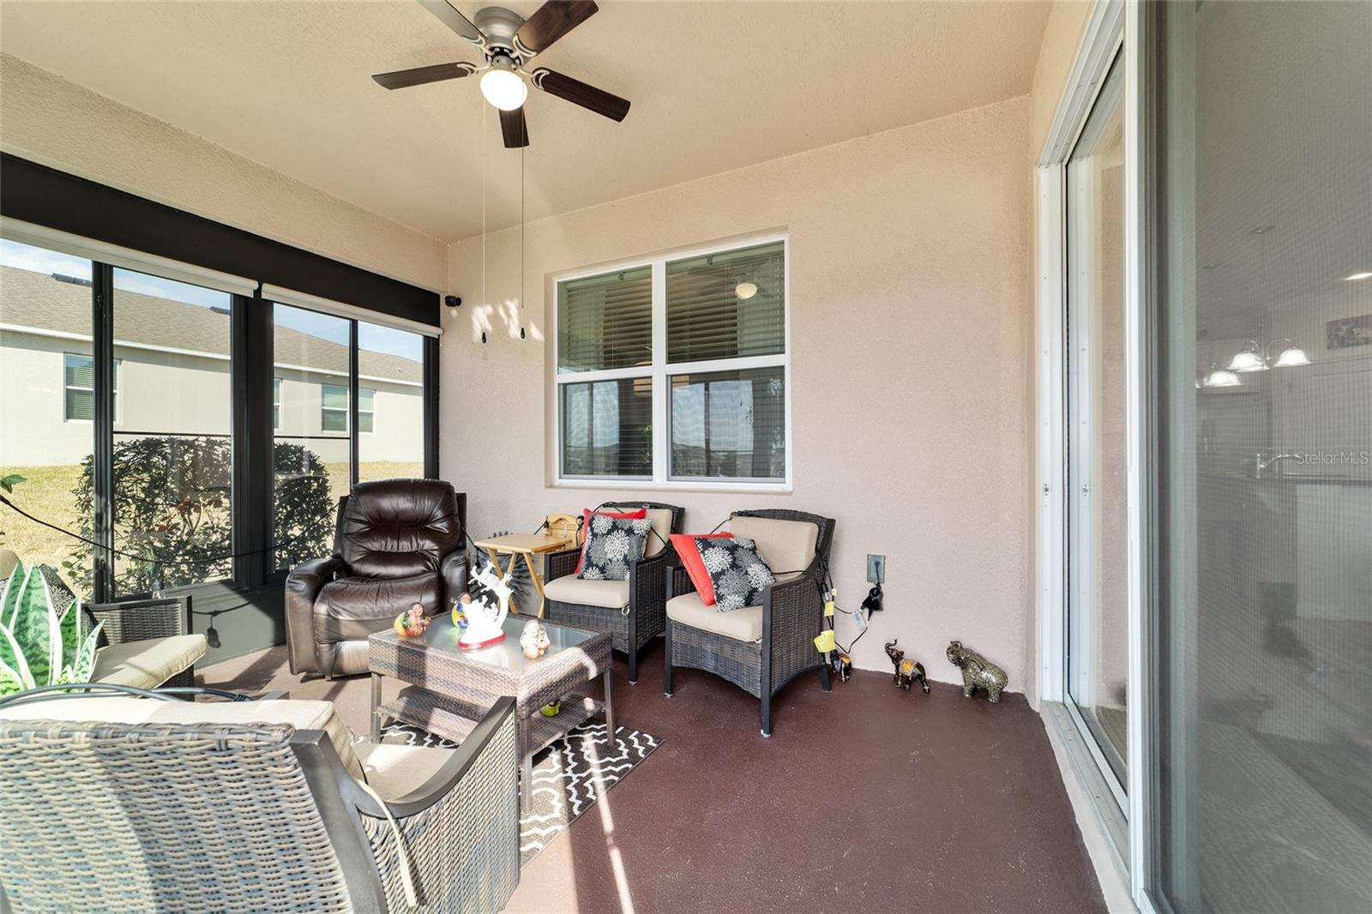
Like a model home! Welcome to this beautifully maintained 3-bedroom, 2-bath residence nestled in a highly sought-after upscale 55+ community. Designed with comfort and style in mind, this home features a spacious open floor plan filled with abundant natural light — perfect for both everyday living and entertaining. Tile flooring enhances the main living areas, while plush carpeting in the bedrooms provides warmth and comfort. The gourmet kitchen is a true centerpiece, showcasing upscale cabinetry, granite countertops, and stainless steel appliances — seamlessly flowing into the living and dining areas to create an ideal space for hosting family and friends. Step into your enclosed lanai and unwind while enjoying peaceful views of the community lake — your private retreat for morning coffee or evening relaxation. Enjoy low-maintenance living with access to exceptional resort-style amenities including: • Elegant clubhouse with fitness center • Heated zero-entry community pool • Bocce ball and pickleball courts • Beautifully landscaped grounds • A welcoming and active neighborhood atmosphere Pets are welcome! Conveniently located just 5 minutes from shopping and dining, and only 10 minutes from medical facilities, this home offers the perfect combination of luxury, convenience, and vibrant lifestyle living
Additional Information
- HOA Fee
- $215
- Year Built
- 2019
- Construction
- Block, Concrete, Stucco
- Living Area
- 1,854
- Acres
- 0.21
- Hoa Fee
- $215
- Interior Features
- Ceiling Fans(s), Crown Molding, Eat-in Kitchen, High Ceilings, Open Floorplan, Split Bedroom, Stone Counters, Walk-In Closet(s), Window Treatments
- Amenities
- Clubhouse, Fitness Center, Gated, Pickleball Court(s), Pool, Recreation Facilities
- Cooling
- Central Air
- Heating
- Heat Pump
- Parking
- Driveway, Garage Door Opener
- Garage Spaces
- 2
- Garage Description
- 2 Car Garage
- Exterior Features
- Lighting, Private Mailbox, Rain Gutters, Sliding Doors
- Waterfront
- Yes
- Waterfront Description
- Pond
- Water
- Lake Front
- Sewer
- Public Sewer
- Stories
- 1
- Pets
- Yes
Listing courtesy of NEXT GENERATION REALTY OF MARION COUNTY.
Mortgage Calculator
All listing information is deemed reliable but not guaranteed and should be independently verified through personal inspection by appropriate professionals. Listings displayed on this website may be subject to prior sale or removal from sale. Availability of any listing should always be independently verified. Listing information is provided for consumer personal, non-commercial use, solely to identify potential properties for potential purchase. All other use is strictly prohibited and may violate relevant federal and state law. Data last updated on