11653 Sw 138th Lane, Dunnellon, FL 34432
- $209,000
- 2
- BD
- 2
- BA
- 1,136
- SqFt










- List Price
- $209,000
- Status
- ACTIVE
- MLS#
- OM720121
- Price Change
- ▼ $6,000 1783965159
- Bedrooms
- 2
- Bathrooms
- 2
- Living Area
- 1,136
- Subdivision
- Spruce Creek Preserve Ph I
Property Description
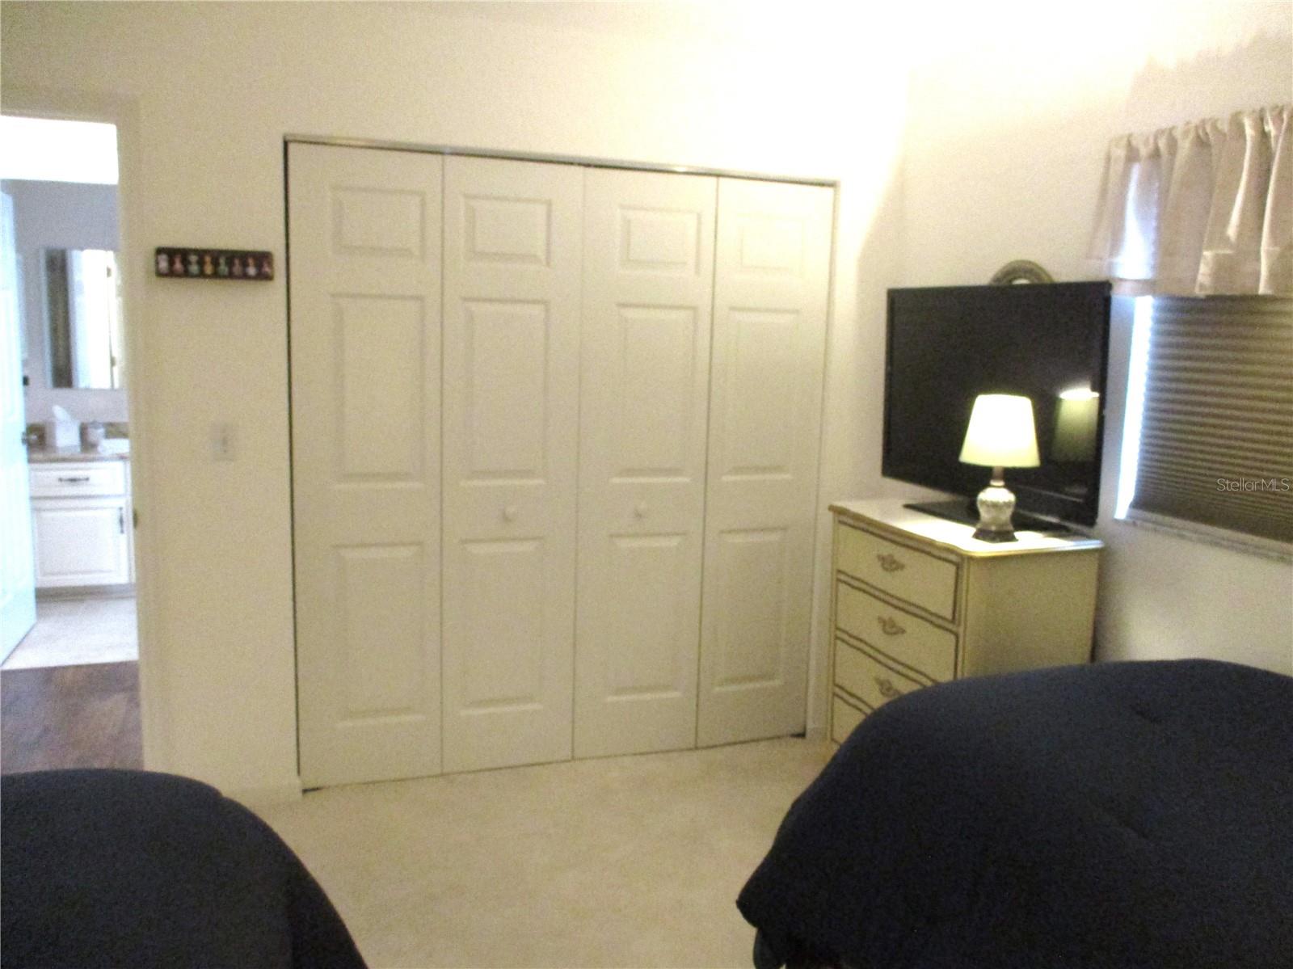
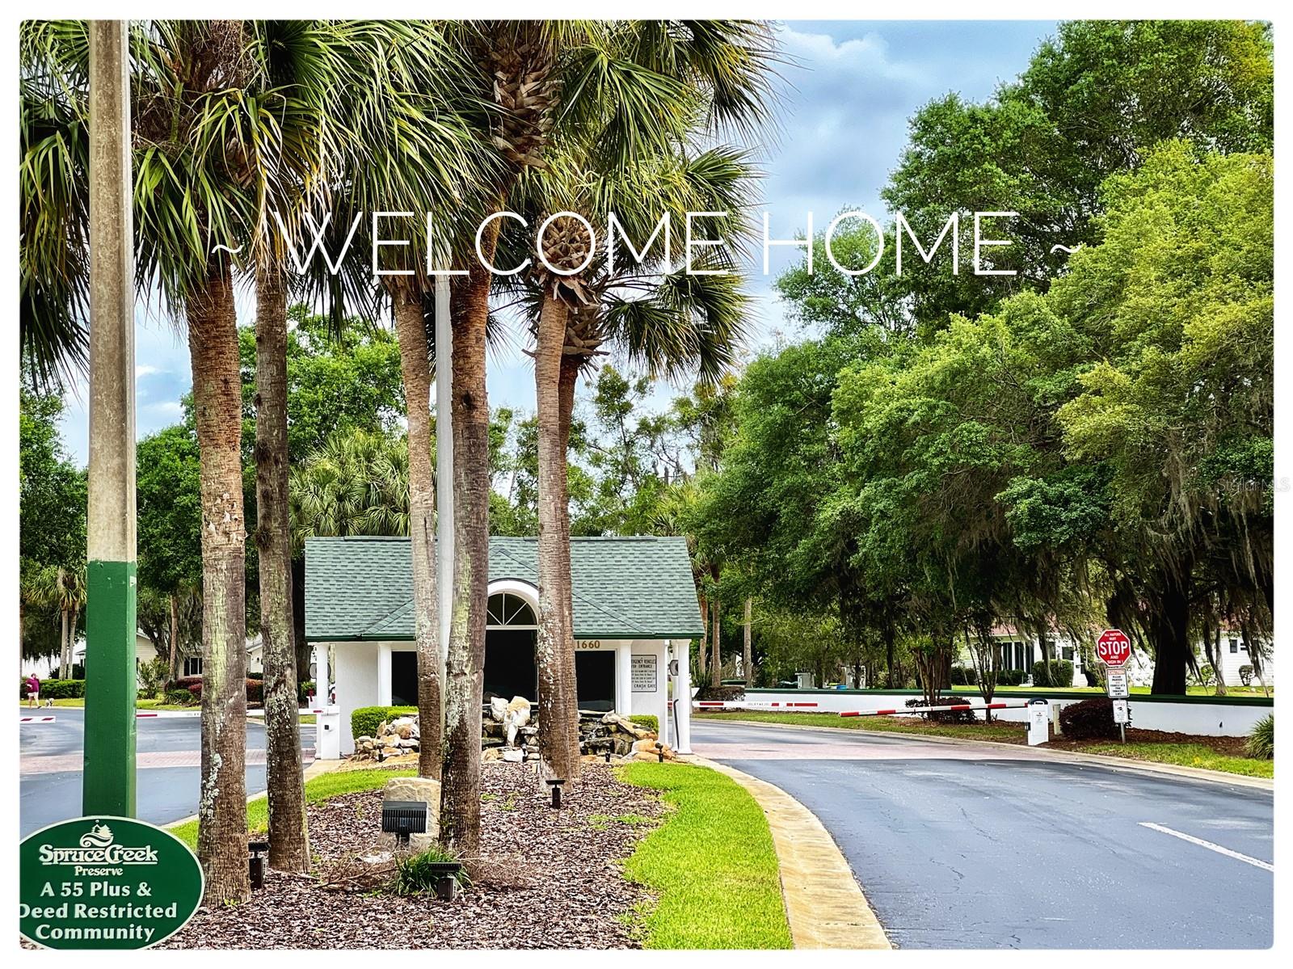
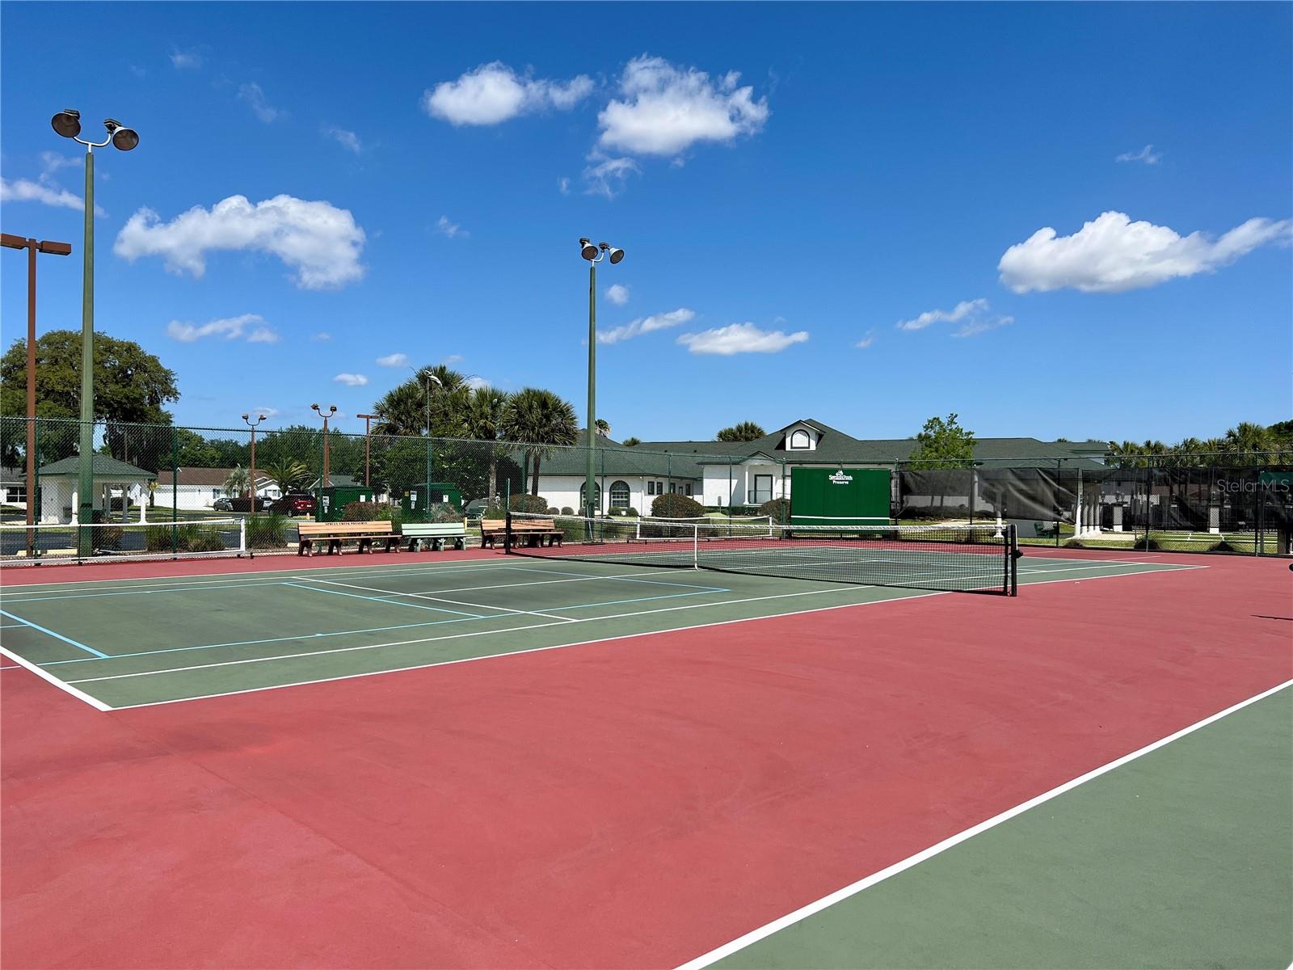
PRETTY AS A PICTURE from the outside and even more appealing once inside !! Stunning kitchen with quartz counters, tile backsplash, stainless appliances, over and under cabinet lighting, pullout drawers, and a multi purpose island offering additional prep surface and storage. Dining room leads into a spacious living room that even includes an office area. With the split bedroom floorplan, both you and your guests have privacy. Bedrooms have ample closet space and both bathrooms have an abundance of counterspace and storage. Enclosed porch and grilling patio. ROOF 2016, HVAC 2024, WATER HEATER 2021. Washer/dryer and all TV's do not convey. FURNITURE IS NEGOTIABLE. In the fun friendly active gated golf community of SPRUCE CREEK PRESERVE. With heated pool, spa, pickleball, tennis, shuffleboard, corn hole, horseshoes, fitness center, water aerobics, yoga, exercise classes, chair volleyball, billiards, games, cards, crafts, Bingo, bunco, potluck dinners, dances, social/ travel groups and more. Close to golf, groceries, restaurants, shopping, medical/hospital, miles of nature trails for hiking, biking, or horseback riding. North Central location is ideal for day trips to World Equestrian Center and all across the state from the Gulf to Atlantic and everything between, there is always something to do in Florida!!
Additional Information
- HOA Fee
- $209
- Amenity/Rec Fee
- GOLF COURSE - OUT DOOR GATED STORAGE FOR RV, CAMPER, TRAILER, BOAT
- Year Built
- 1996
- Construction
- Vinyl Siding, Frame
- Living Area
- 1,136
- Acres
- 0.18
- Hoa Fee
- $209
- Interior Features
- Cathedral Ceiling(s), Ceiling Fans(s), Eat-in Kitchen, Split Bedroom, Stone Counters, Thermostat, Walk-In Closet(s)
- Amenities
- Clubhouse, Fence Restrictions, Fitness Center, Gated, Optional Additional Fees, Pickleball Court(s), Pool, Recreation Facilities, Shuffleboard Court, Spa/Hot Tub, Tennis Court(s)
- Cooling
- Central Air
- Heating
- Electric, Heat Pump
- Garage Spaces
- 2
- Garage Description
- 2 Car Garage
- Exterior Features
- Private Mailbox, Rain Gutters
- Sewer
- Public Sewer
- Pets
- Yes
Listing courtesy of RE/MAX FOXFIRE - HWY200/103 S.
Mortgage Calculator
All listing information is deemed reliable but not guaranteed and should be independently verified through personal inspection by appropriate professionals. Listings displayed on this website may be subject to prior sale or removal from sale. Availability of any listing should always be independently verified. Listing information is provided for consumer personal, non-commercial use, solely to identify potential properties for potential purchase. All other use is strictly prohibited and may violate relevant federal and state law. Data last updated on