2730 Se 101st Street, Ocala, FL 34480
- $2,950,000
- 5
- BD
- 6
- BA
- 10,717
- SqFt









- List Price
- $2,950,000
- Status
- ACTIVE
- MLS#
- OM721201
- Bedrooms
- 5
- Bathrooms
- 6
- Half-baths
- 1
- Living Area
- 10,717
- Subdivision
- Greenway Crossings
Property Description
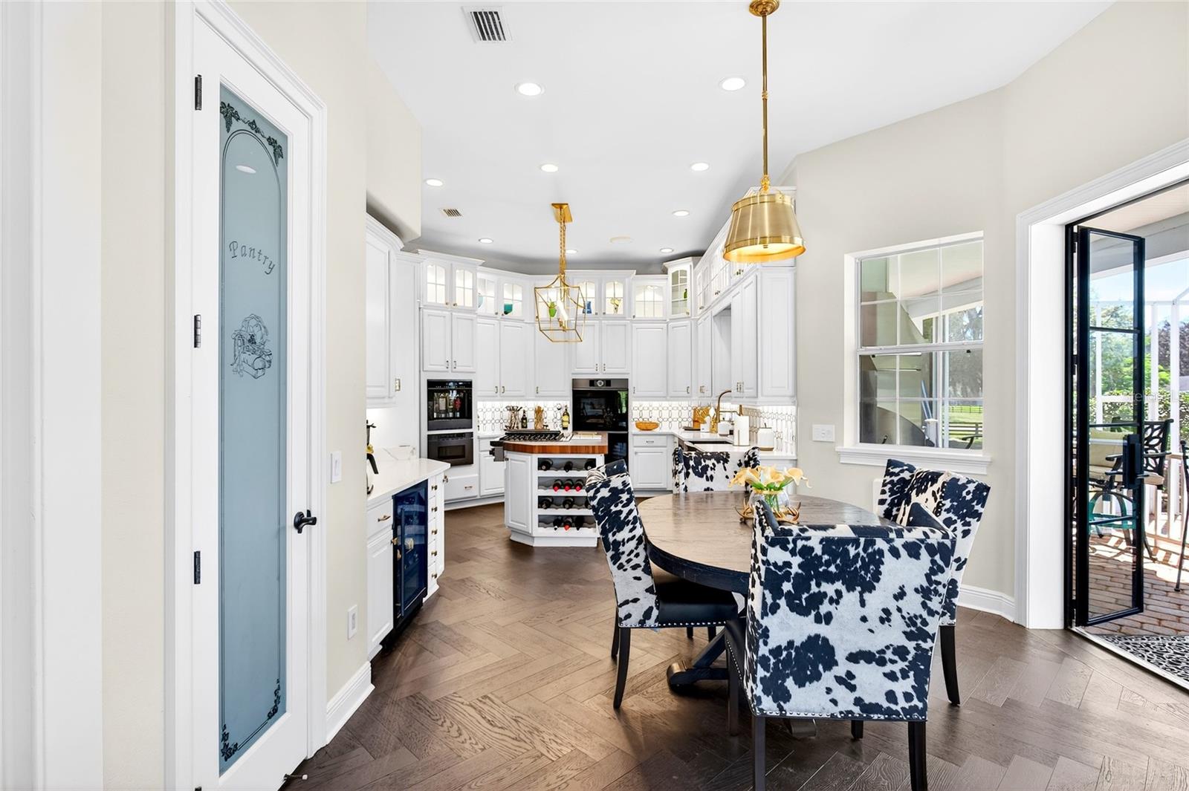
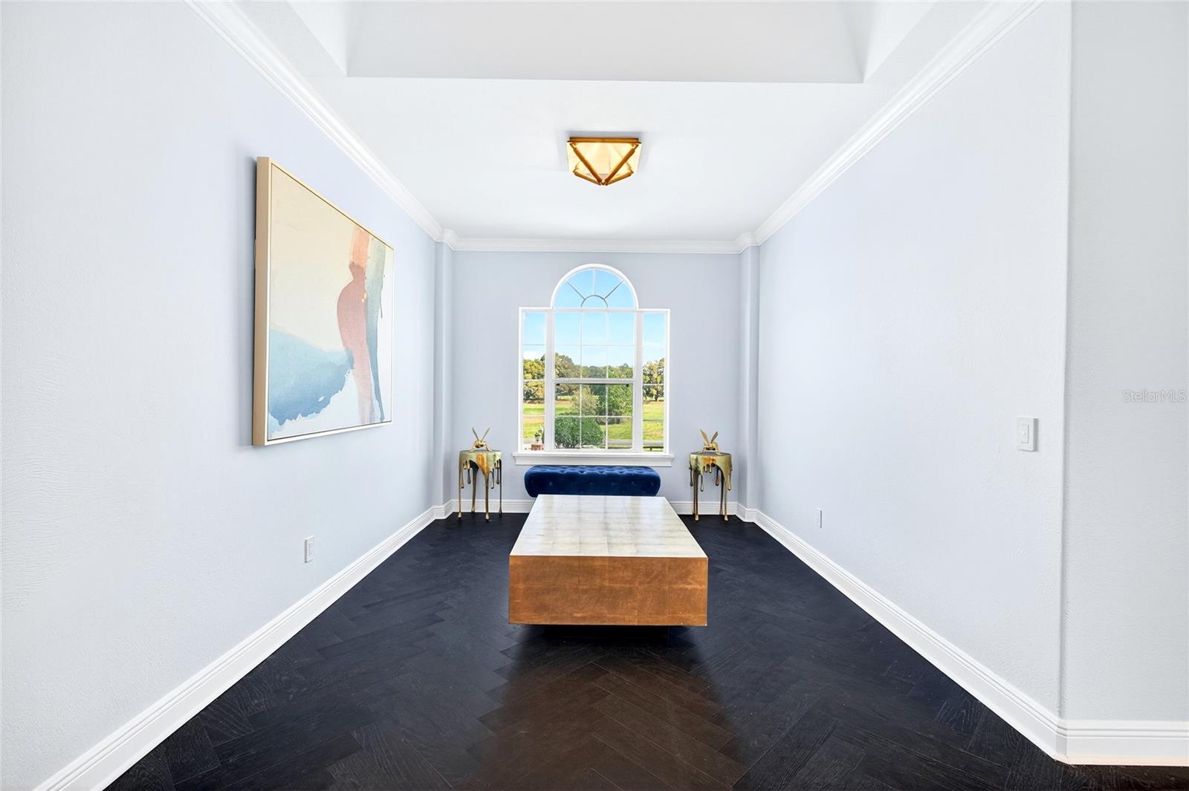
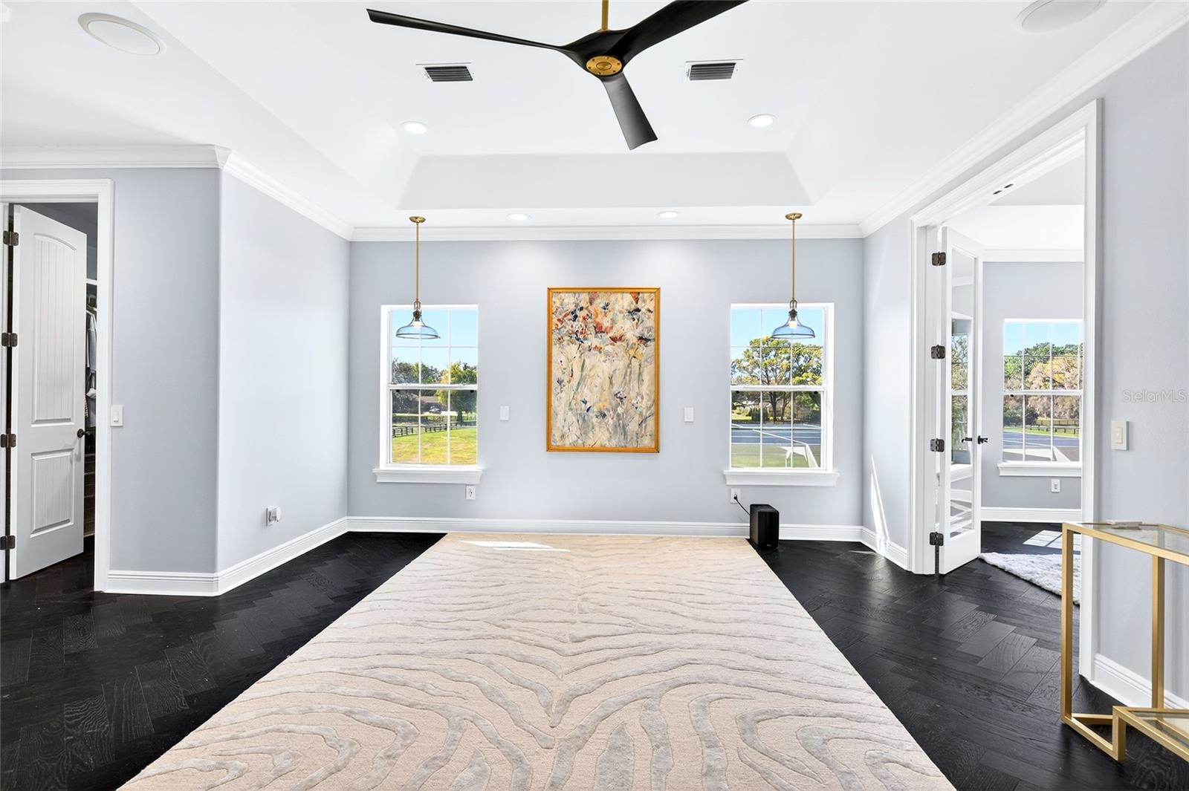
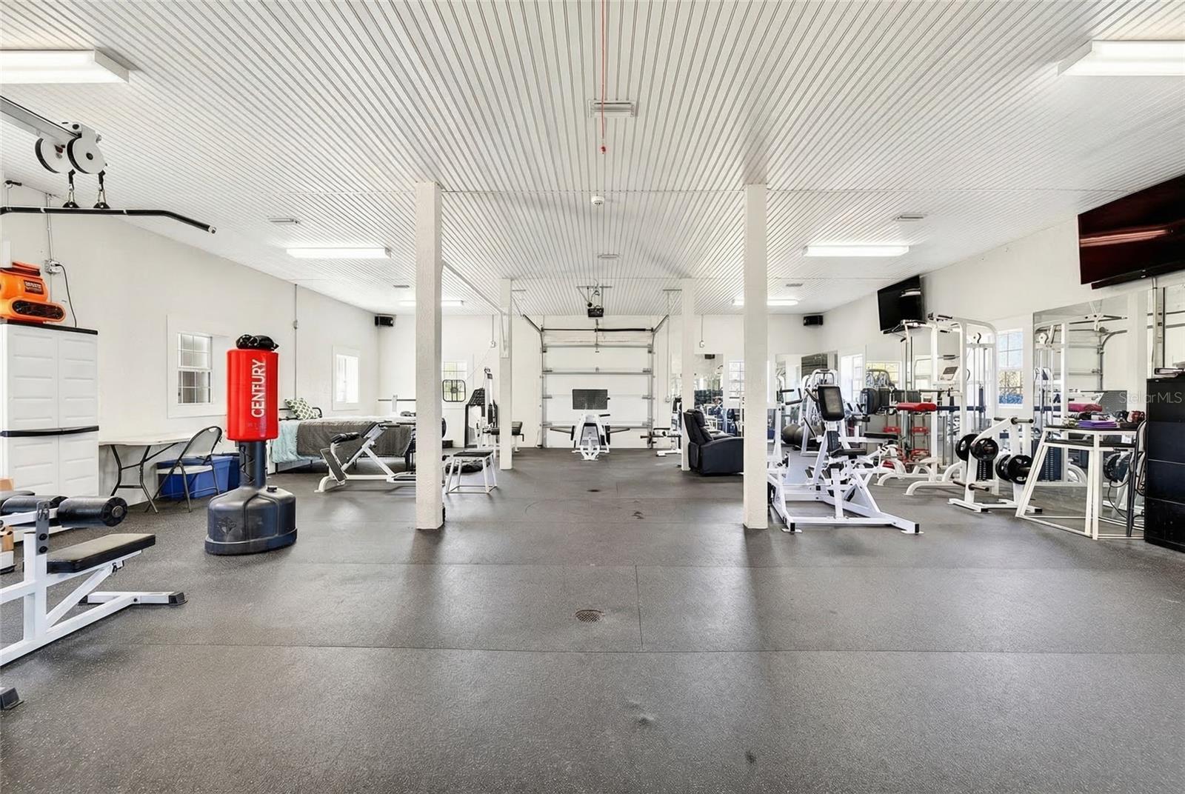
Virtually Staged. Only interior Barn pic is virtual. Exquisitely renovated and set on nearly 14 acres on 2 contiguous parcels in the highly desirable Greenway Crossing community, this exceptional estate delivers the rare combination of timeless Southern architecture, modern luxury finishes, and true estate-scale living—just minutes from the Santos Trail system and the heart of Ocala’s premier horse country. Greeted by custom iron Milano doors on the southern charm front porch, the home has been completely reimagined with a designer’s eye with flooring throughout showcases a curated blend of Thassos & Nero Marquina marble, French limestone, and stunning Herringbone White Oak, creating a layered, high-end aesthetic that is both bold and timeless. The layout of the home surrounded in wrap around porches is perfect for families and entertaining with multiple spaces to enjoy watching movies, eating and or lounging. The kitchen is a true showpiece—designed for both entertaining and everyday luxury—featuring all brand new gunmetal DACOR appliances including a double sub fridge, two ovens, 4 burner gas cooktop with griddle, an ultra lux wine dispenser, elite cabinetry, quartz countertops, gold fixtures / lighting and a custom butcher block island that anchors the space with warmth and functionality overlooking the sparkling pool. Additional upgrades include Lutron smart lighting controls, integrated LED lighting, HEOS whole-home audio system, custom Milano iron doors, Buster & Punch hardware, and designer Graham & Brown wallpaper accents. Outdoor living is equally impressive, with a screened pool and spa equipped with Pentair ScreenLogic controls, expansive brick paver entertaining areas, and covered spaces designed to capture the peaceful views of the surrounding acreage. 50 year Carriage House Roof! The property is fully fenced with classic black board fencing and adorned with mature oak trees, offering open pasture and a detached oversized Kentucky style barn currently set up as a gym with full Bath and 1500 Sq. ft. second story that could be finished with versatile use including a very simple transition to a European 6 stall Stables or recreational use. Whether you're hosting under the oaks, enjoying quiet mornings on the wraparound porch, or entertaining poolside as the sun sets over the pasture—this property doesn’t just check boxes… it creates moments and a lifestyle that’s getting harder to find and impossible to recreate at this level. The sunsets are INCREDIBLE!
Additional Information
- HOA Fee
- $400
- Year Built
- 2006
- Construction
- Brick, Cement Siding
- Living Area
- 10,717
- Acres
- 13.35
- Hoa Fee
- $400
- Interior Features
- Built-in Features, Cathedral Ceiling(s), Ceiling Fans(s), Coffered Ceiling(s), Crown Molding, Dry Bar, Eat-in Kitchen, High Ceilings, Smart Home, Solid Surface Counters, Split Bedroom, Stone Counters, Thermostat, Walk-In Closet(s), Wet Bar
- Amenities
- Gated
- Cooling
- Central Air, Zoned
- Heating
- Electric, Heat Pump
- Parking
- Circular Driveway, Driveway, Garage Door Opener, Garage Faces Side, Ground Level, Parking Pad
- Garage Spaces
- 3
- Garage Description
- 3 Car Garage
- Exterior Features
- Fire Pit, French Doors, Outdoor Grill, Outdoor Kitchen, Outdoor Shower, Rain Gutters, Sliding Doors, Storage
- View
- Pool
- Sewer
- Septic Tank
- Pool Description
- Heated, In Ground, Salt Water, Self Cleaning
- Pets
- Yes
Listing courtesy of GAILEY ENTERPRISES REAL ESTATE.
Mortgage Calculator
All listing information is deemed reliable but not guaranteed and should be independently verified through personal inspection by appropriate professionals. Listings displayed on this website may be subject to prior sale or removal from sale. Availability of any listing should always be independently verified. Listing information is provided for consumer personal, non-commercial use, solely to identify potential properties for potential purchase. All other use is strictly prohibited and may violate relevant federal and state law. Data last updated on