13033 Se 158th Lane, Weirsdale, FL 32195
- $1,799,900
- 4
- BD
- 4
- BA
- 3,661
- SqFt






- List Price
- $1,799,900
- Status
- ACTIVE
- MLS#
- OM721284
- Bedrooms
- 4
- Bathrooms
- 4
- Living Area
- 3,661
- Subdivision
- Lake Weir
Property Description
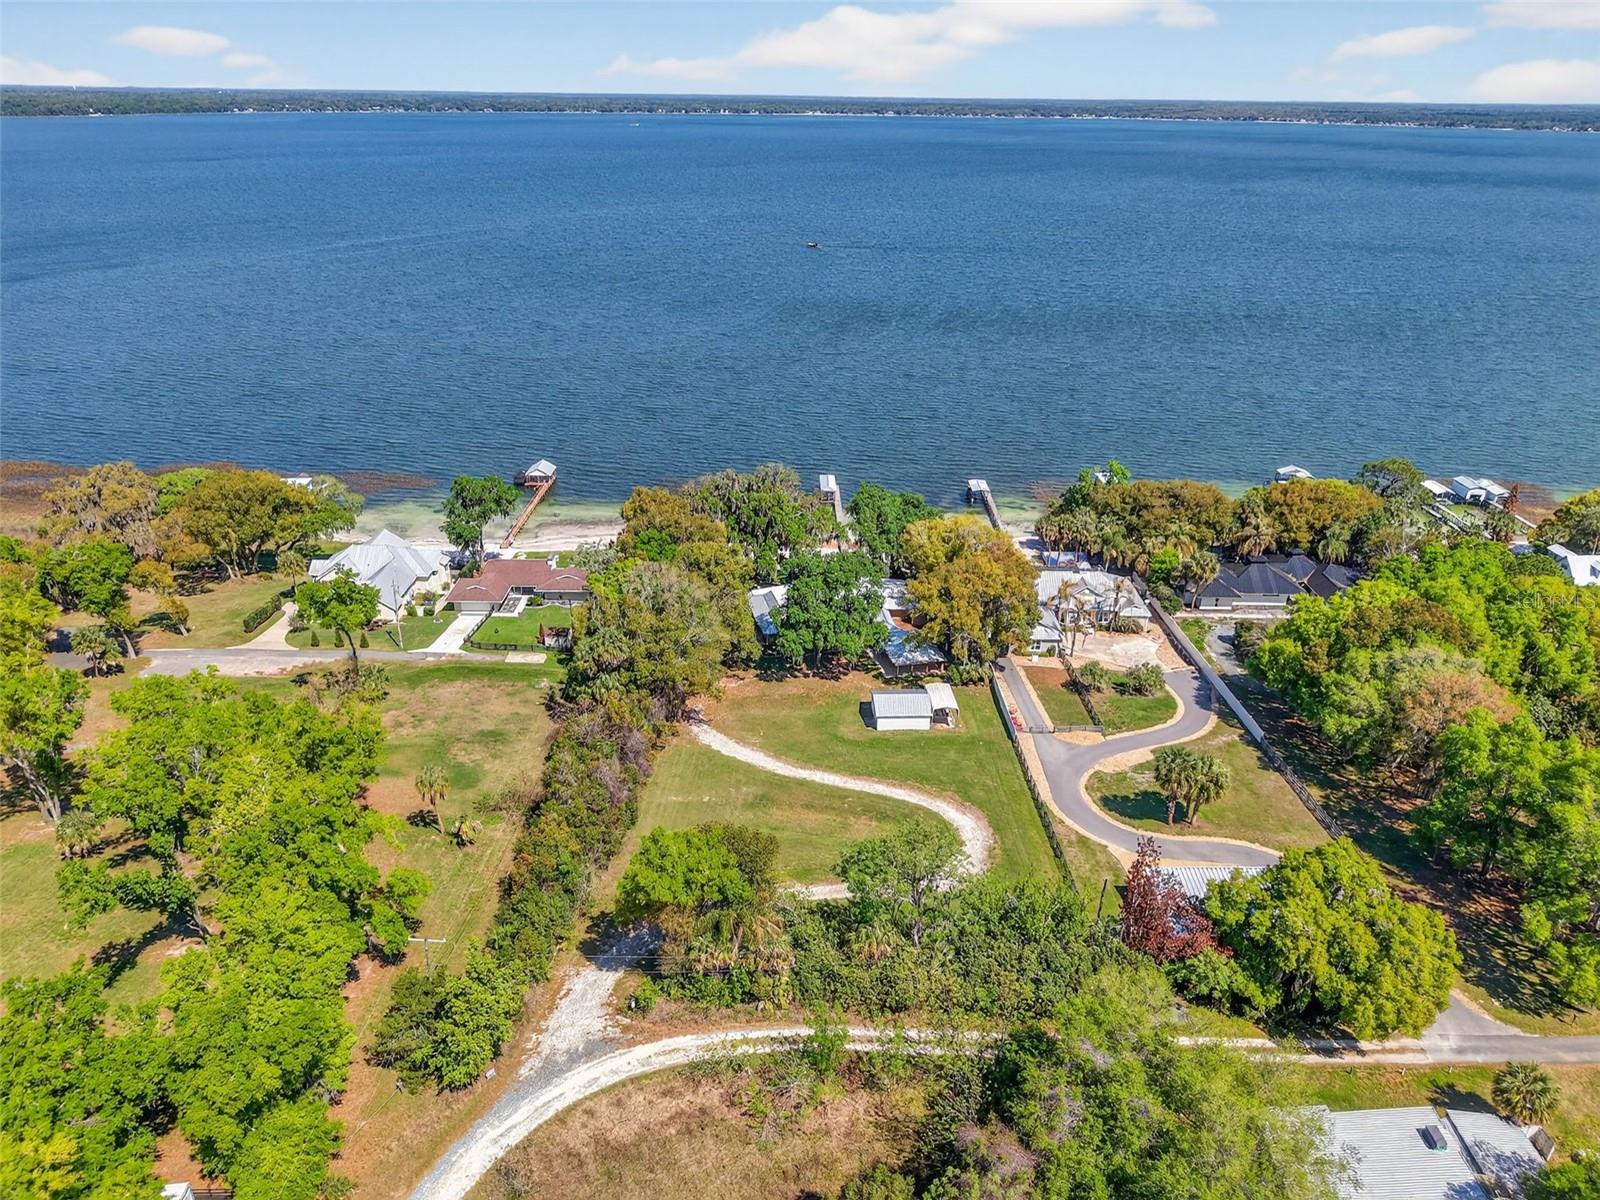
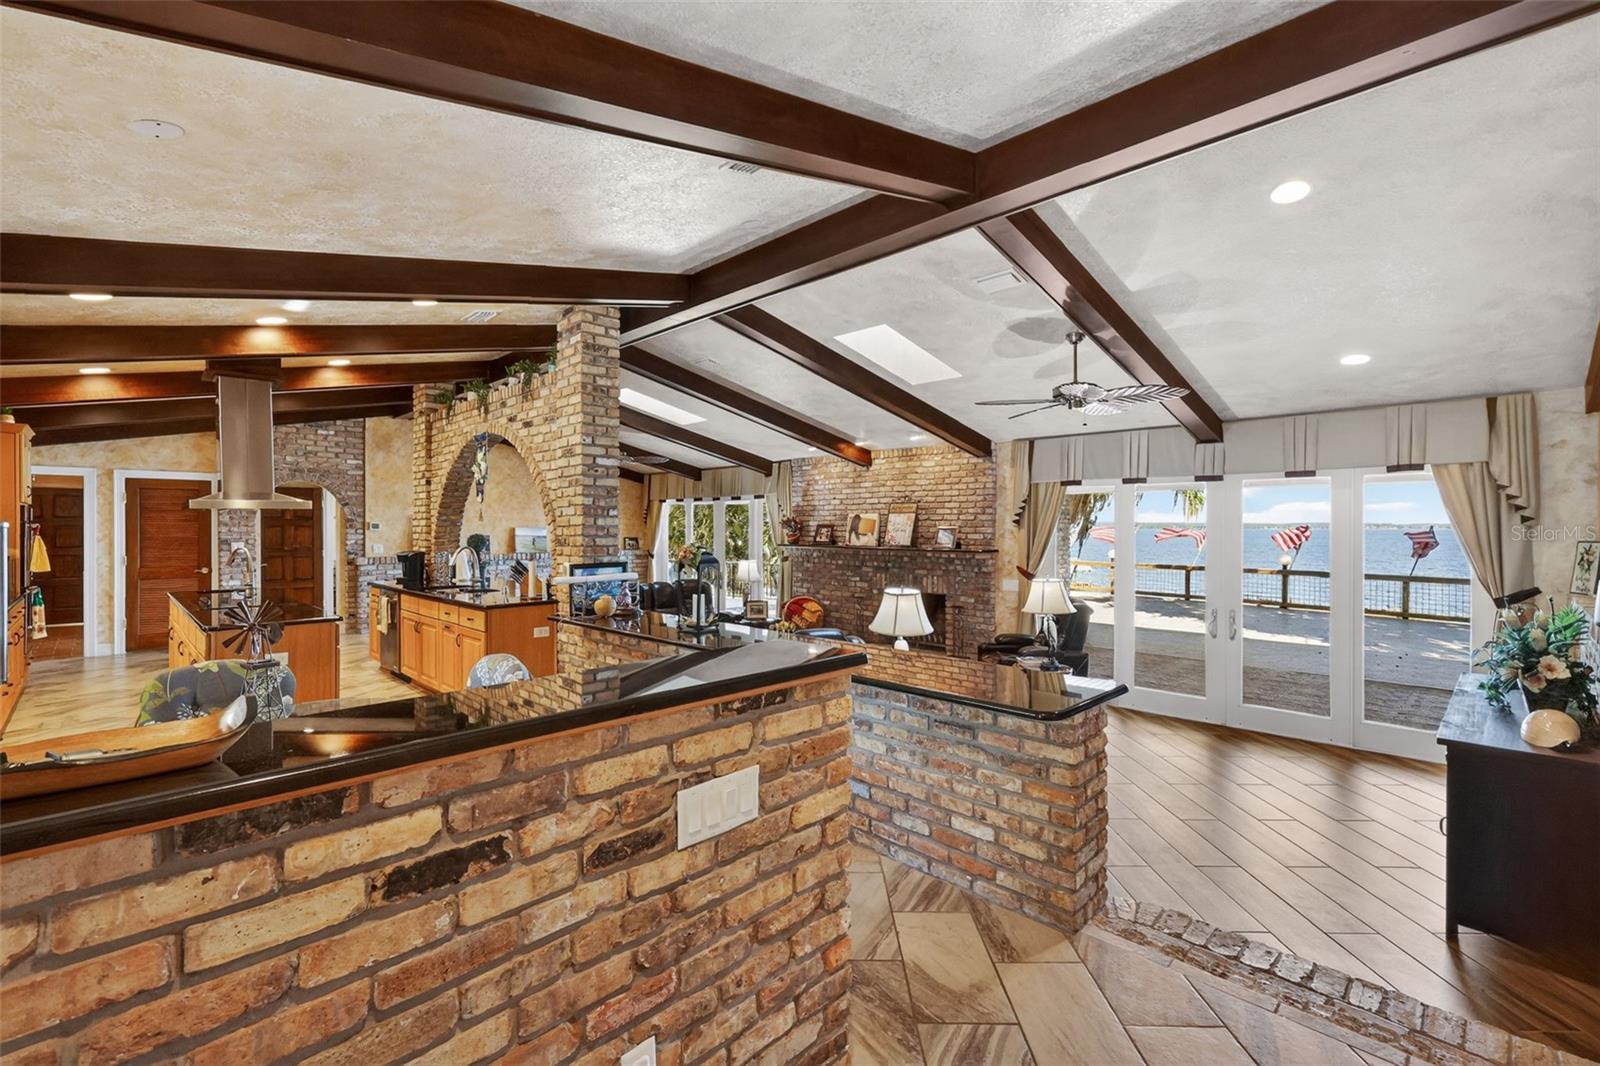
One or more photo(s) has been virtually staged. Experience elevated lakefront living on the shores of Lake Weir with this exquisitely remodeled 4 bedroom, 4 bathroom estate, perfectly positioned on 2.12 private acres with an impressive 185 feet of pristine waterfront. Designed for both luxury and comfort, three of the bedrooms offer en-suite bathrooms and spacious walk-in closets, creating an ideal retreat for family and guests alike. The home has been thoughtfully renovated from the inside out, featuring high-end stainless steel appliances, solid granite countertops throughout, rich hardwood cabinetry, and stunning custom Chicago brick accents that add warmth and character. Every detail has been carefully curated, from the professionally painted interiors to the seamless indoor-outdoor flow created by brand new sliding glass doors showcasing breathtaking lake views from the living room and three bedrooms. The inviting living space is anchored by a wood-burning fireplace and framed by panoramic water views, while the expansive 32 x 46 deck provides a front-row seat to some of the most spectacular scenery on the entire lake. The newly constructed 2024 dock and boathouse elevate the waterfront experience, complete with electric lifts for both a boat and two jet skis. Additional features include a detached carport with a covered breezeway for convenient access to the home, as well as a separate garage/workshop with its own covered carport. This is a rare opportunity to own a fully upgraded, luxury waterfront estate offering privacy, craftsmanship, and unmatched views in one of Lake Weir’s most desirable settings.
Additional Information
- Year Built
- 1981
- Construction
- Block, Brick, Stucco
- Living Area
- 3,661
- Acres
- 2.12
- Interior Features
- Cathedral Ceiling(s), Ceiling Fans(s), Open Floorplan, Primary Bedroom Main Floor, Solid Surface Counters, Solid Wood Cabinets, Split Bedroom, Walk-In Closet(s)
- Cooling
- Central Air
- Heating
- Heat Pump
- Parking
- Boat
- Garage Description
- 3 Car Carport
- Exterior Features
- Lighting, Other, Storage
- Waterfront
- Yes
- Waterfront Description
- Lake Front
- Water
- Boatable Water, Lake Front
- Sewer
- Septic Tank
- Stories
- 1
Listing courtesy of RE/MAX PREMIER REALTY.
Mortgage Calculator
All listing information is deemed reliable but not guaranteed and should be independently verified through personal inspection by appropriate professionals. Listings displayed on this website may be subject to prior sale or removal from sale. Availability of any listing should always be independently verified. Listing information is provided for consumer personal, non-commercial use, solely to identify potential properties for potential purchase. All other use is strictly prohibited and may violate relevant federal and state law. Data last updated on