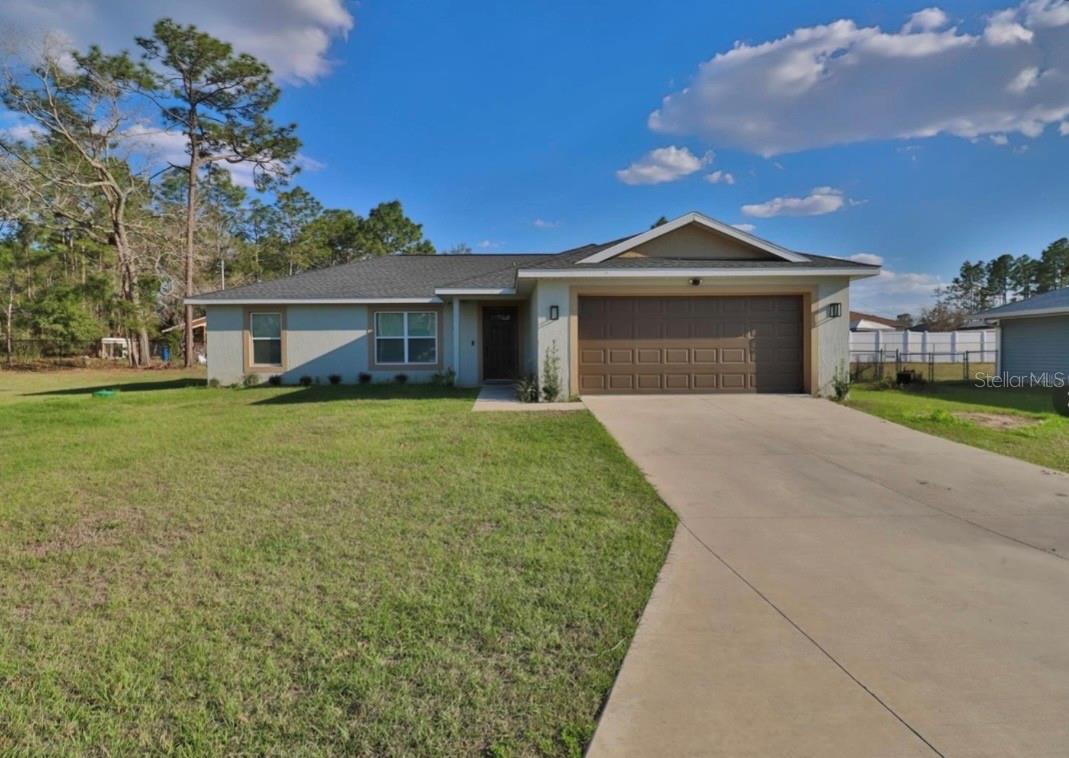
14 Hemlock Loop Court, Ocala, FL 34472
- $290,000
- 3
- BD
- 2
- BA
- 1,453
- SqFt


- List Price
- $290,000
- Status
- ACTIVE
- MLS#
- OM721768
- Bedrooms
- 3
- Bathrooms
- 2
- Living Area
- 1,453
- Subdivision
- Silver Springs Shores
Property Description
Welcome to this exquisite Hemlock II residence, a masterfully designed modern home nestled on a serene cul-de-sac in the sought-after Silver Springs Shores community. Built in 2022, this meticulously maintained 3-bedroom, 2-bathroom home offers 1,453 square feet of living space with an impressive open-concept floor plan accentuated by soaring vaulted ceilings. The gourmet kitchen is a chef's delight, showcasing elegant granite countertops, premium soft-close all-wood cabinetry, and a complete appliance suite including dishwasher, microwave, and range. Luxury vinyl plank flooring flows seamlessly throughout the entire home — absolutely no carpet — creating a cohesive, upscale aesthetic that is both stylish and effortless to maintain. The expansive owner's suite is a private retreat featuring a distinguished tray ceiling, generous walk-in closet, dual vanities, and a beautifully appointed tiled walk-in shower. A curated designer lighting and plumbing package elevates every room with refined finishes throughout. Step outside to the oversized 620 sq ft concrete patio, perfect for entertaining or simply enjoying the expansive backyard on this generous 0.32-acre lot. The split-bedroom floor plan ensures privacy for all, while the attached 2-car garage provides ample storage and convenience. This energy-efficient home also features an owned solar panel system, reducing utility costs significantly. No HOA and no CDD fees. Pets welcome. This is modern, move-in ready living at its finest — schedule your private showing today!
Additional Information
- Year Built
- 2022
- Construction
- Block, Stucco
- Living Area
- 1,453
- Acres
- 0.32
- Interior Features
- Ceiling Fans(s), Open Floorplan, Split Bedroom, Stone Counters, Thermostat, Walk-In Closet(s)
- Cooling
- Central Air
- Heating
- Electric, Heat Pump
- Garage Spaces
- 2
- Garage Description
- 2 Car Garage
- Exterior Features
- Sidewalk, Sliding Doors
- Sewer
- Septic Tank
- Pets
- Yes
Listing courtesy of DALTON WADE INC.
Mortgage Calculator
All listing information is deemed reliable but not guaranteed and should be independently verified through personal inspection by appropriate professionals. Listings displayed on this website may be subject to prior sale or removal from sale. Availability of any listing should always be independently verified. Listing information is provided for consumer personal, non-commercial use, solely to identify potential properties for potential purchase. All other use is strictly prohibited and may violate relevant federal and state law. Data last updated on