5028 Nw 34th Place, Ocala, FL 34482
- $424,000
- 3
- BD
- 2
- BA
- 1,757
- SqFt










- List Price
- $424,000
- Status
- ACTIVE
- MLS#
- OM722151
- Bedrooms
- 3
- Bathrooms
- 2
- Living Area
- 1,757
- Subdivision
- Quail Meadow
Property Description
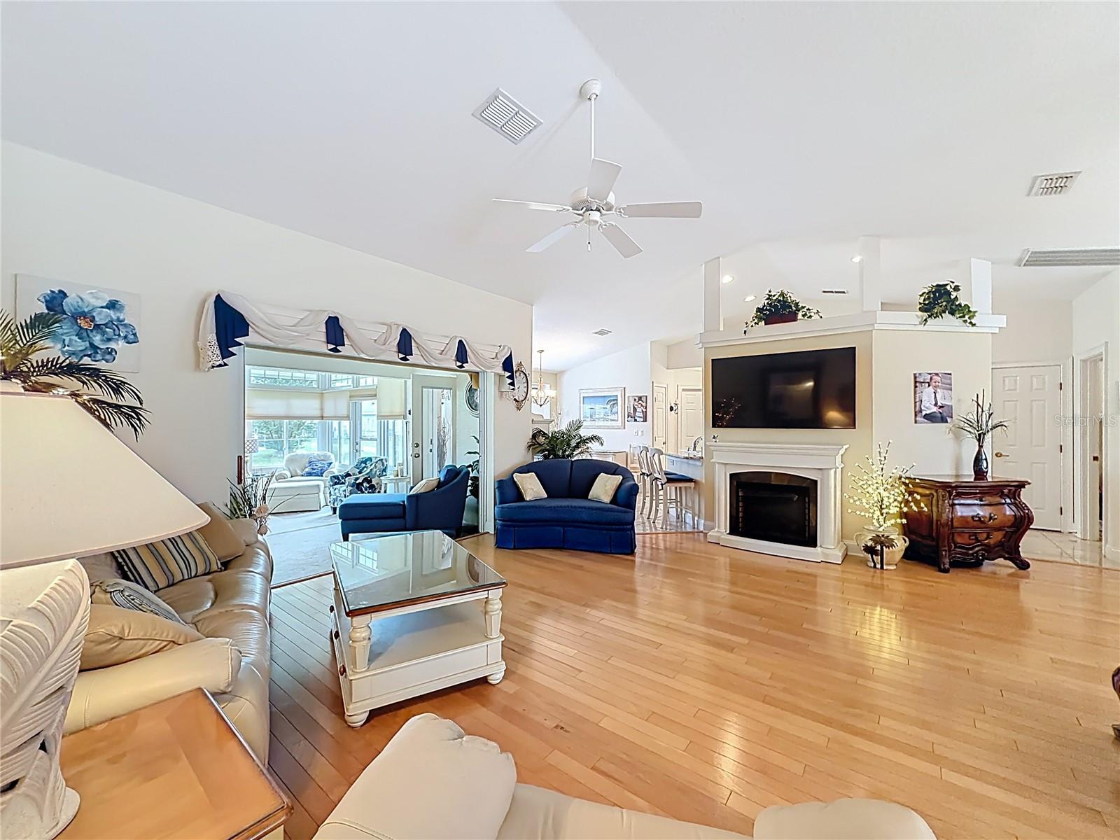
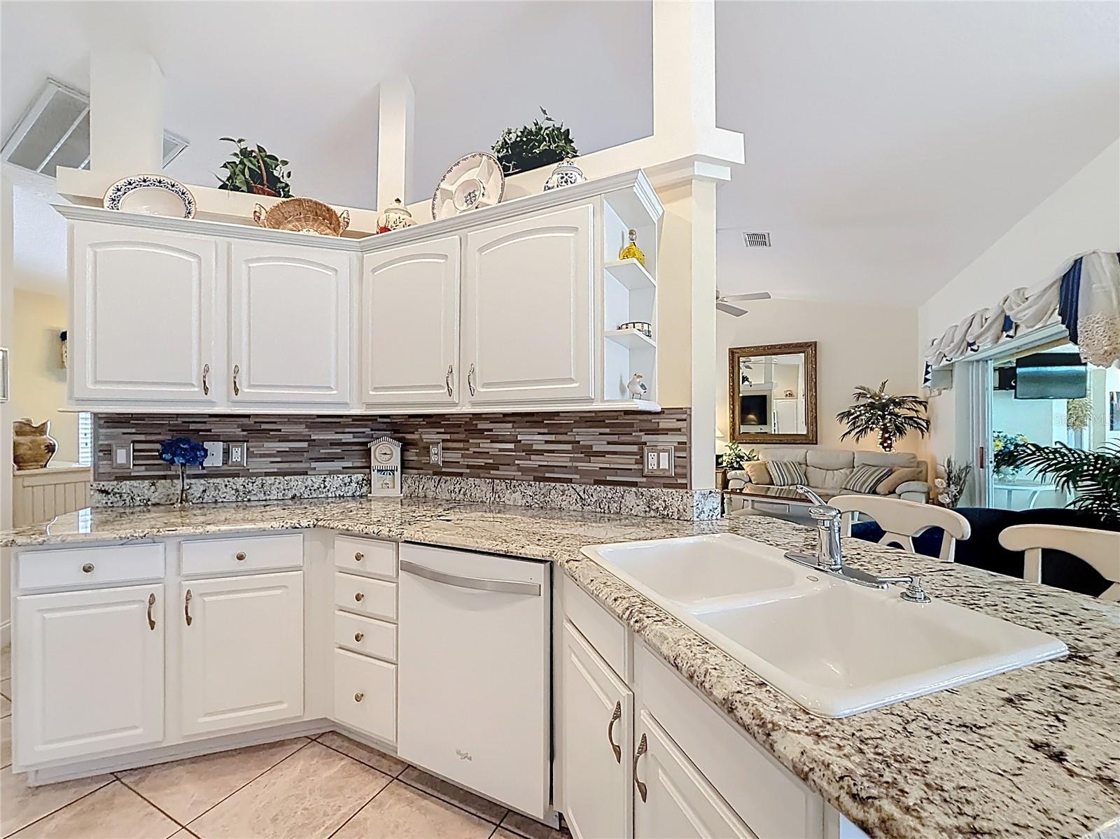
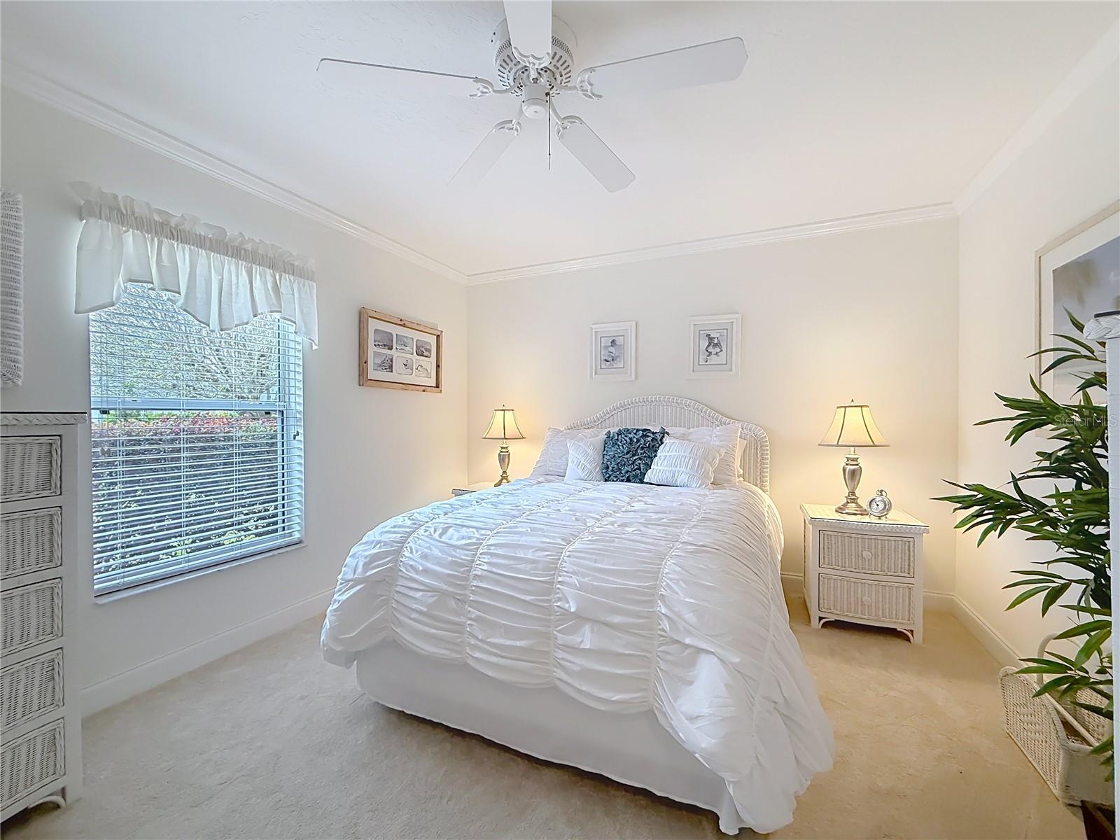
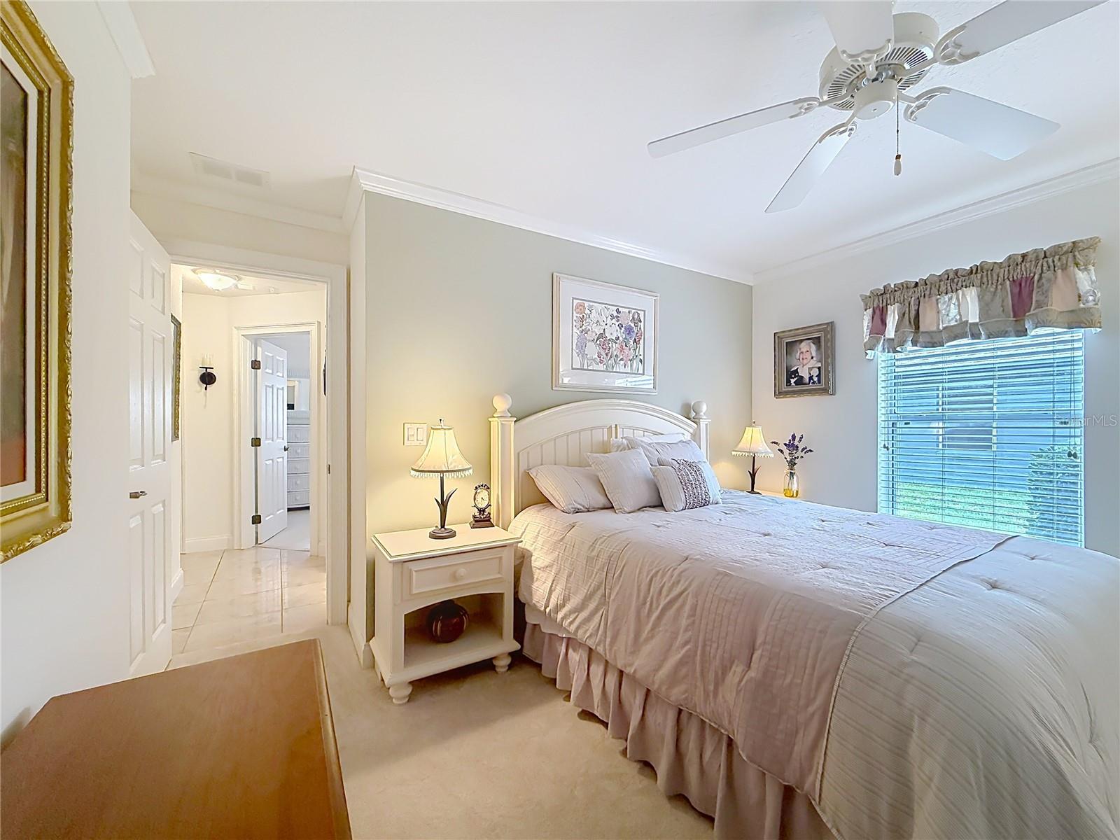
Most Outstanding Listing in Quail Meadow – Fully Furnished & Exceptionally Designed This beautifully appointed 3-bedroom, 2-bath home stands out as one of the finest offerings in Quail Meadow. Offered fully furnished, every detail reflects superior taste, quality, and thoughtful design throughout. Step inside to find exquisite attention to detail in every room, including elegant crown molding, high-end finishes, and coordinated furnishings with custom window treatments. The chef’s kitchen is perfect for cooking and entertaining, complemented by two inviting dining areas for both casual and formal gatherings. The spacious and comfortable primary suite features direct access to the Florida room, creating a private retreat. The living room offers a warm and welcoming space, ideal for relaxing or hosting guests. 2200+ under air with the Florida room! One of the home’s most impressive features is the exceptional Florida room, complete with high-quality windows that provide year-round enjoyment and abundant natural light—perfect for large family gatherings or quiet mornings. Outside, enjoy a fenced yard and a peaceful patio area with stylish furniture and a gas fire pit, ideal for entertaining or unwinding. HOA has approved the instation of gates added in the near future. Quarterly HOA fees are only $110 and include access to a large clubhouse with weekly activities and a community pool. The home is ideally located with easy access to Publix, Walgreens, I-75, and the World Equestrian Center, known for horse shows, entertainment, and a variety of dining options. The community allows up to two pets with no weight limit. Great home and location for primary, seasonal or rental home.
Additional Information
- HOA Fee
- $110
- Year Built
- 2004
- Construction
- Stucco
- Living Area
- 1,757
- Acres
- 0.25
- Hoa Fee
- $110
- Interior Features
- Cathedral Ceiling(s), Ceiling Fans(s), Crown Molding, Eat-in Kitchen, High Ceilings, Living Room/Dining Room Combo, Solid Surface Counters, Solid Wood Cabinets, Thermostat, Window Treatments
- Cooling
- Central Air
- Heating
- Central
- Garage Spaces
- 2
- Garage Description
- 2 Car Garage
- Exterior Features
- Hurricane Shutters, Sliding Doors
- Sewer
- Private Sewer
- Stories
- 1
- Pets
- Yes
Listing courtesy of REAL PROPERTY MGMT DIVERSIFIED.
Mortgage Calculator
All listing information is deemed reliable but not guaranteed and should be independently verified through personal inspection by appropriate professionals. Listings displayed on this website may be subject to prior sale or removal from sale. Availability of any listing should always be independently verified. Listing information is provided for consumer personal, non-commercial use, solely to identify potential properties for potential purchase. All other use is strictly prohibited and may violate relevant federal and state law. Data last updated on