12440 Sw 52nd Lane Road, Ocala, FL 34481
- $449,000
- 3
- BD
- 2
- BA
- 1,756
- SqFt






- List Price
- $449,000
- Status
- ACTIVE
- MLS#
- OM722292
- Price Change
- ▼ $5,900 1781739470
- Bedrooms
- 3
- Bathrooms
- 2
- Living Area
- 1,756
- Subdivision
- Rolling Hills Un Four
Property Description
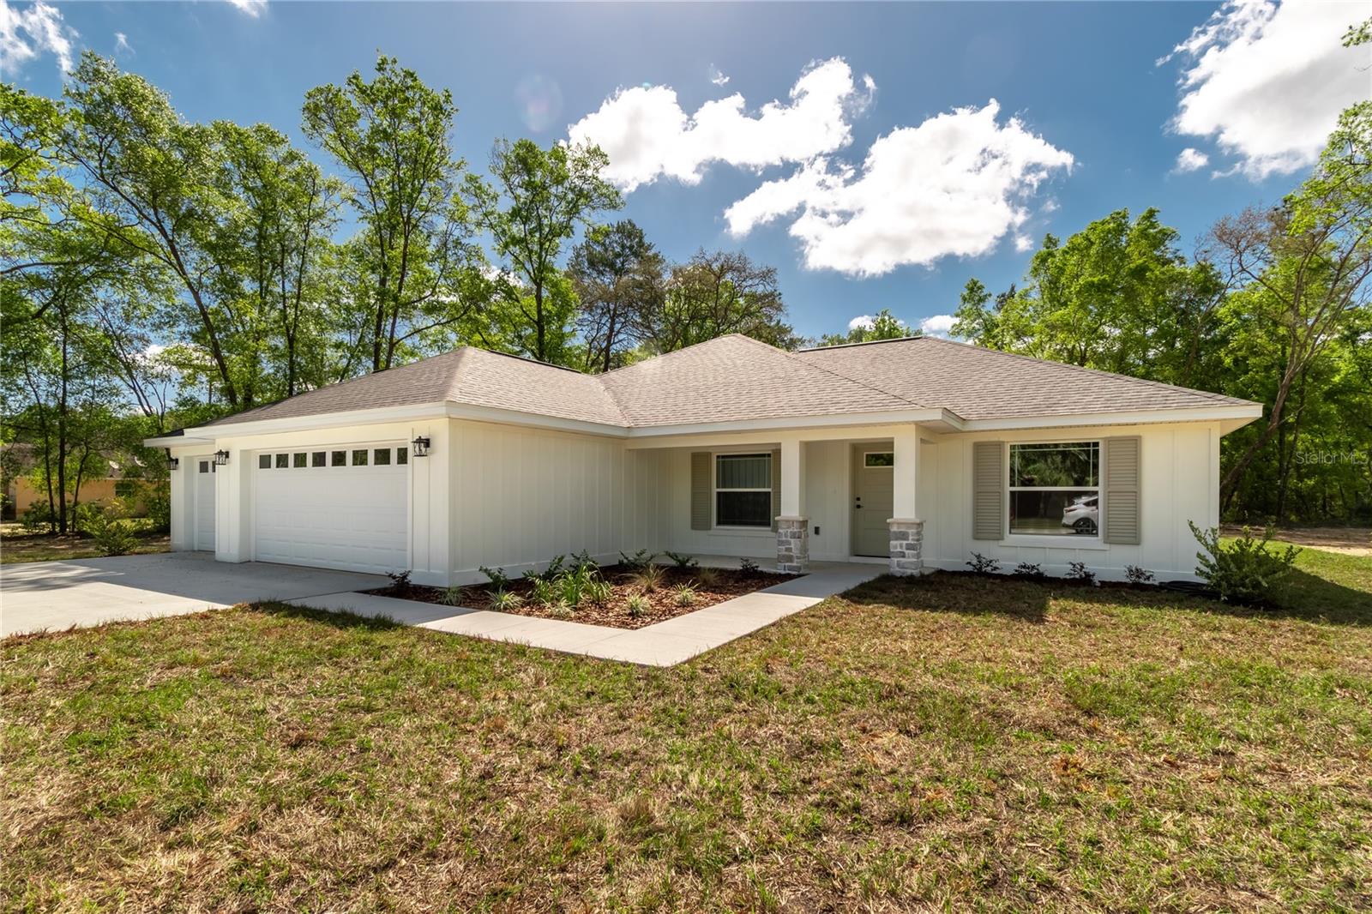
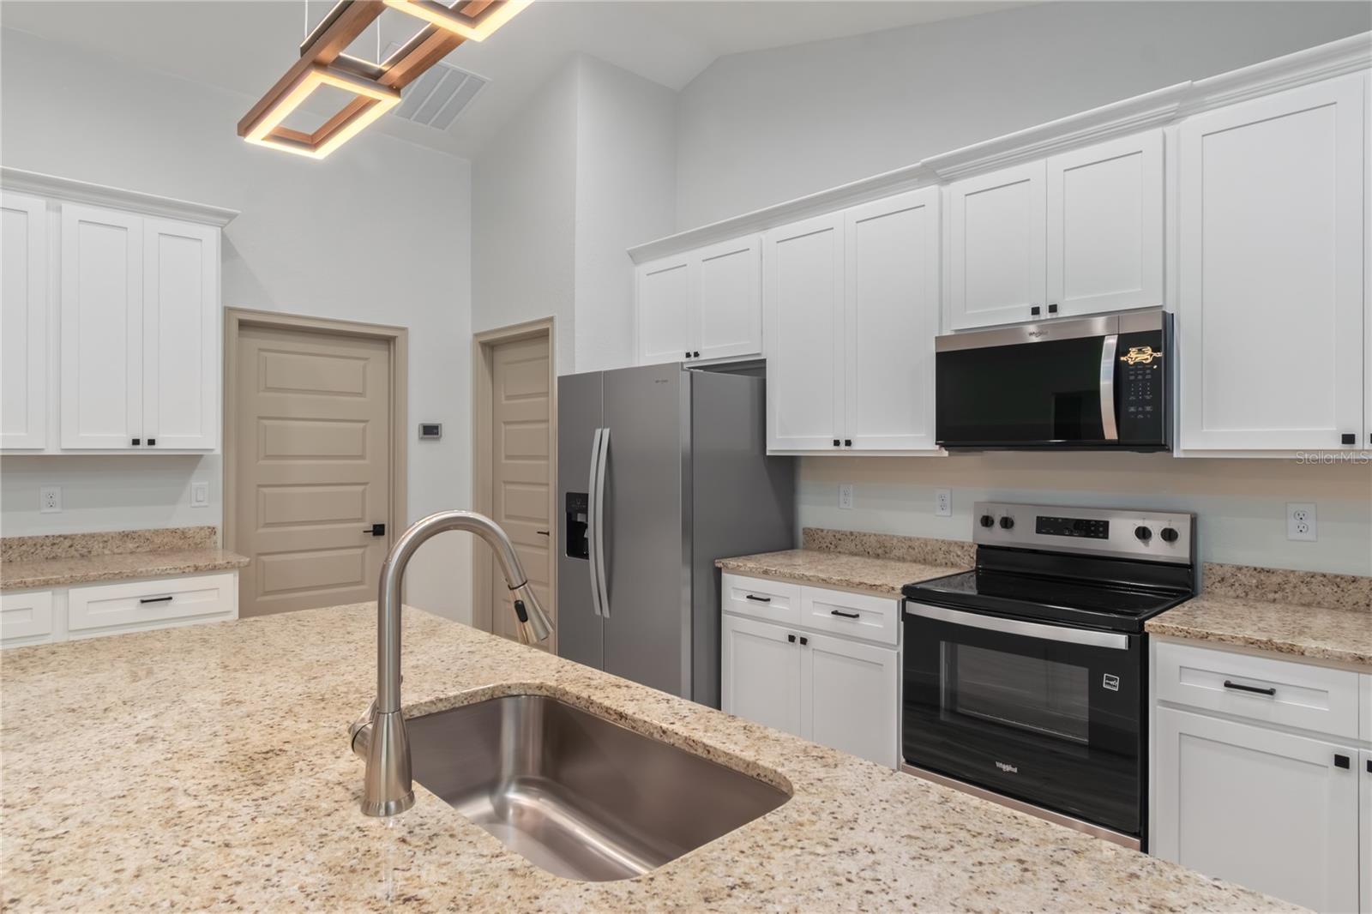
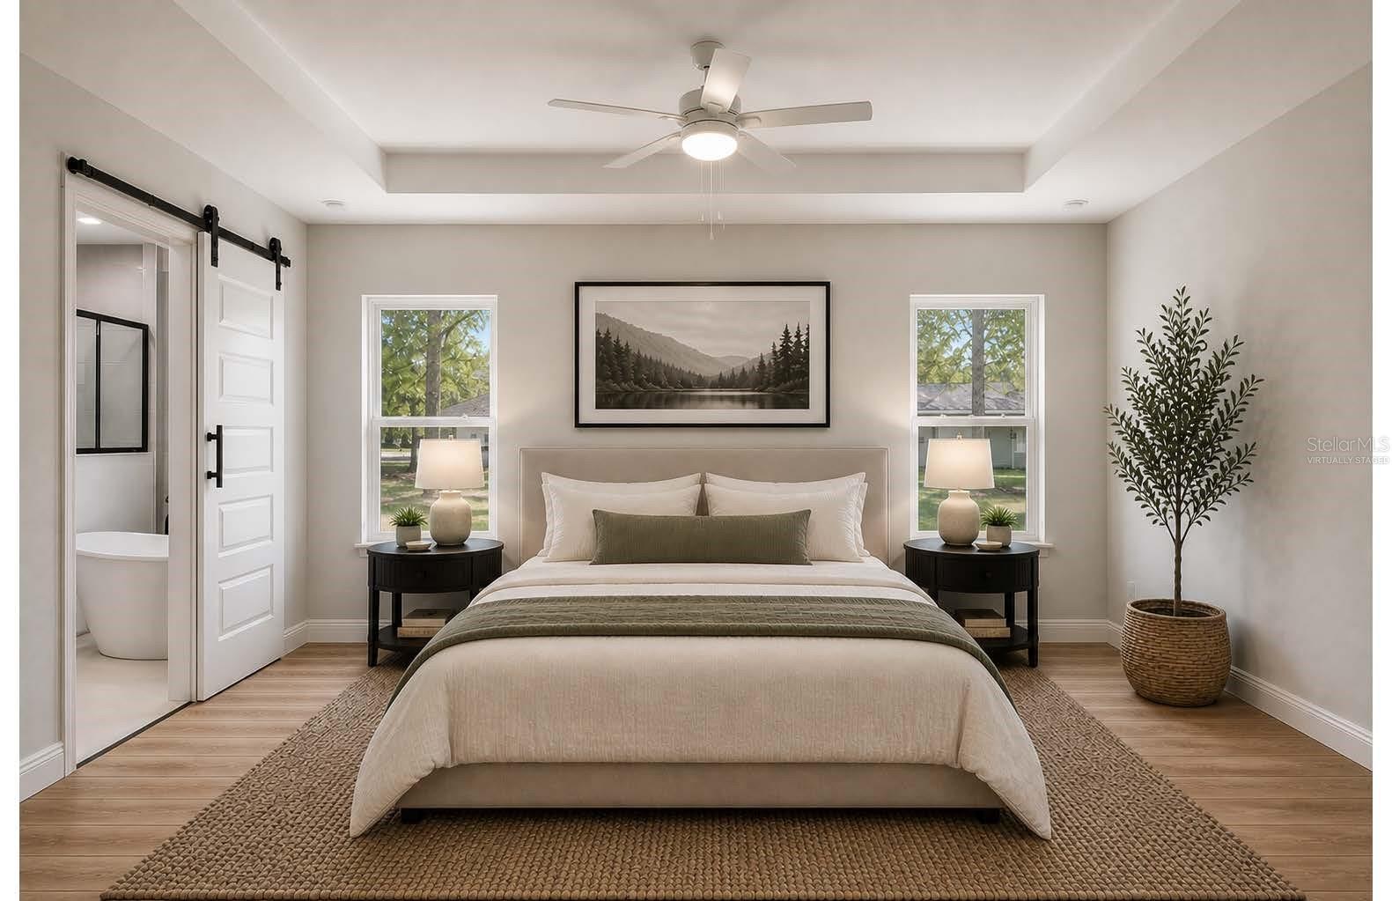
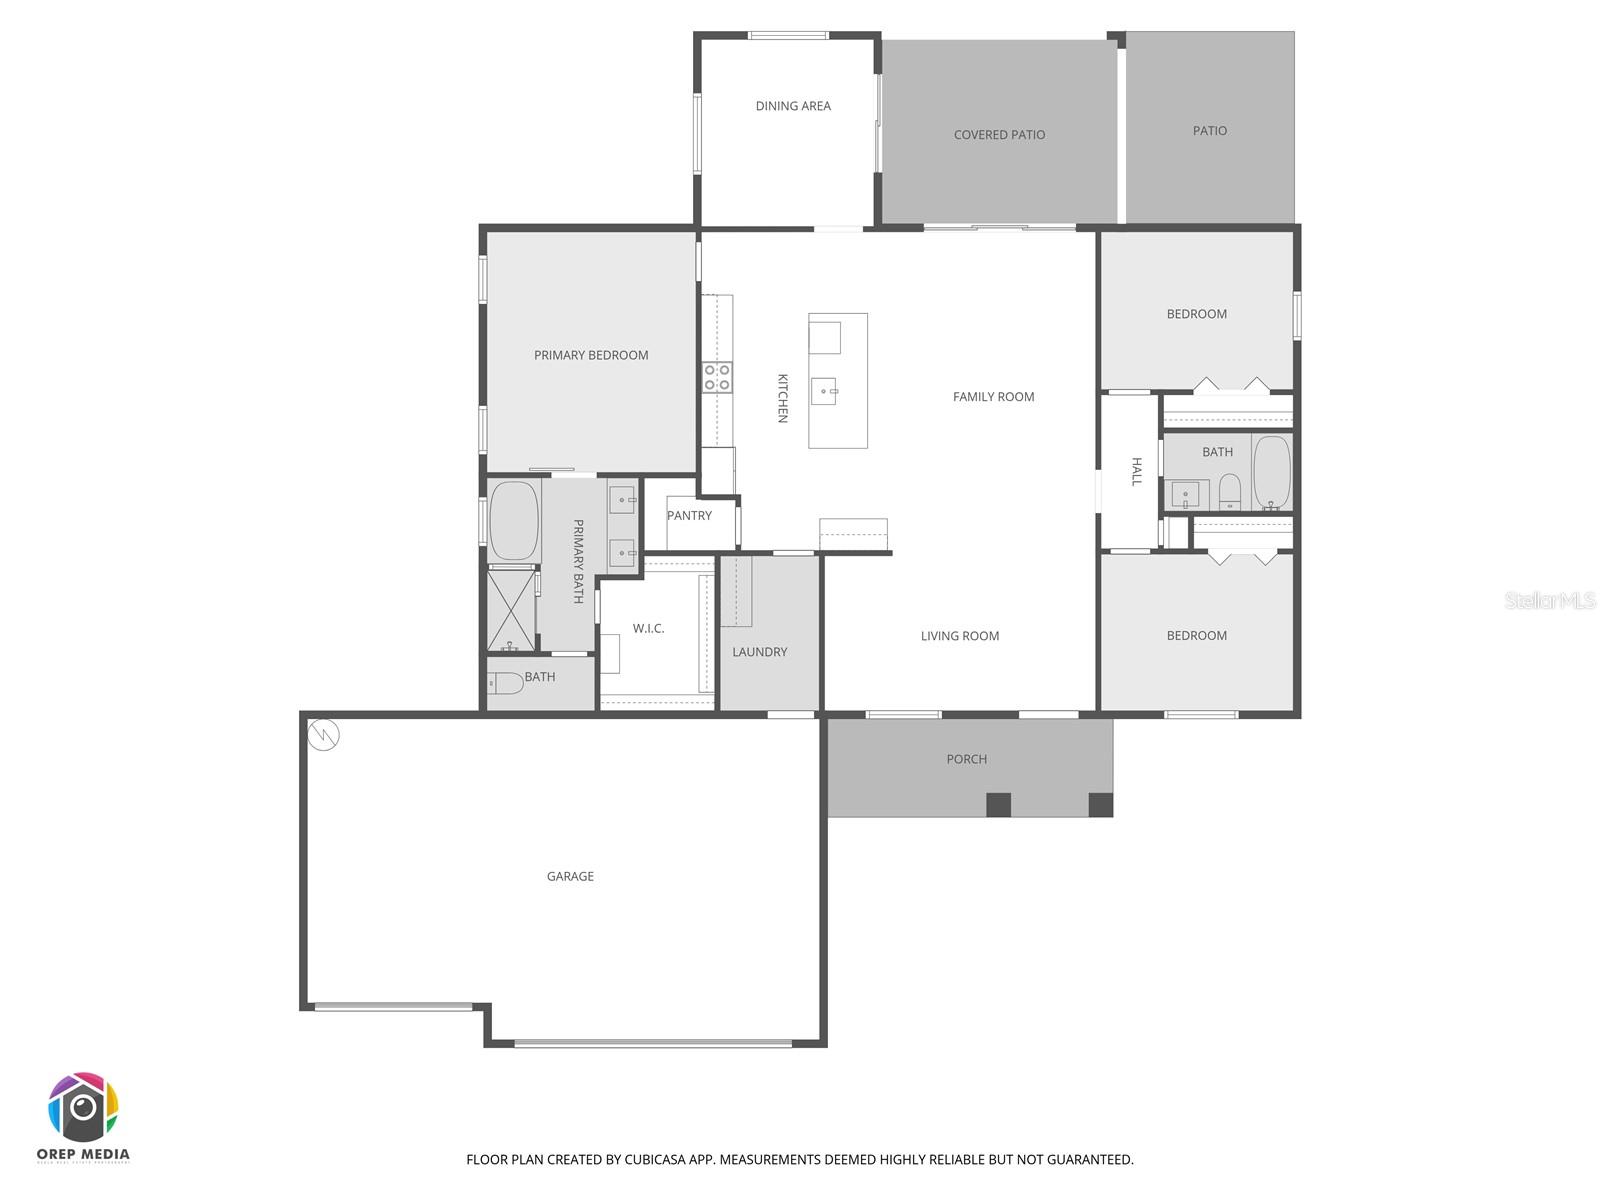
Virtually Staged. Newly completed within the deed restricted community of Rolling Hills, this inviting home provides plenty of comfort and modern functionality. Set on a 1.16-acre lot, the home offers a total of 3-bedrooms and 2-baths with over 1,700 square feet of thoughtfully designed space. Built with durable block construction and a modern aesthetic, the home features a covered front porch and entryway that opens up to the split-bedroom open floorplan filled with natural light, tall vaulted ceilings, and luxury tile flooring throughout. The spacious living and dining areas flow seamlessly into the well-appointed kitchen, which is equipped with a large center island with breakfast bar, ample cabinet storage, a pantry, and a full suite of appliances. The primary suite is generously sized and nicely private with a private en-suite bath with garden tub, glass-door shower, dual vanities, and a huge walk-in closet. The additional bedrooms rest at the opposite end of the home, providing plenty of room and flexibility of use. At the back of the home is a spacious covered patio with ceiling fan and adjacent open patio area, an ideal space for taking advantage of the year-round warm weather. With over an acre of land, there’s plenty of space for outdoor enhancements, storage, or recreational use. Additional highlights include the large 3-car garage, a dedicated laundry room, and the contemporary fixtures that are present throughout. With no HOA fees, the home is conveniently positioned with Ocala with easy access to major roadways, providing a peaceful setting while remaining within reach of everyday amenities. Don’t miss out on this opportunity to own this brand new home– schedule your showing today!
Additional Information
- Year Built
- 2026
- Construction
- Block, Concrete
- Living Area
- 1,756
- Acres
- 1.16
- Interior Features
- Ceiling Fans(s), Open Floorplan, Walk-In Closet(s)
- Cooling
- Central Air
- Heating
- Central
- Parking
- Garage Door Opener, Ground Level
- Garage Spaces
- 3
- Garage Description
- 3 Car Garage
- Exterior Features
- Private Entrance, Private Yard
- Sewer
- Septic Tank
- Pets
- Yes
Listing courtesy of SHOWCASE PROPERTIES OF CENTRAL.
Mortgage Calculator
All listing information is deemed reliable but not guaranteed and should be independently verified through personal inspection by appropriate professionals. Listings displayed on this website may be subject to prior sale or removal from sale. Availability of any listing should always be independently verified. Listing information is provided for consumer personal, non-commercial use, solely to identify potential properties for potential purchase. All other use is strictly prohibited and may violate relevant federal and state law. Data last updated on