97 Dogwood Drive Loop, Ocala, FL 34472
- $305,000
- 4
- BD
- 2
- BA
- 1,755
- SqFt




- List Price
- $305,000
- Status
- ACTIVE
- MLS#
- OM722592
- Bedrooms
- 4
- Bathrooms
- 2
- Living Area
- 1,755
- Subdivision
- Silver Spgs Shores Un 18
Property Description
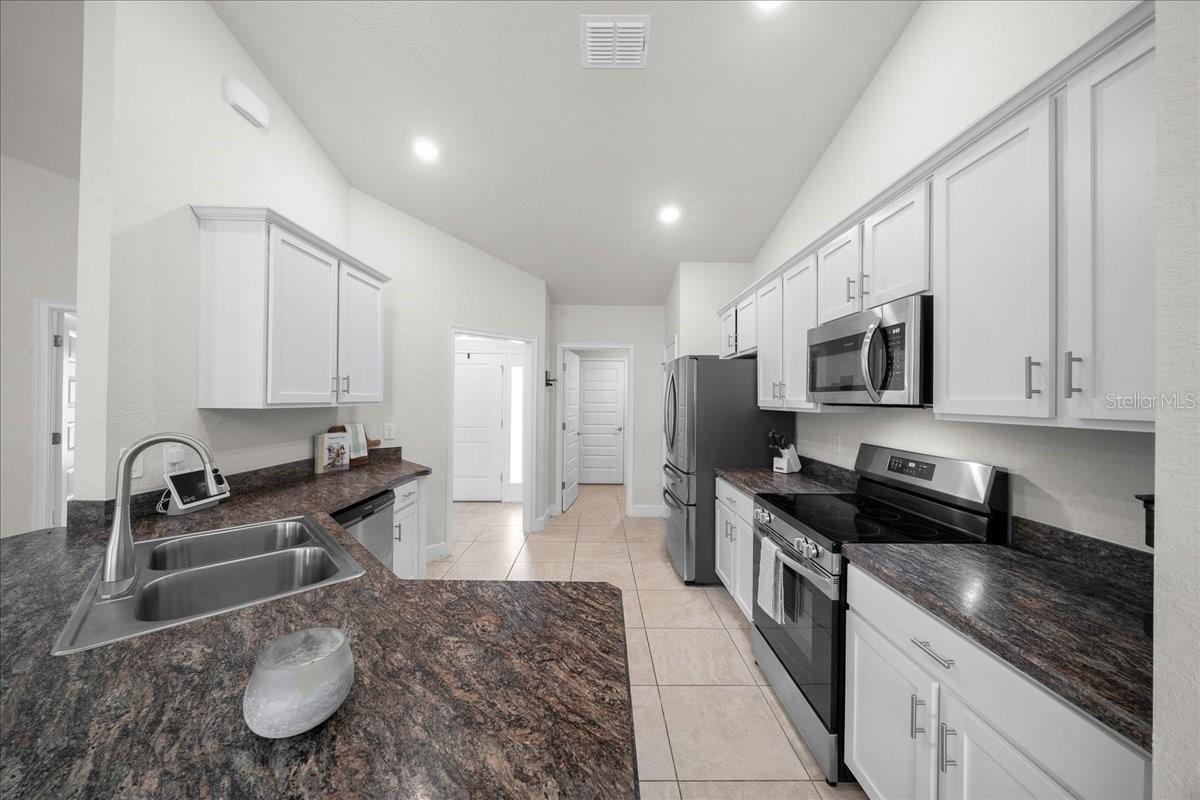
Like NEW and move-in ready with a TRANSFERABLE BUILDERS WARRANTY for added peace of mind. This well-kept home offers the feel of new construction without the wait. Located on a desirable oversized corner lot in Southeast Ocala, this property offers added space, flexibility, and a quiet setting with wooded views nearby, all with NO HOA or CDD fees. This block home was built just over 2 years ago and features the popular 1755 floor plan with 4 bedrooms, 2 bathrooms, and a 2-car garage, designed for both comfort and functionality. A formal foyer with coat closet welcomes you in, leading to a spacious living and dining area with high ceilings that create an open, airy feel. The kitchen is clean and well maintained, complete with stainless steel appliances and a layout that works well for both everyday living and entertaining. The primary suite offers a comfortable retreat with tray ceilings and plenty of space. The en suite bathroom includes double vanities, a large tiled walk-in shower, private water closet/toilet room, a separate linen closet, and a spacious walk-in closet. The secondary bathroom features a convenient shower/tub combination. Additional highlights include an interior laundry room just off the kitchen (washer and dryer included), a covered 14x10 back patio with built-in mini blinds in the glass door, and a covered front porch. For added value, the home also includes a built-in TAEXX pest control system. If you’ve been looking for a like-new home on a desirable lot in Southeast Ocala WITHOUT the added costs and timelines of building, schedule a tour today!
Additional Information
- Year Built
- 2024
- Construction
- Block
- Living Area
- 1,755
- Acres
- 0.28
- Interior Features
- In Wall Pest System, Open Floorplan, Thermostat, Tray Ceiling(s), Vaulted Ceiling(s), Walk-In Closet(s), Window Treatments
- Cooling
- Central Air
- Heating
- Central
- Parking
- Driveway
- Garage Spaces
- 2
- Garage Description
- 2 Car Garage
- Exterior Features
- Lighting, Playground, Private Mailbox
- View
- Trees/Woods
- Sewer
- Septic Tank
- Stories
- 1
- Pets
- Yes
Listing courtesy of REAL BROKER, LLC.
Mortgage Calculator
All listing information is deemed reliable but not guaranteed and should be independently verified through personal inspection by appropriate professionals. Listings displayed on this website may be subject to prior sale or removal from sale. Availability of any listing should always be independently verified. Listing information is provided for consumer personal, non-commercial use, solely to identify potential properties for potential purchase. All other use is strictly prohibited and may violate relevant federal and state law. Data last updated on