5085 Se 38th Street, Ocala, FL 34480
- $675,000
- 4
- BD
- 4
- BA
- 3,844
- SqFt








- List Price
- $675,000
- Status
- ACTIVE
- MLS#
- OM722694
- Price Change
- ▼ $74,000 1778709422
- Bedrooms
- 4
- Bathrooms
- 4
- Living Area
- 3,844
Property Description
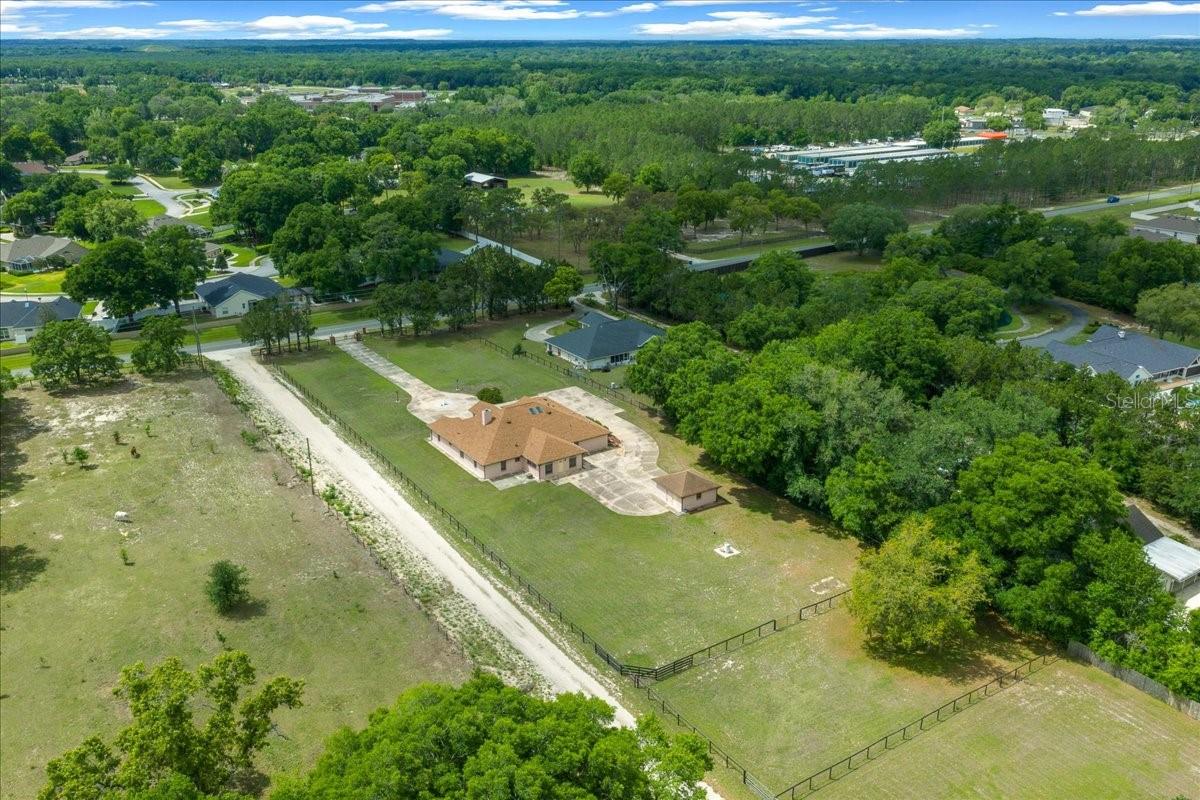
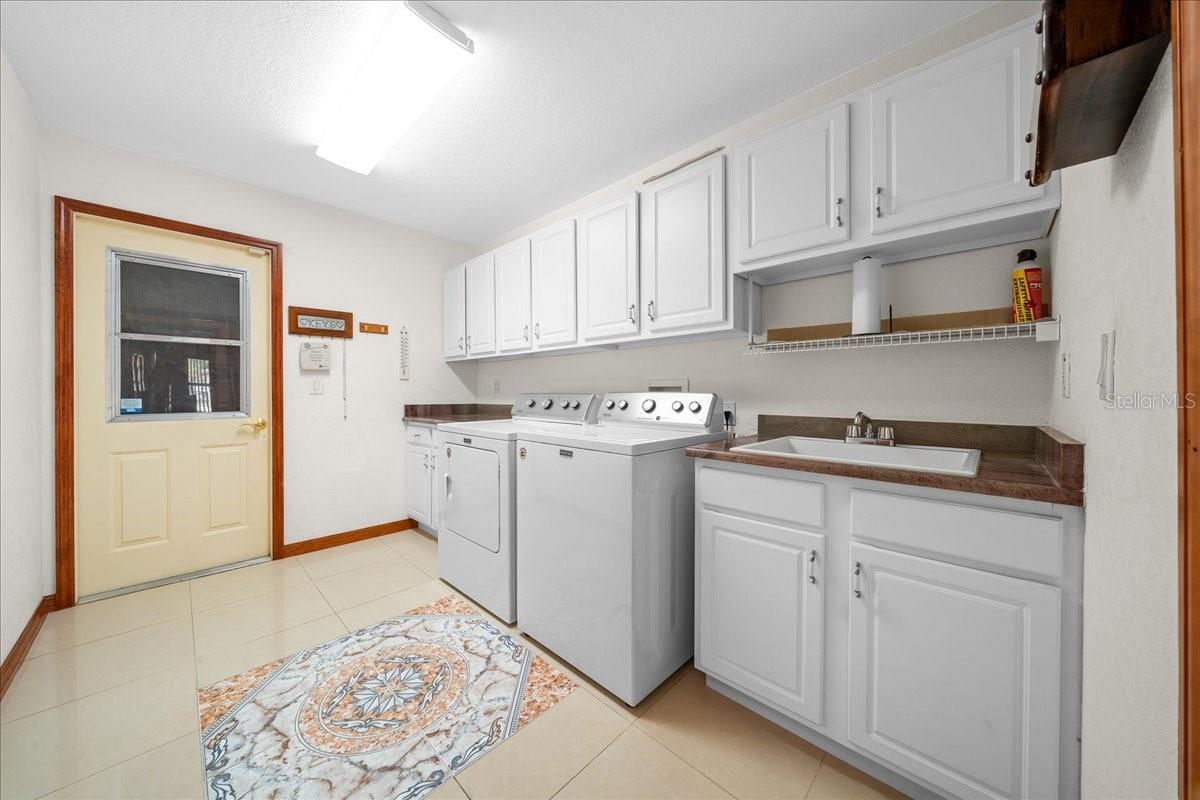
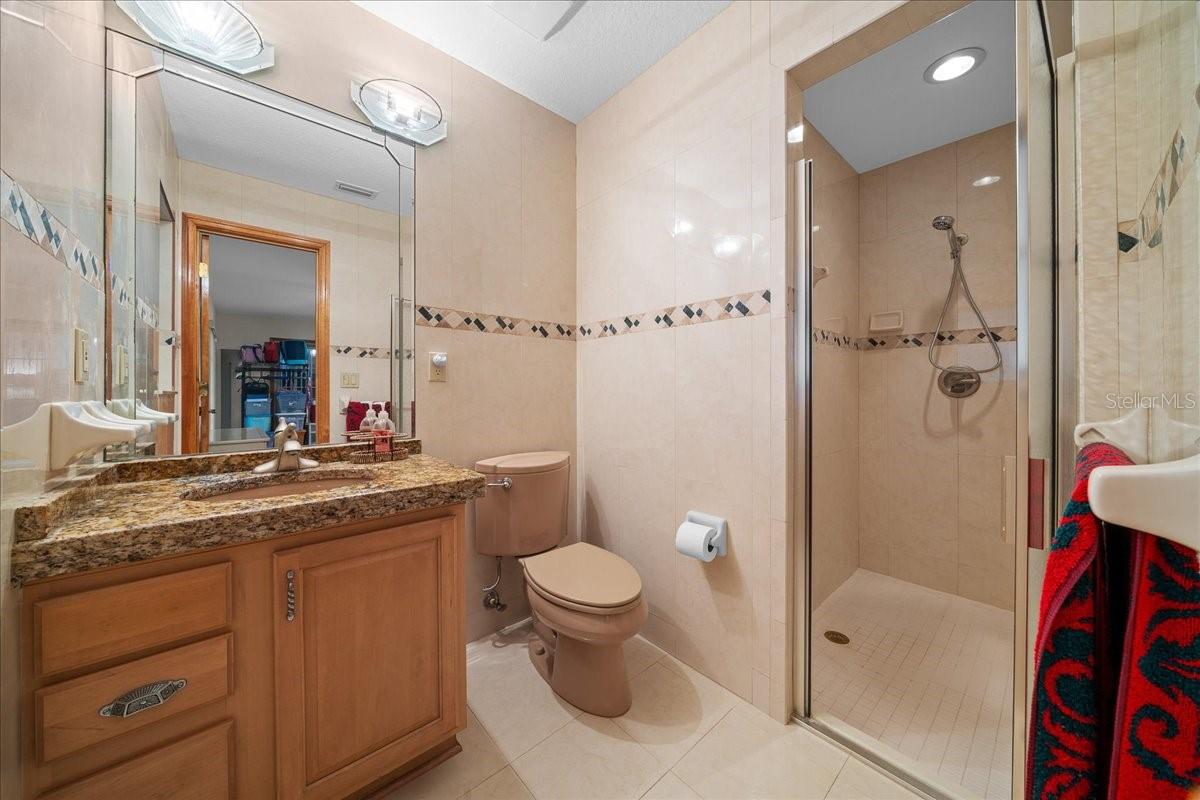
Rare opportunity in SE Ocala! Situated on 1.7 acres of agriculturally zoned land just outside the city limits, this spacious 4-bedroom, 4-bath estate offers privacy, flexibility, and room to grow—without the restrictions of an HOA. As you enter through the private gate, you’re welcomed by a stately home featuring a circular driveway, ample additional parking, and a detached garage—perfect for extra storage, hobbies, or workspace needs. Step inside the double front doors, where your eye is immediately drawn straight ahead to the grand great room. Anchored by a cozy wood-burning fireplace, this impressive space sets the tone for the home’s open and inviting layout. A formal dining room and a dedicated office or den flank the entry, offering both functionality and elegance. The kitchen is partially open to the great room and includes a cozy breakfast area, ideal for everyday living. Large laundry room off the garage provides more storage space and opportunity for mud room. Designed with a desirable triple split floor plan, this home provides exceptional space and privacy, with generously sized bedrooms and abundant closet storage throughout. The expansive primary suite serves as a true retreat, featuring a massive walk-in closet, two additional closets in bathroom, and a luxurious en suite bath complete with dual vanities, a soaking tub, walk-in shower, and private water closet. Just off the great room, a versatile bonus room with a full bath flows seamlessly into the sunroom—perfect for guests, entertaining, or multi-generational living. Located within the highly sought-after Forest, Osceola, and Maplewood school districts, and just minutes from shopping, dining, and everyday conveniences, this property offers the perfect balance of peaceful country living and city accessibility. New roof November 2023, New HVAC September 2025.
Additional Information
- Year Built
- 2002
- Construction
- Block, Stucco
- Living Area
- 3,844
- Acres
- 1.68
- Interior Features
- Built-in Features, Cathedral Ceiling(s), Ceiling Fans(s), Eat-in Kitchen, Kitchen/Family Room Combo, Open Floorplan, Stone Counters, Tray Ceiling(s), Walk-In Closet(s)
- Cooling
- Central Air
- Heating
- Electric, Heat Pump
- Parking
- Garage Faces Side, Guest, Oversized
- Garage Spaces
- 4
- Garage Description
- 4 Car Garage
- Exterior Features
- Lighting
- Sewer
- Septic Tank
- Stories
- 1
Listing courtesy of SANCTUARY SOUTH REALTY.
Mortgage Calculator
All listing information is deemed reliable but not guaranteed and should be independently verified through personal inspection by appropriate professionals. Listings displayed on this website may be subject to prior sale or removal from sale. Availability of any listing should always be independently verified. Listing information is provided for consumer personal, non-commercial use, solely to identify potential properties for potential purchase. All other use is strictly prohibited and may violate relevant federal and state law. Data last updated on