11579 Sw 140th Loop, Dunnellon, FL 34432
- $212,000
- 2
- BD
- 2
- BA
- 1,370
- SqFt











- List Price
- $212,000
- Status
- ACTIVE
- MLS#
- OM723349
- Price Change
- ▼ $17,000 1782434325
- Bedrooms
- 2
- Bathrooms
- 2
- Living Area
- 1,370
- Subdivision
- Spruce Creek Preserve 07
Property Description
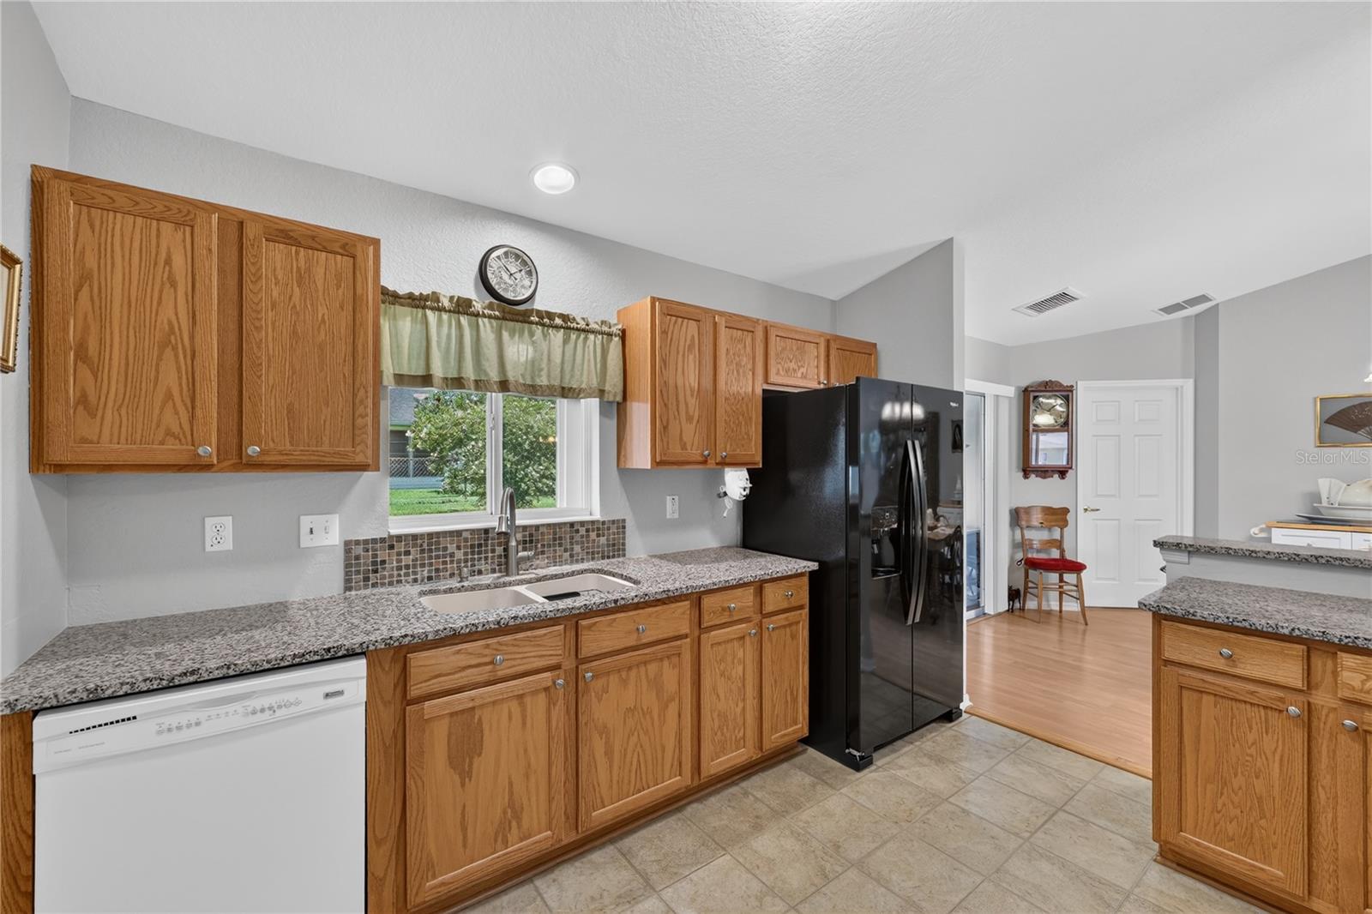
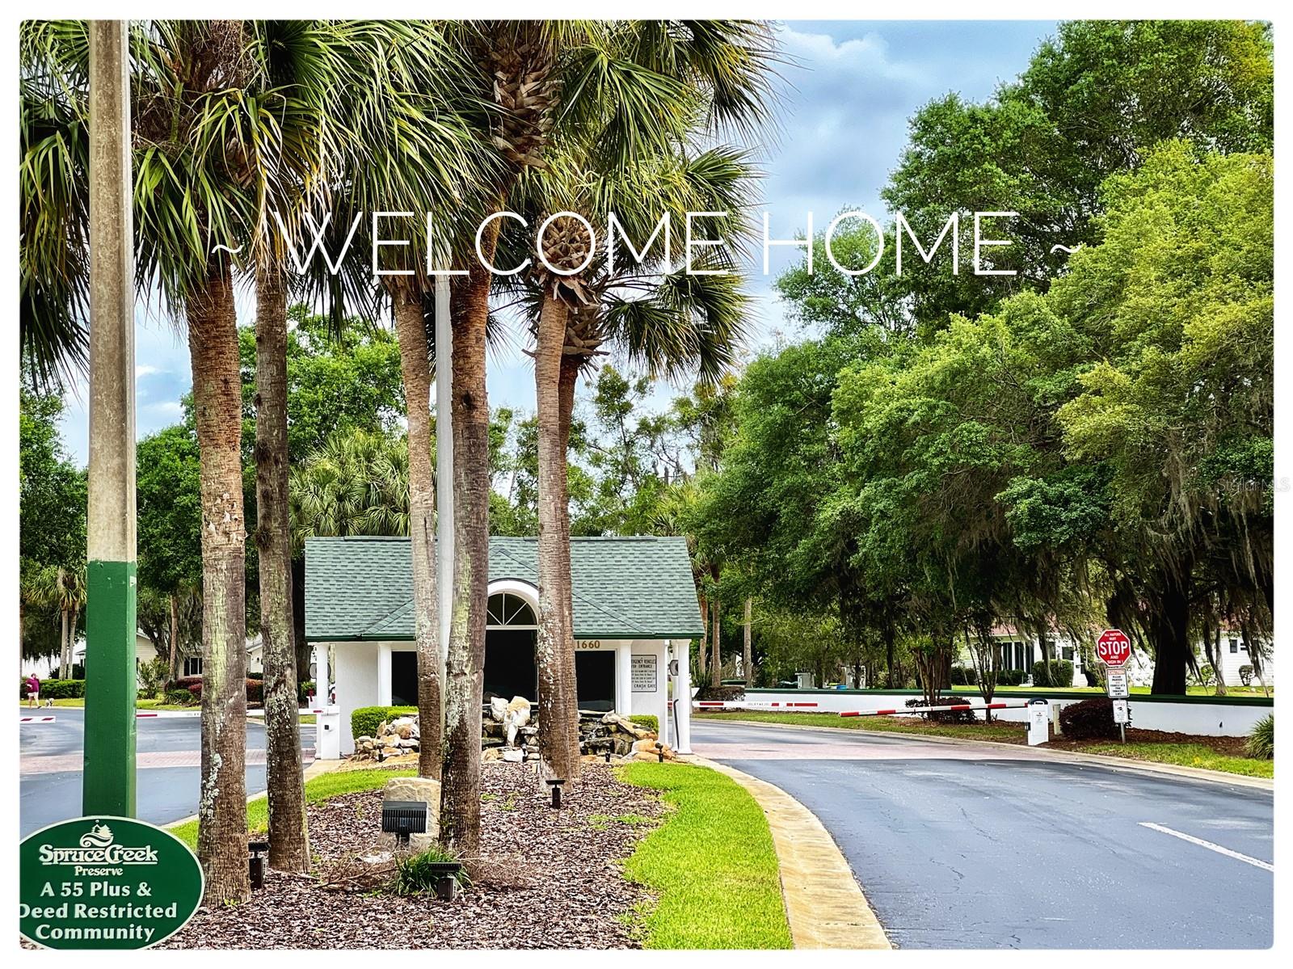
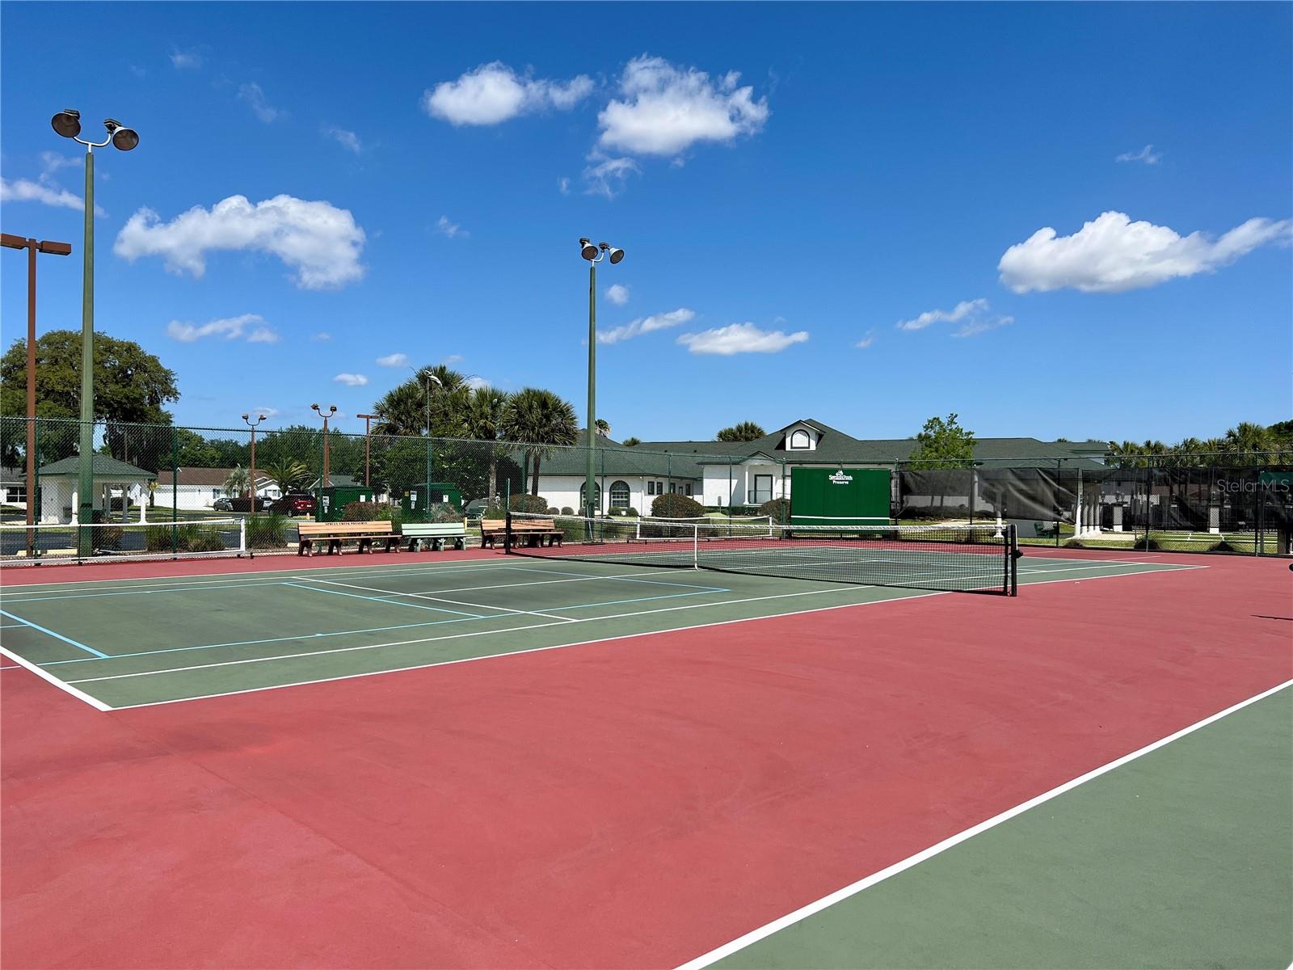
IMPRESSIVE NEW LOW PRICE !! Cute, comfortable, and move in ready, 2 bedroom 2 bath, 2 car garage home with a bright and sunny Florida room and fenced yard! Lovely kitchen updates with granite counters, oak cabinets and pull out drawers. No carpet anywhere! You will appreciate the easy to maintain Laminate flooring thru-out with tile in the kitchen and baths. Stone counters in both baths with tub/ shower in guest bath, and spacious walk in shower and large walk-in closet in primary. 2019 HVAC has a POC PLUS air purifying/ humidity control system. ROOF 2018, WATER HEATER 2019, TERMITE BOND, SPECTRUM FIBER WIFI. In the fun friendly 55+active gated golf community of SPRUCE CREEK PRESERVE. Loads to do with great activities and amenities like heated pool, hot tub, pickleball, tennis, shuffleboard, corn hole, horseshoes, billiards, fitness center, water aerobics, yoga, exercise classes, chair volleyball, crafts, cards, games, Bingo, bunco, potluck dinners, dances, travel and social clubs. Nestled into Ross Prairie Nature Preserve creating a peaceful atmosphere. Golf course weaves thru SCP and is easily accessible by golf cart from anywhere in the community. Less than 4 miles from hospitals, doctors, groceries, restaurants, shopping, and miles of hiking and biking nature trails. North Central Florida location is ideal for day trips from coast to coast!
Additional Information
- HOA Fee
- $209
- Amenity/Rec Fee
- GOLF COURSE/GATED PARKING FOR RV, CAMPER, TRAILER, BOAT
- Year Built
- 2001
- Construction
- Vinyl Siding, Frame
- Living Area
- 1,370
- Acres
- 0.18
- Hoa Fee
- $209
- Interior Features
- Cathedral Ceiling(s), Ceiling Fans(s), Primary Bedroom Main Floor, Solid Wood Cabinets, Stone Counters, Thermostat
- Amenities
- Clubhouse, Fence Restrictions, Fitness Center, Gated, Optional Additional Fees, Pickleball Court(s), Pool, Recreation Facilities, Shuffleboard Court, Spa/Hot Tub, Tennis Court(s)
- Cooling
- Central Air
- Heating
- Electric, Heat Pump
- Garage Spaces
- 2
- Garage Description
- 2 Car Garage
- Exterior Features
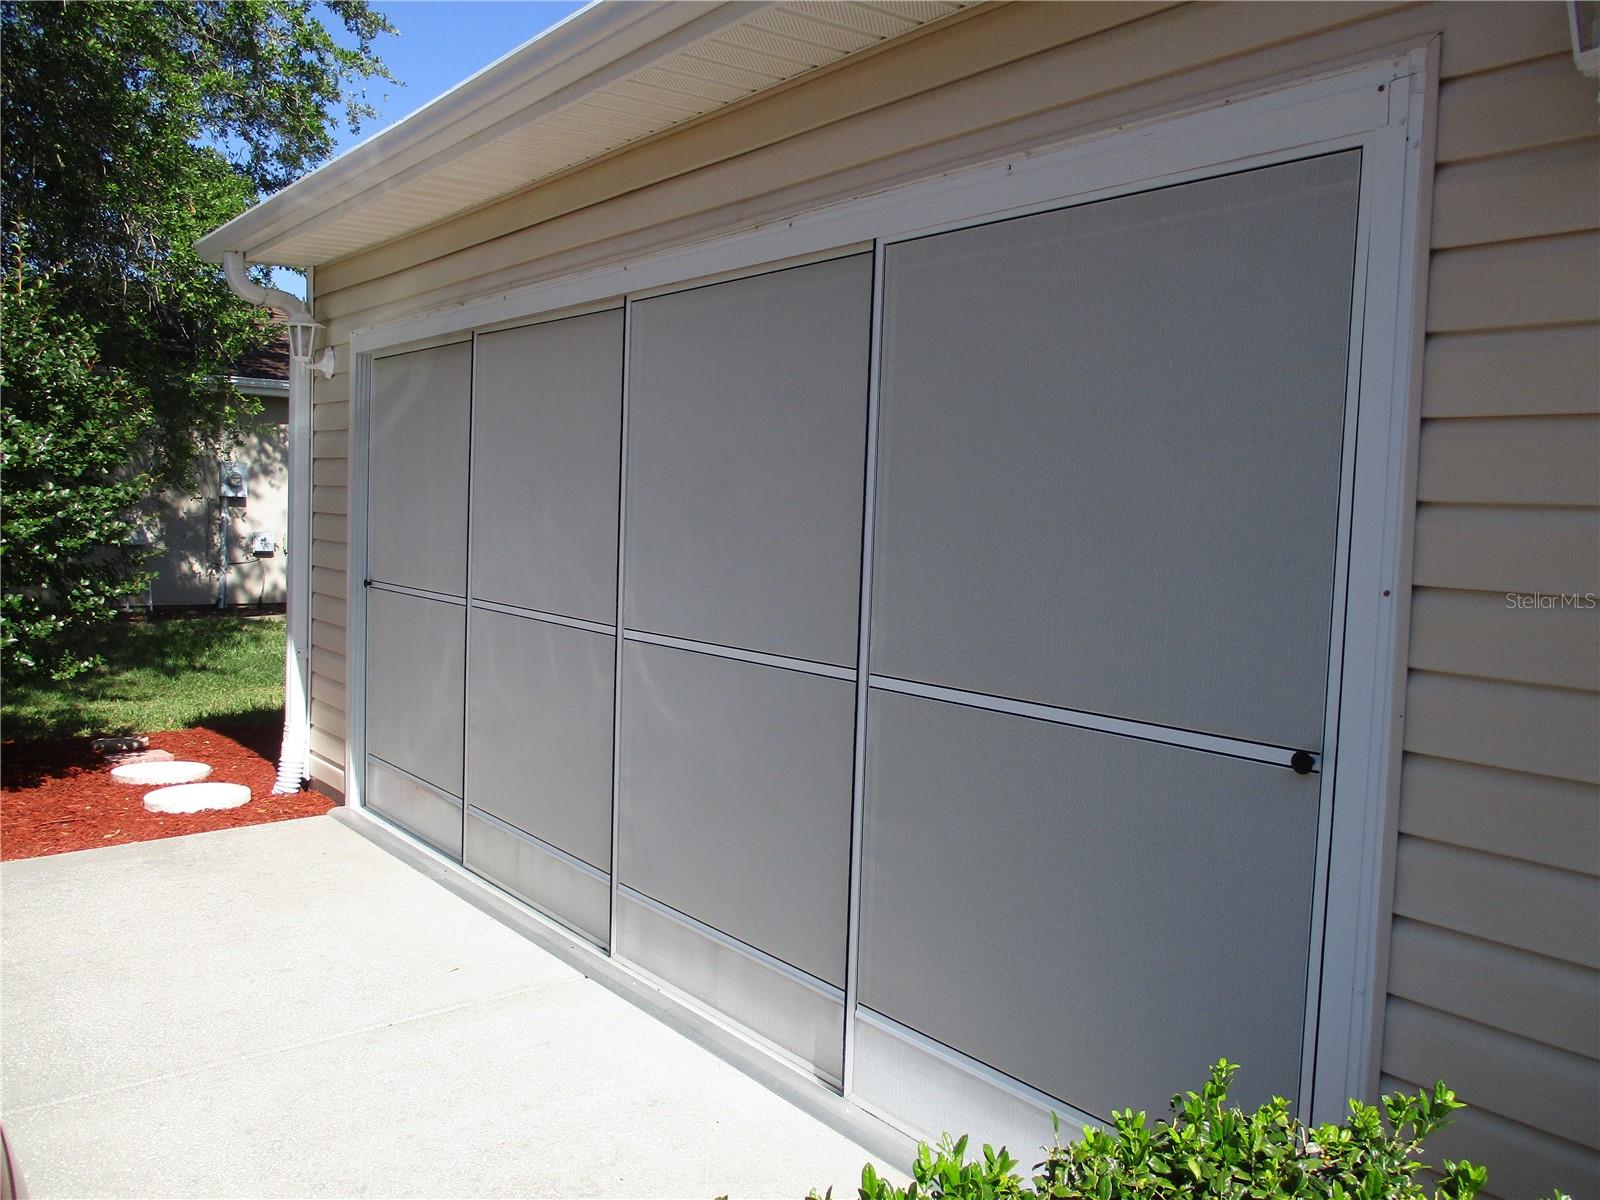
- Awning(s), Private Mailbox, Rain Gutters
- Sewer
- Public Sewer
- Pets
- Yes
Listing courtesy of RE/MAX FOXFIRE - HWY200/103 S.
Mortgage Calculator
All listing information is deemed reliable but not guaranteed and should be independently verified through personal inspection by appropriate professionals. Listings displayed on this website may be subject to prior sale or removal from sale. Availability of any listing should always be independently verified. Listing information is provided for consumer personal, non-commercial use, solely to identify potential properties for potential purchase. All other use is strictly prohibited and may violate relevant federal and state law. Data last updated on