19056 Saint Benedict Drive, Dunnellon, FL 34432
- $250,000
- 3
- BD
- 2
- BA
- 1,078
- SqFt




- List Price
- $250,000
- Status
- ACTIVE
- MLS#
- OM723484
- Price Change
- ▼ $20,000 1783049523
- Bedrooms
- 3
- Bathrooms
- 2
- Living Area
- 1,078
- Subdivision
- Dunnellon Heights
Property Description
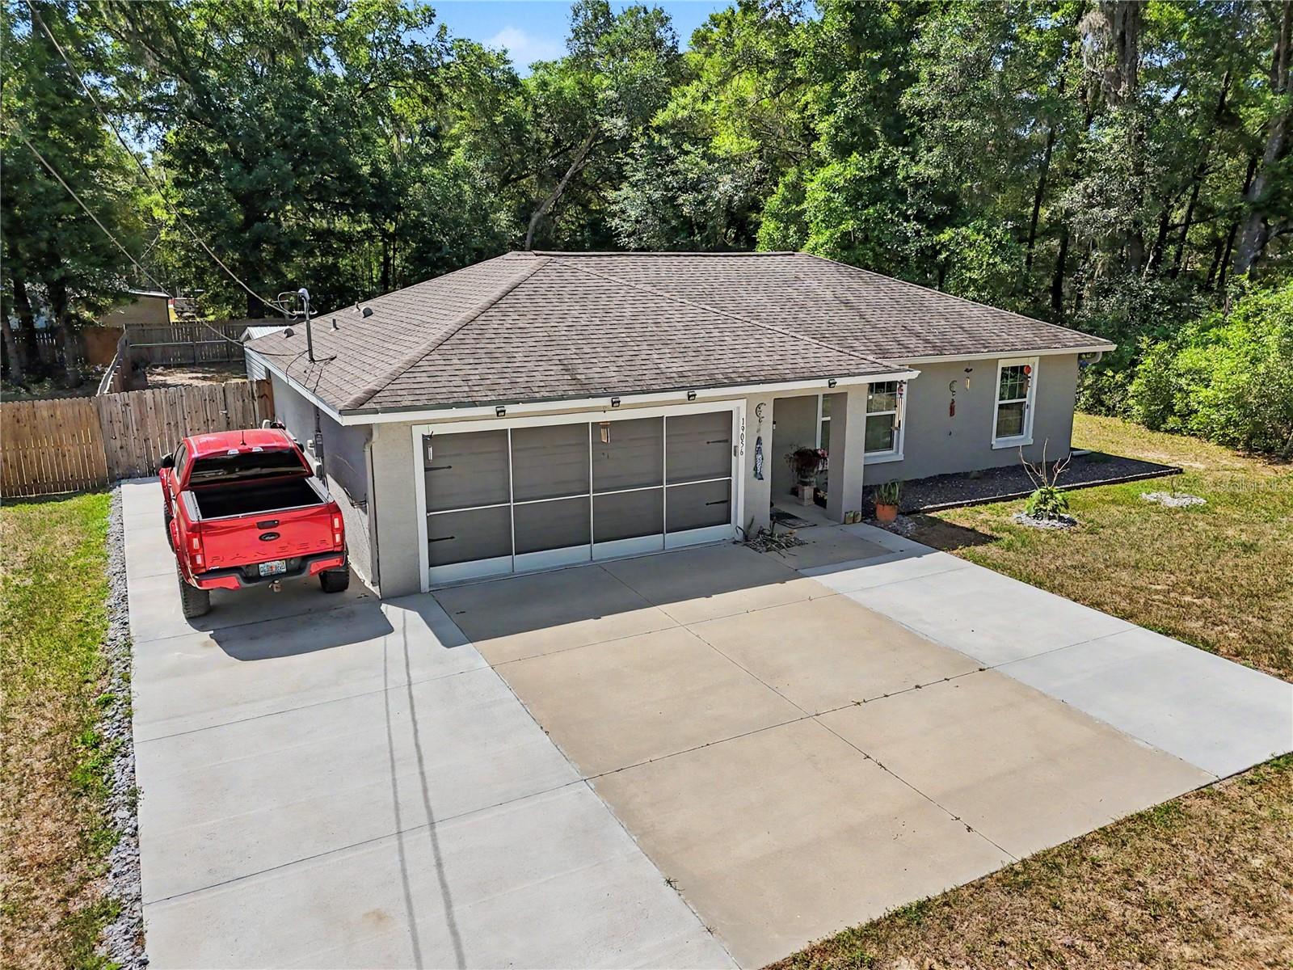
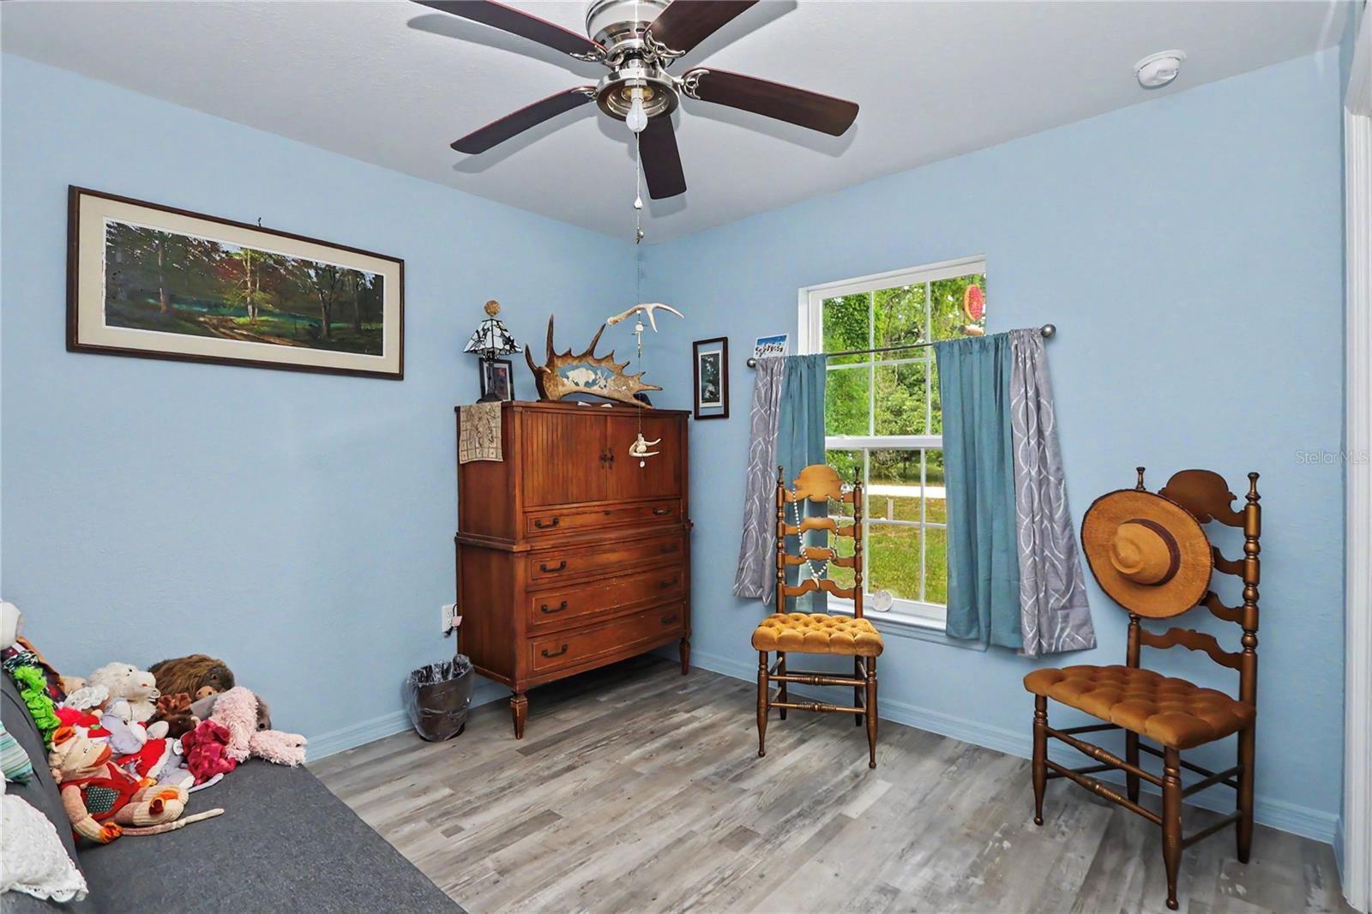
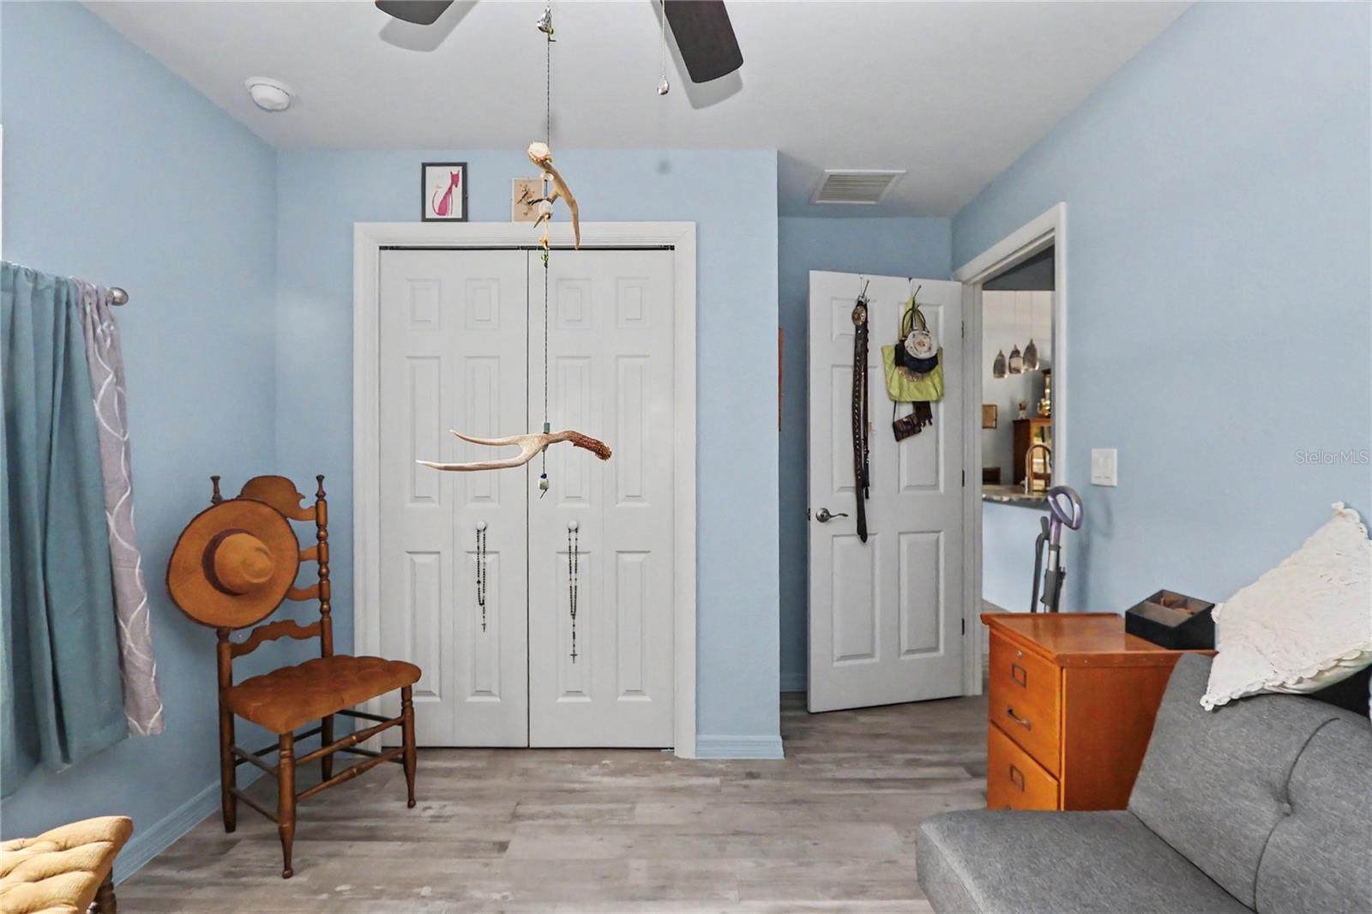
Welcome to the heart of Dunnellon living! This 2020 concrete block construction home has 50 amp RV hookup & offers the perfect blend of durability, comfort, and location. Nestled within city limits, you’re just two blocks from the Rainbow River tubers exit, which is ideal for those laid-back summer floats, and moments from the scenic Blue Run hiking or biking trail for year-round outdoor adventures. Following an afternoon full of activities, enjoy a drink or bite to eat at the beautiful waterfront Swampy's Restaurant. This 3 bedroom, 2 bathroom home with a 2-car garage features an open floor plan with split bedrooms, offering both space and privacy. Step inside to cathedral ceilings and luxury vinyl plank flooring that flows seamlessly throughout. The kitchen is beautifully appointed with solid wood cabinets, granite countertops, and stainless steel appliances that are perfect for everyday living or entertaining. The master suite offers a walk-in closet and private bathroom for your own personal retreat. Out back, you’ll love the huge backyard complete with a 6-foot wood privacy fence, a shed for extra storage, and a firepit ready for family gatherings or cool relaxing Florida evenings under the stars. For those extra sunny days enjoy a fully electric awning providing plenty of shade. Whether you're looking for a full-time residence, weekend getaway, or investment opportunity, this property checks all the boxes with its prime location and solid construction. Enjoy the charm of small-town living while being close to Dunnellon’s local shops, restaurants, and natural beauty. Homes this close to the river and trails don’t come around often—come see what makes this one so special!
Additional Information
- Year Built
- 2020
- Construction
- Block, Concrete, Stucco
- Living Area
- 1,078
- Acres
- 0.23
- Interior Features
- Cathedral Ceiling(s), Ceiling Fans(s), Eat-in Kitchen, High Ceilings, Kitchen/Family Room Combo, Living Room/Dining Room Combo, Open Floorplan, Primary Bedroom Main Floor, Solid Wood Cabinets, Split Bedroom, Stone Counters, Thermostat, Walk-In Closet(s)
- Cooling
- Central Air
- Heating
- Heat Pump
- Parking
- Driveway, Garage Door Opener, Oversized, Parking Pad
- Garage Spaces
- 2
- Garage Description
- 2 Car Garage
- Exterior Features
- Awning(s), Fire Pit, Lighting, Private Mailbox, Private Yard, Rain Gutters, RV Hookup, Sidewalk, Sliding Doors, Storage
- View
- Trees/Woods
- Sewer
- Public Sewer
Listing courtesy of RIVERS 2 RANCHES REAL ESTATE.
Mortgage Calculator
All listing information is deemed reliable but not guaranteed and should be independently verified through personal inspection by appropriate professionals. Listings displayed on this website may be subject to prior sale or removal from sale. Availability of any listing should always be independently verified. Listing information is provided for consumer personal, non-commercial use, solely to identify potential properties for potential purchase. All other use is strictly prohibited and may violate relevant federal and state law. Data last updated on