15024 Sw 112th Circle, Dunnellon, FL 34432
- $259,000
- 3
- BD
- 2
- BA
- 1,835
- SqFt







- List Price
- $259,000
- Status
- ACTIVE
- MLS#
- OM723863
- Bedrooms
- 3
- Bathrooms
- 2
- Living Area
- 1,835
- Subdivision
- Spruce Creek Preserve 03
Property Description
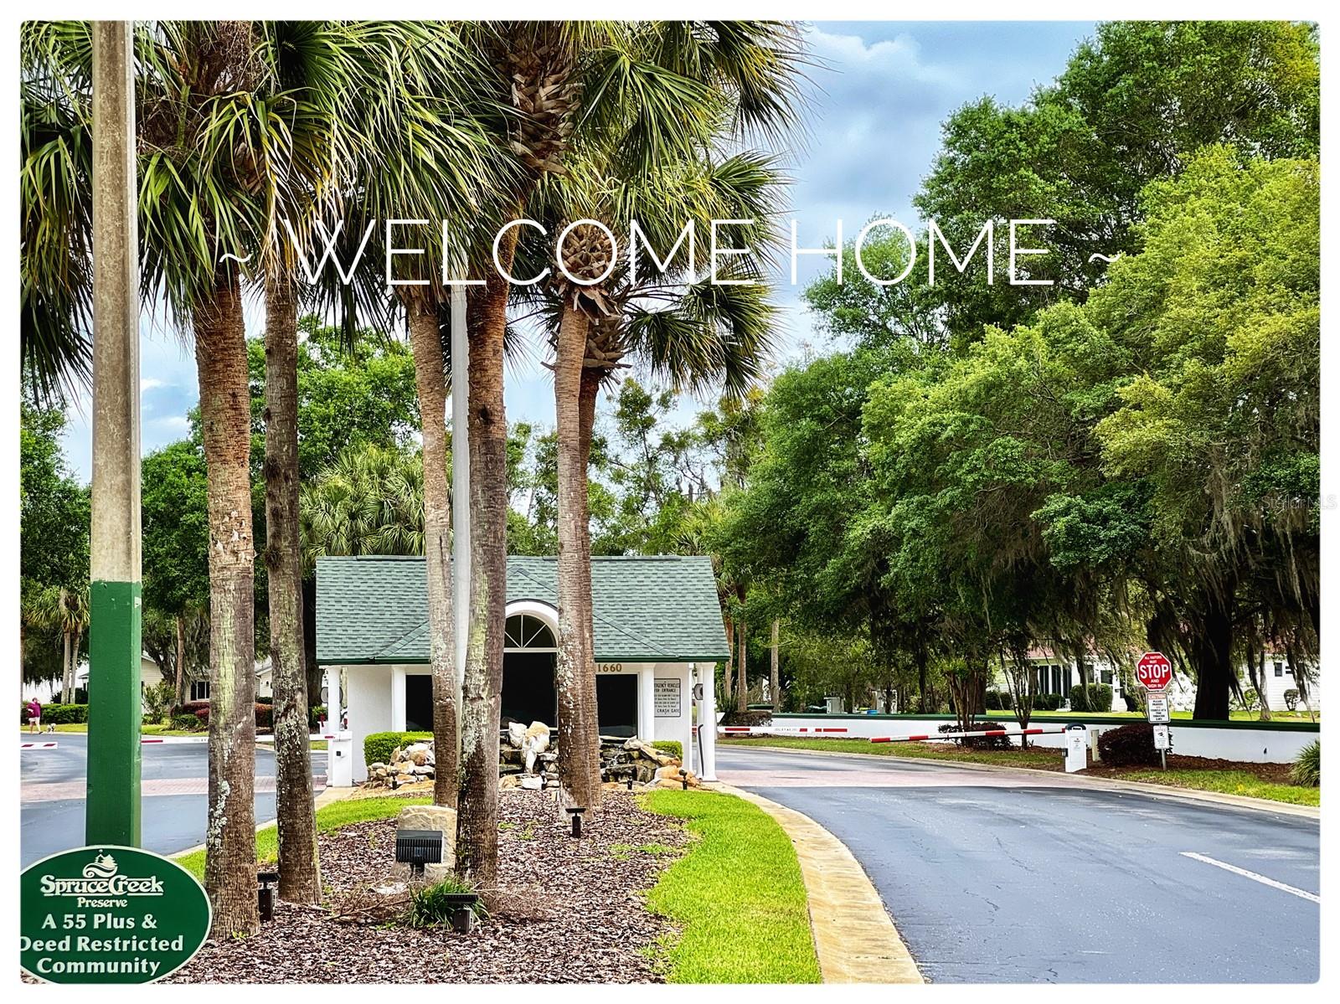
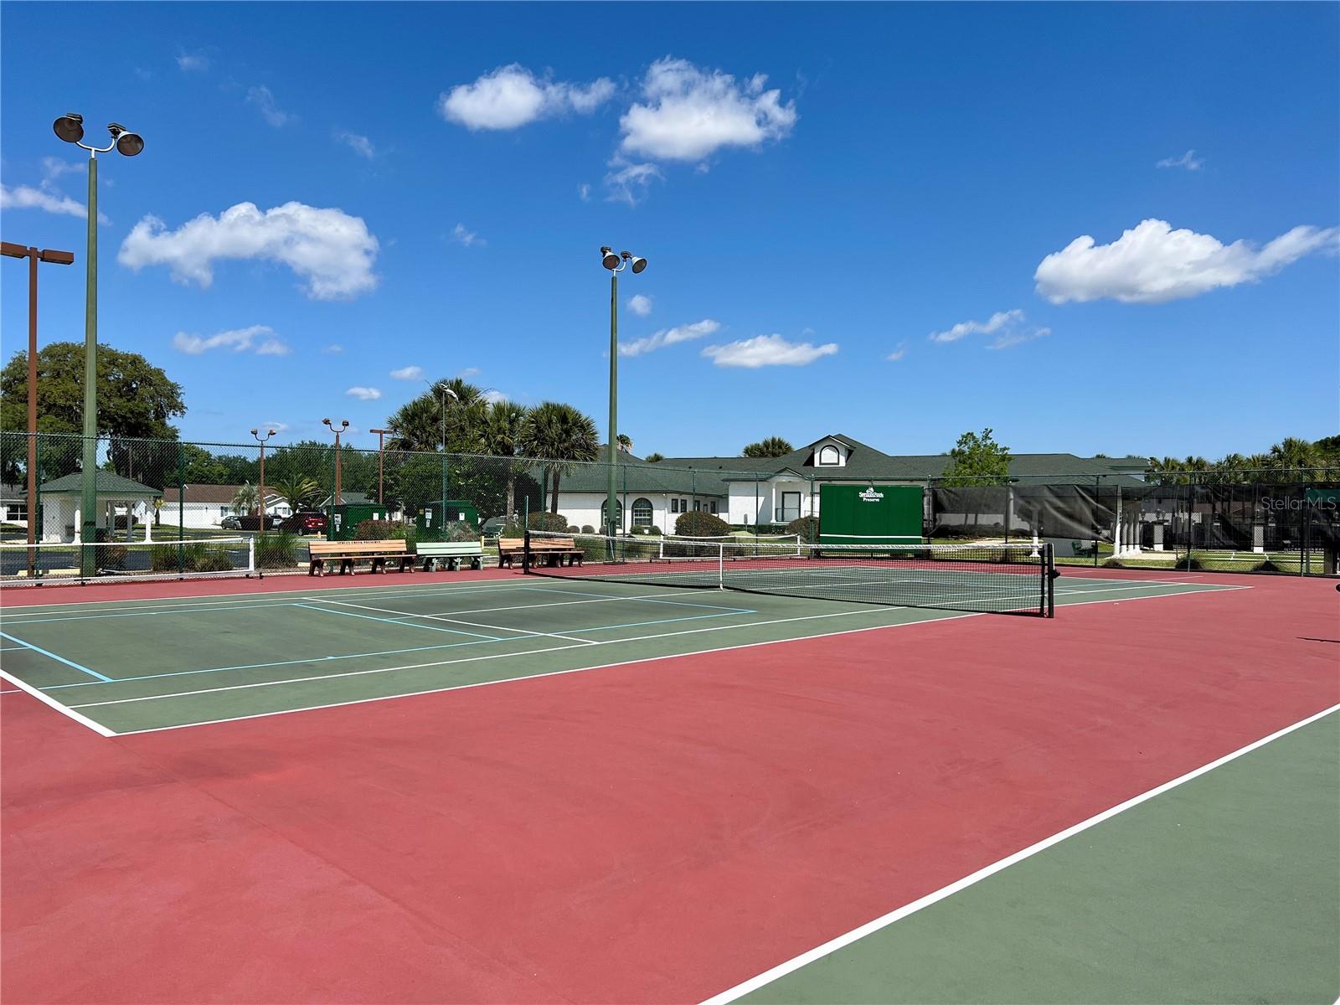
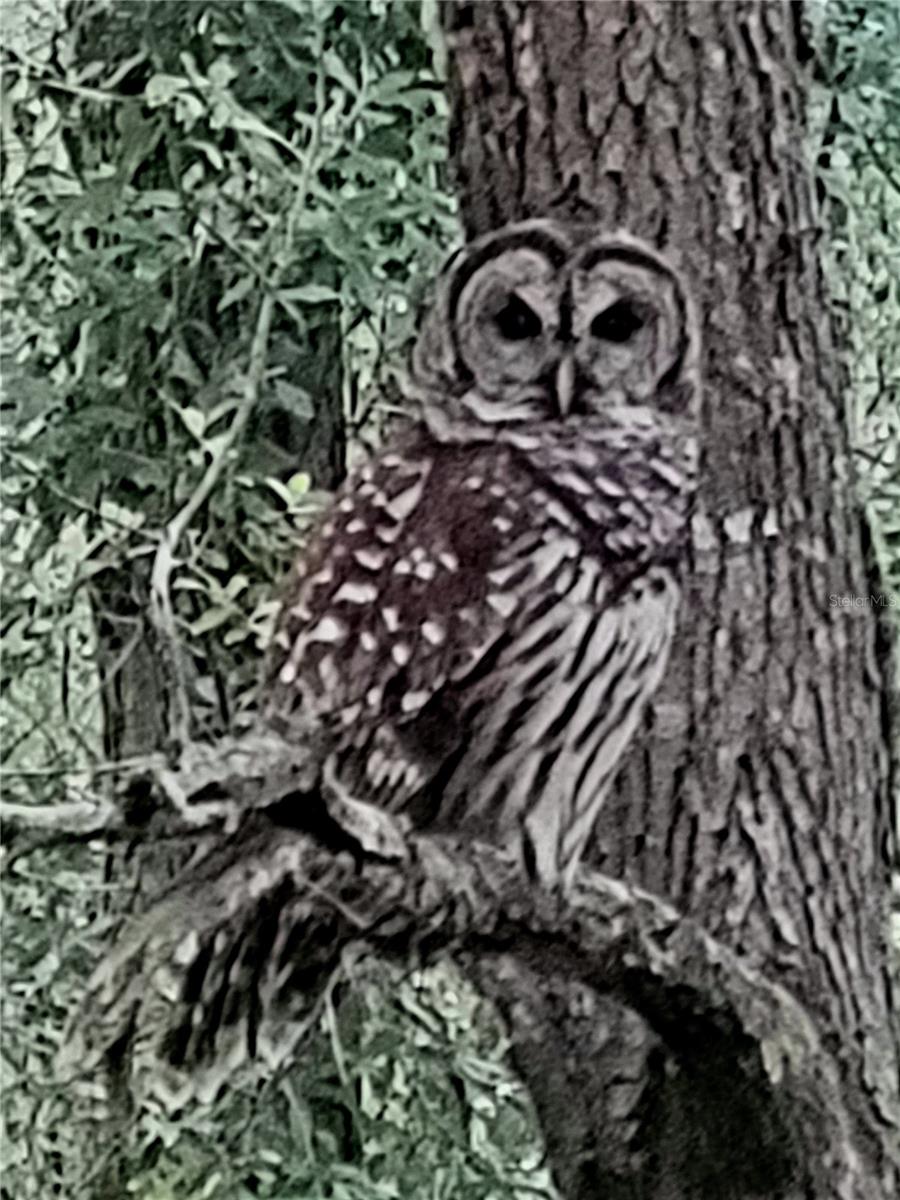
INCREDIBLE LOCATION and PRESERVE LOT !! LOVELY STUCCO 3 BEDROOM home on a peaceful CUL-DE-SAC nestled between the Preserve Golf Course and ROSS PRAIRIE NATURE PRESERVE offering a private setting with nature as your back drop! Comfortably furnished thru-out with a convenient split bedroom floor plan that allows for office/ hobby room while still providing room and privacy for your guests. Eat in kitchen has wood cabinets and Corian counters. Primary bedroom is spacious with walk-in closet and large bathroom with corner walk in shower and lots of linen storage. Florida room is under heat and air and has panoramic PRESERVE views. Inside laundry with washer/dryer and wash tub sink. This home is ready for new owners and just waiting for your personal tastes and touches!! ROOF 2022, HVAC 2010, WATER HEATER 2026 SPRUCE CREEK PRESERVE is a fun friendly active 55+ gated golf community wit great amenities and activities like heated pool, spa, pickleball, tennis, corn hole, shuffleboard, bocce ball fitness center, water aerobics, yoga, exercise classes, chair volleyball billiards, crafts, cards, games, bingo, bunco, potluck dinners, dances, travel and social groups. just 4 miles from golf, groceries, gas, banking, shopping, restaurants, medical doctors, hospital, miles of hiking and biking nature trails. North Central Florida location is ideal for day trips all across the state from The Gulf to Atlantic with a plethoria of activites between !!
Additional Information
- HOA Fee
- $209
- Amenity/Rec Fee
- golf course, camper, rv, trailer, boat parking
- Year Built
- 1997
- Construction
- Stucco, Frame
- Living Area
- 1,835
- Acres
- 0.28
- Hoa Fee
- $209
- Interior Features
- Cathedral Ceiling(s), Ceiling Fans(s), Eat-in Kitchen, Primary Bedroom Main Floor, Split Bedroom, Thermostat, Walk-In Closet(s)
- Amenities
- Clubhouse, Fence Restrictions, Fitness Center, Gated, Optional Additional Fees, Pickleball Court(s), Pool, Recreation Facilities, Shuffleboard Court, Spa/Hot Tub, Tennis Court(s)
- Cooling
- Central Air
- Heating
- Electric, Heat Pump
- Garage Spaces
- 2
- Garage Description
- 2 Car Garage
- Exterior Features
- Awning(s), Private Mailbox, Rain Gutters
- View
- Trees/Woods
- Sewer
- Public Sewer
- Pets
- Yes
Listing courtesy of RE/MAX FOXFIRE - HWY200/103 S.
Mortgage Calculator
All listing information is deemed reliable but not guaranteed and should be independently verified through personal inspection by appropriate professionals. Listings displayed on this website may be subject to prior sale or removal from sale. Availability of any listing should always be independently verified. Listing information is provided for consumer personal, non-commercial use, solely to identify potential properties for potential purchase. All other use is strictly prohibited and may violate relevant federal and state law. Data last updated on