6609 Sw 179th Avenue Road, Dunnellon, FL 34432
- $769,000
- 4
- BD
- 3
- BA
- 2,969
- SqFt















- List Price
- $769,000
- Status
- ACTIVE
- MLS#
- OM724458
- Bedrooms
- 4
- Bathrooms
- 3
- Living Area
- 2,969
- Subdivision
- Juliette Falls
Property Description
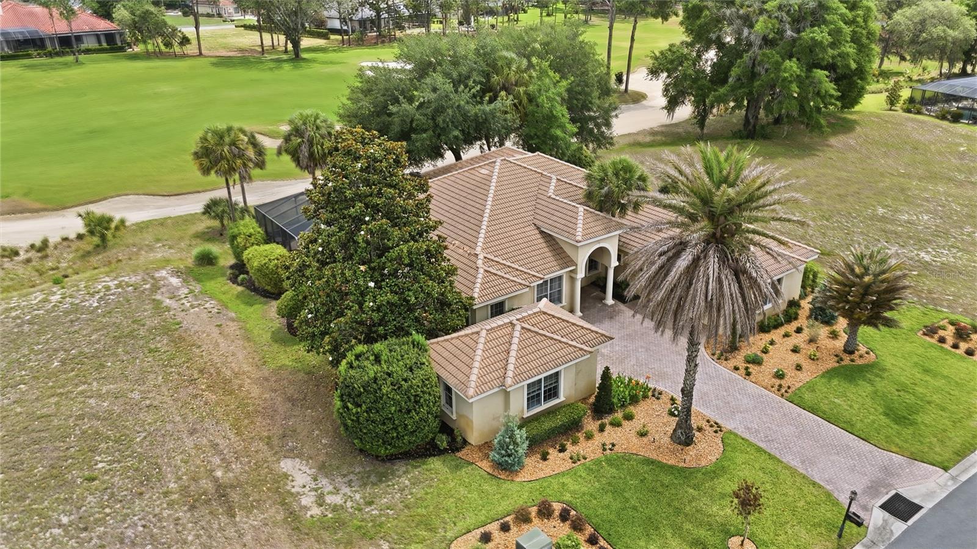
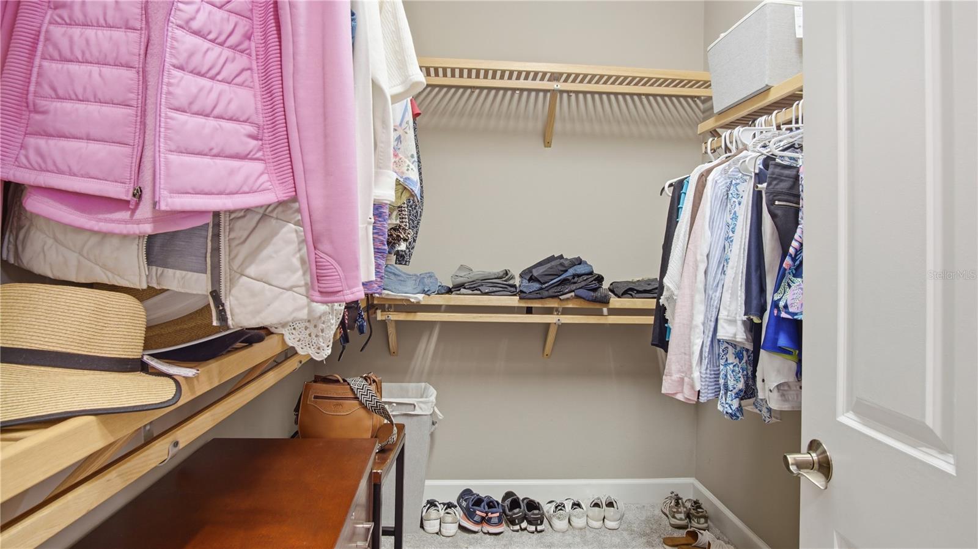
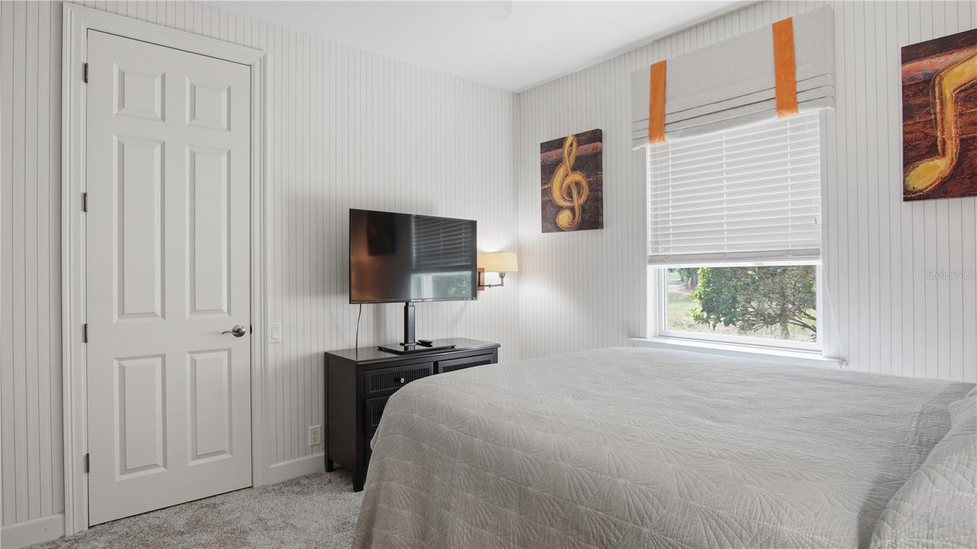
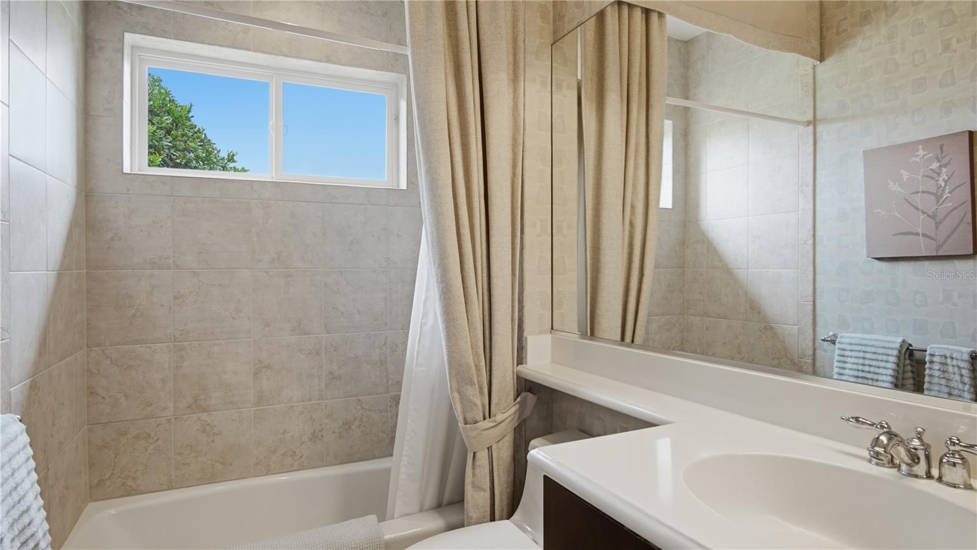
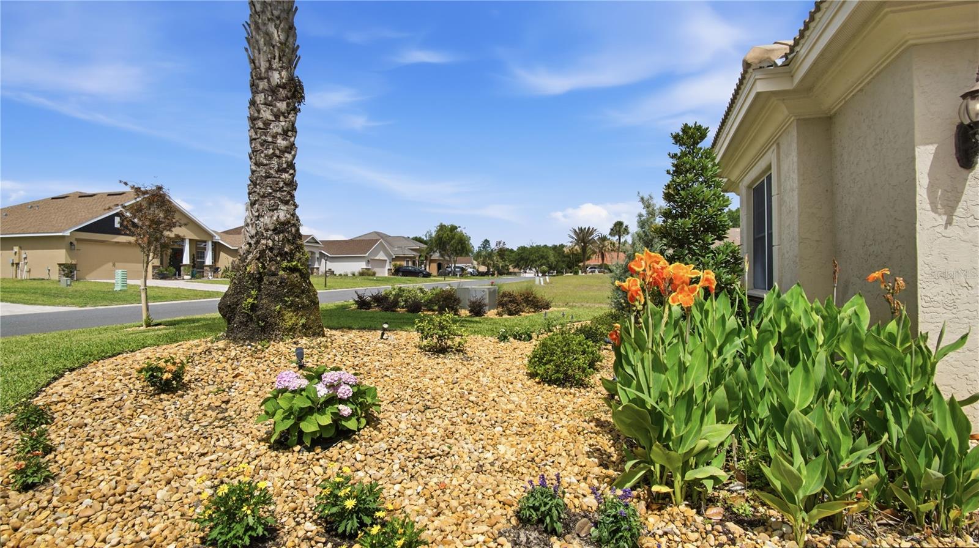
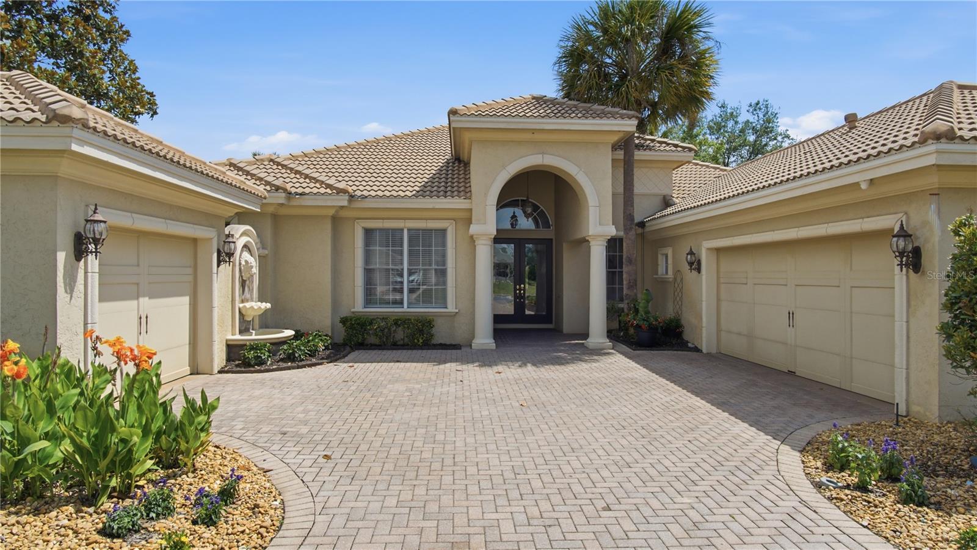
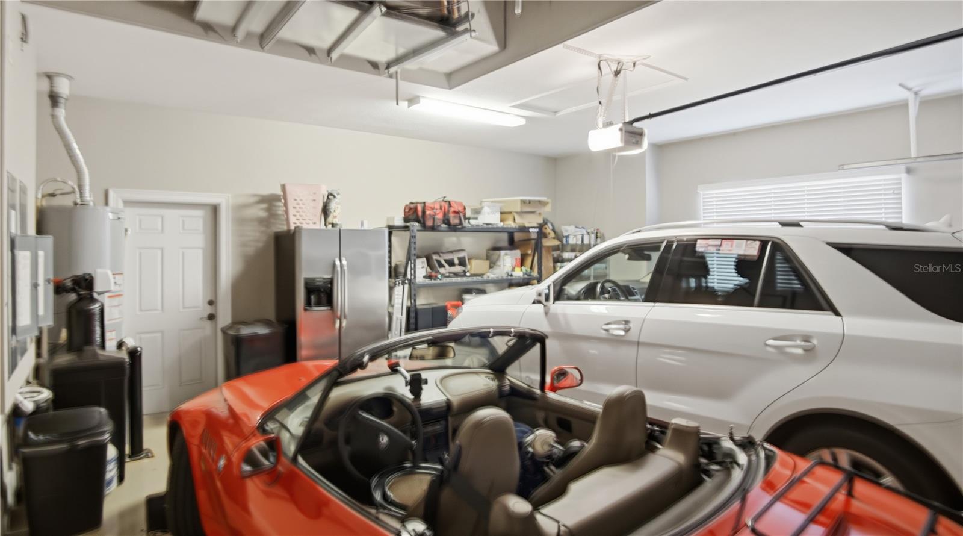
Welcome to luxury living in the desirable gated golf community of Juliette Falls in Dunnellon, Florida — ideally located near the World Equestrian Center, Rainbow River, and Ocala’s growing equestrian and outdoor lifestyle destinations. While golf enthusiasts will appreciate Juliette Falls’ nationally recognized championship course, this home also offers the perfect blend of privacy, flexibility, and resort-style living for full-time residents, equestrian enthusiasts, remote professionals, and seasonal homeowners alike. Perfectly positioned on the Par 5 11th hole, this exceptional custom Mediterranean/contemporary ranch-style home offers panoramic golf course views and nearly 3,000 square feet of beautifully designed living space. Meticulously maintained, the home features 4 bedrooms plus an office, 3 full baths, and upscale finishes throughout. Concrete block and stucco construction combine with a desirable split-bedroom floor plan, soaring tray ceilings, porcelain tile flooring in the main living areas, abundant natural light, and a gourmet kitchen complete with gas stove, custom cabinetry, built-in appliances, and generous prep space ideal for entertaining. The luxurious primary suite provides a private retreat with spa-style bath accommodations with two large walk-in closets and direct access to the outdoor living area. All guest bedrooms feature carpeting for added comfort. The fourth guest bedroom suite includes a walk-in closet with custom built-ins, and offers exceptional flexibility with its own private exterior entrance and full bath — ideal for an in-law suite, live-in arrangement, private guest quarters, or work-from-home setup. Additional interior highlights include a spacious mud room/laundry area with extensive cabinetry and storage, smart home features, and dual internet connectivity with both cable and Starlink service installed for dependable, uninterrupted high-speed internet access — a major advantage for remote work and streaming. Step outside to your private Florida oasis overlooking the fairway, featuring a screened lanai, sparkling heated pool, spa, extensive brick paver decking, custom fire pit area, and breathtaking panoramic golf course views — ideal for relaxing or entertaining year-round. A standout feature of the property is the oversized split 3-car garage configuration, including a separate third-car garage currently outfitted as a fully equipped private gym, offering incredible flexibility for fitness, hobbies, golf cart storage, workshop space, or additional vehicle storage. Recent owner improvements include: • Whole-home generator • New pool pump and electronics • New pool heater • Hard-wired security camera system • New AC compressor • New water purification system • New lanai screens • Upgraded landscaping and lawn • Wi-Fi-controlled remote irrigation system programmable from anywhere • Starlink installation • Custom fire pit area Additional highlights include: • Premium golf frontage with sweeping panoramic views • Concrete tile roof • Mature landscaping and masonry features • Private gated community setting • Close proximity to WEC, Rainbow River, dining, shopping, and outdoor recreation Residents of Juliette Falls enjoy a beautifully maintained gated community with championship golf, clubhouse dining, walking trails, and private roads. Experience the perfect blend of elegance, comfort, flexibility, and Florida lifestyle living. Schedule your private showing today!
Additional Information
- HOA Fee
- $110
- Year Built
- 2008
- Construction
- Block
- Living Area
- 2,969
- Acres
- 0.26
- Hoa Fee
- $110
- Interior Features
- Built-in Features, Ceiling Fans(s), Coffered Ceiling(s), Crown Molding, Eat-in Kitchen, High Ceilings, Kitchen/Family Room Combo, Living Room/Dining Room Combo, Open Floorplan, Primary Bedroom Main Floor, Smart Home, Solid Wood Cabinets, Split Bedroom, Tray Ceiling(s), Vaulted Ceiling(s), Walk-In Closet(s), Window Treatments
- Amenities
- Gated, Trail(s)
- Cooling
- Central Air, Zoned
- Heating
- Central, Natural Gas, Zoned
- Parking
- Garage Faces Side, Golf Cart Garage, Garage
- Garage Spaces
- 3
- Garage Description
- 3 Car Garage, Golf Cart Garage
- Exterior Features
- Fire Pit, Private Mailbox, Private Yard
- View
- Golf Course
- Sewer
- Public Sewer
- Pool Description
- Gunite, In Ground, Lighting, Screen Enclosure
- Stories
- 1
- Pets
- Yes
Listing courtesy of SELLSTATE NEXT GENERATION-DUNN.
Mortgage Calculator
All listing information is deemed reliable but not guaranteed and should be independently verified through personal inspection by appropriate professionals. Listings displayed on this website may be subject to prior sale or removal from sale. Availability of any listing should always be independently verified. Listing information is provided for consumer personal, non-commercial use, solely to identify potential properties for potential purchase. All other use is strictly prohibited and may violate relevant federal and state law. Data last updated on