6744 Sw 113th Place, Ocala, FL 34476
- $289,000
- 2
- BD
- 2
- BA
- 1,702
- SqFt













- List Price
- $289,000
- Status
- ACTIVE
- MLS#
- OM724649
- Bedrooms
- 2
- Bathrooms
- 2
- Living Area
- 1,702
- Subdivision
- Oak Run Crescent Oaks
Property Description
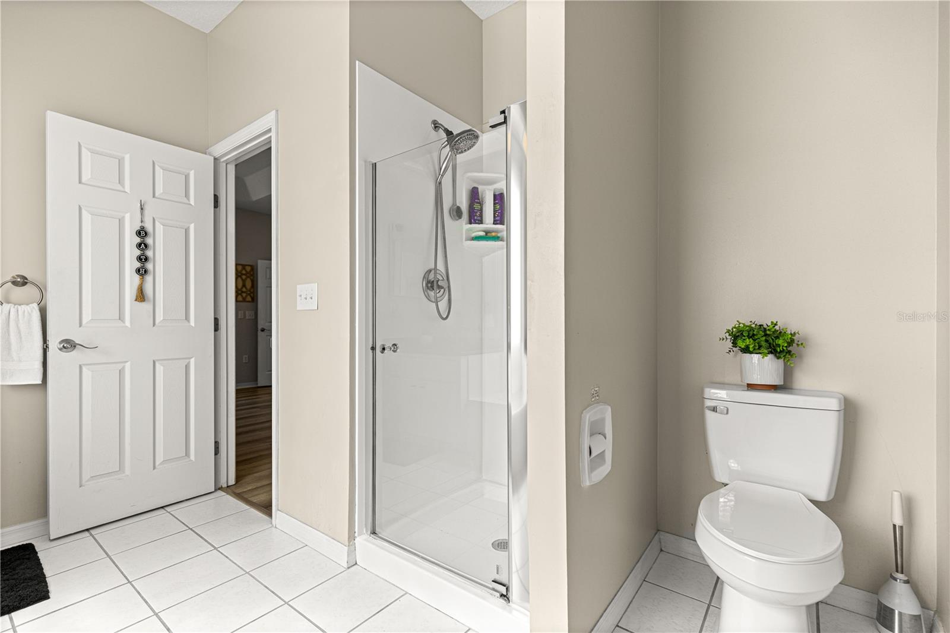
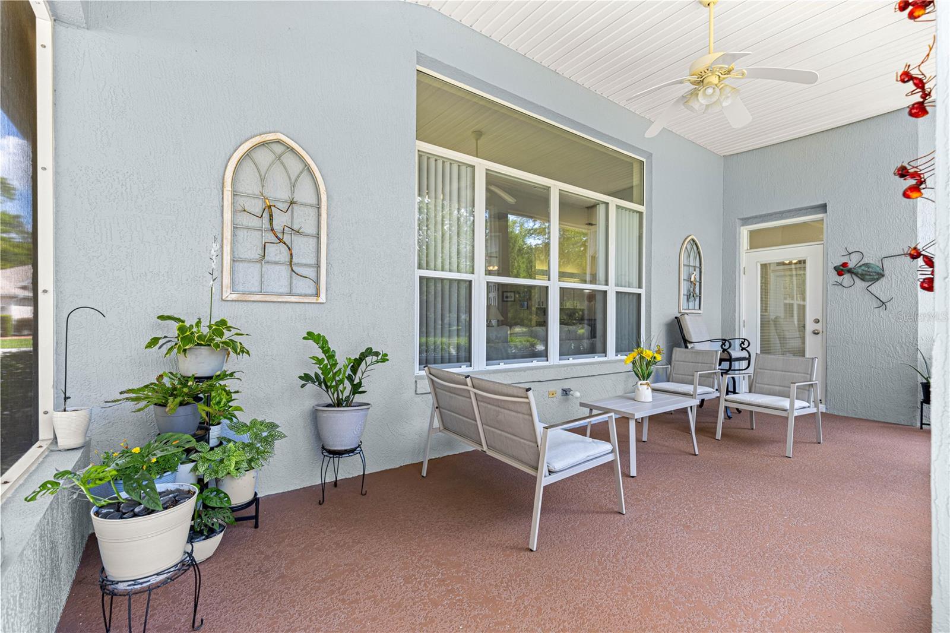
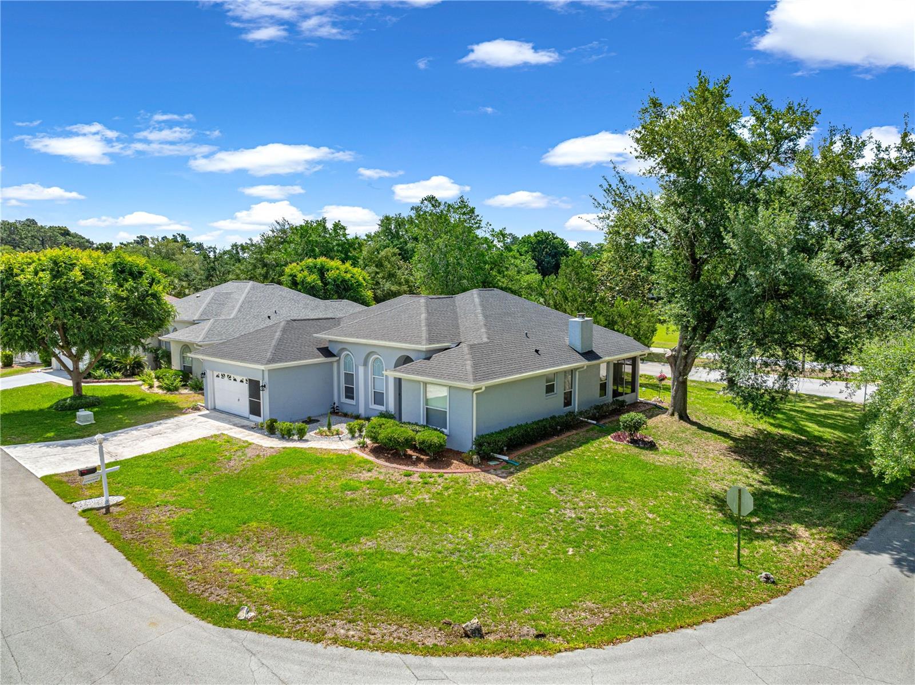
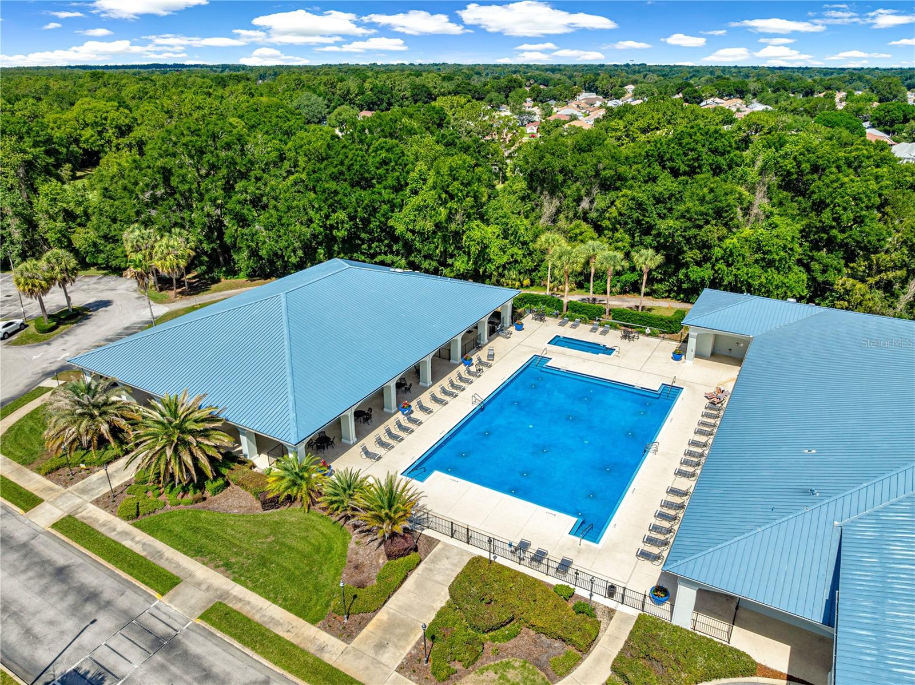
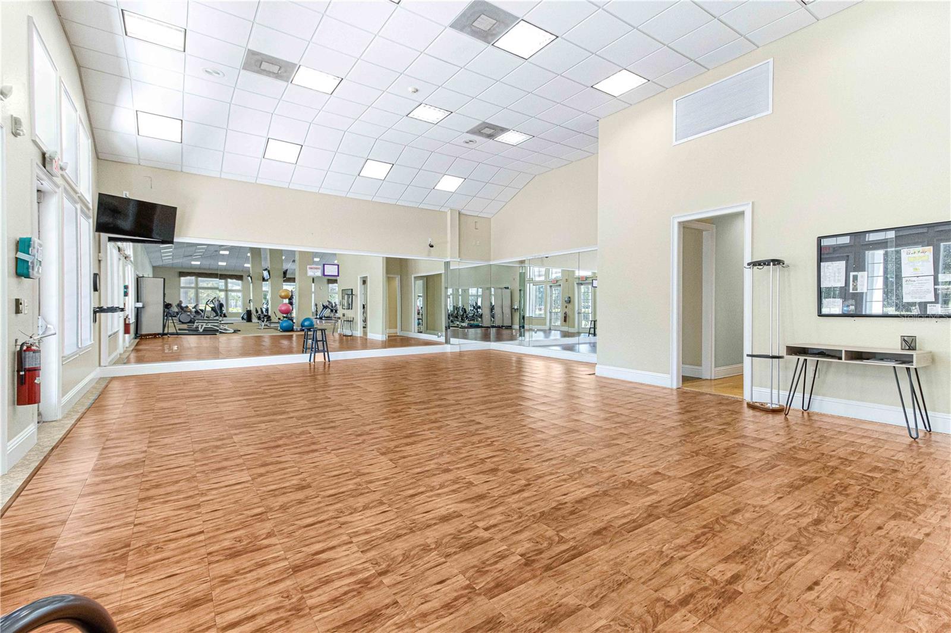
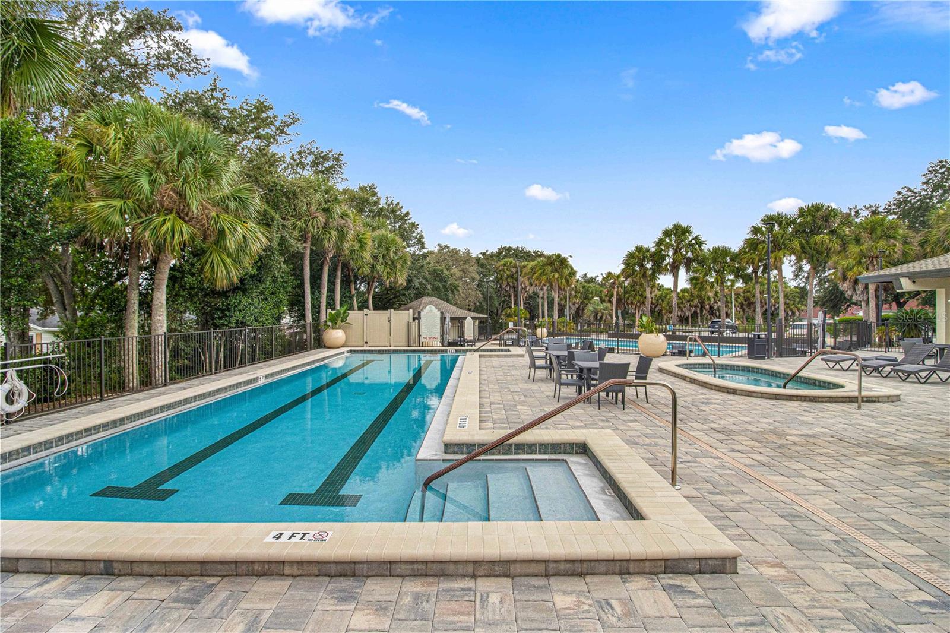
Move-In Ready and Loaded with Upgrades! Discover this beautifully updated 2-bedroom, 2-bath home with a den, ideally situated on a desirable corner lot in the highly sought-after Oak Run Country Club. This immaculate home features a Spacious split-bedroom floor plan and a private den/home office. Updated kitchen with granite countertops and stainless steel appliances. Vinyl flooring throughout, no carpet. Screened lanai is perfect for relaxing or entertaining. 2-car garage with plenty of storage. This home has a wood-burning fireplace in the living area as a focal point. Everything inside the house was updated and replaced in 2022: roof replaced, water heater replaced, HVAC replaced, new vinyl flooring installed, interior painted, all kitchen appliances updated, washer & dryer replaced, lighting fixtures replaced, kitchen granite countertops and plumbing fixtures replaced. Tastefully upgraded and meticulously maintained. Enjoy the active 55+ lifestyle with access to golf, restaurant, six pools (including an indoor pool), fitness center, pickleball, tennis, and over 100 clubs and activities. This move-in-ready home is priced to sell quickly. Come and see it today.
Additional Information
- HOA Fee
- $203
- Year Built
- 1998
- Construction
- Concrete, Stucco
- Living Area
- 1,702
- Acres
- 0.18
- Hoa Fee
- $203
- Interior Features
- Ceiling Fans(s), High Ceilings, Open Floorplan, Split Bedroom, Walk-In Closet(s), Window Treatments
- Amenities
- Clubhouse, Fence Restrictions, Fitness Center, Gated, Golf Course, Pickleball Court(s), Pool, Sauna, Shuffleboard Court, Spa/Hot Tub, Tennis Court(s)
- Cooling
- Central Air
- Heating
- Electric
- Parking
- Driveway
- Garage Spaces
- 2
- Garage Description
- 2 Car Garage
- Exterior Features
- Rain Gutters
- Sewer
- Public Sewer
- Stories
- 1
- Pets
- Yes
Listing courtesy of RE/MAX FOXFIRE - HWY200/103 S.
Mortgage Calculator
All listing information is deemed reliable but not guaranteed and should be independently verified through personal inspection by appropriate professionals. Listings displayed on this website may be subject to prior sale or removal from sale. Availability of any listing should always be independently verified. Listing information is provided for consumer personal, non-commercial use, solely to identify potential properties for potential purchase. All other use is strictly prohibited and may violate relevant federal and state law. Data last updated on