9041 Sw 14th Avenue, Ocala, FL 34476
- $910,000
- 4
- BD
- 3
- BA
- 2,816
- SqFt












- List Price
- $910,000
- Status
- ACTIVE
- MLS#
- OM724844
- Bedrooms
- 4
- Bathrooms
- 3
- Half-baths
- 1
- Living Area
- 2,816
- Subdivision
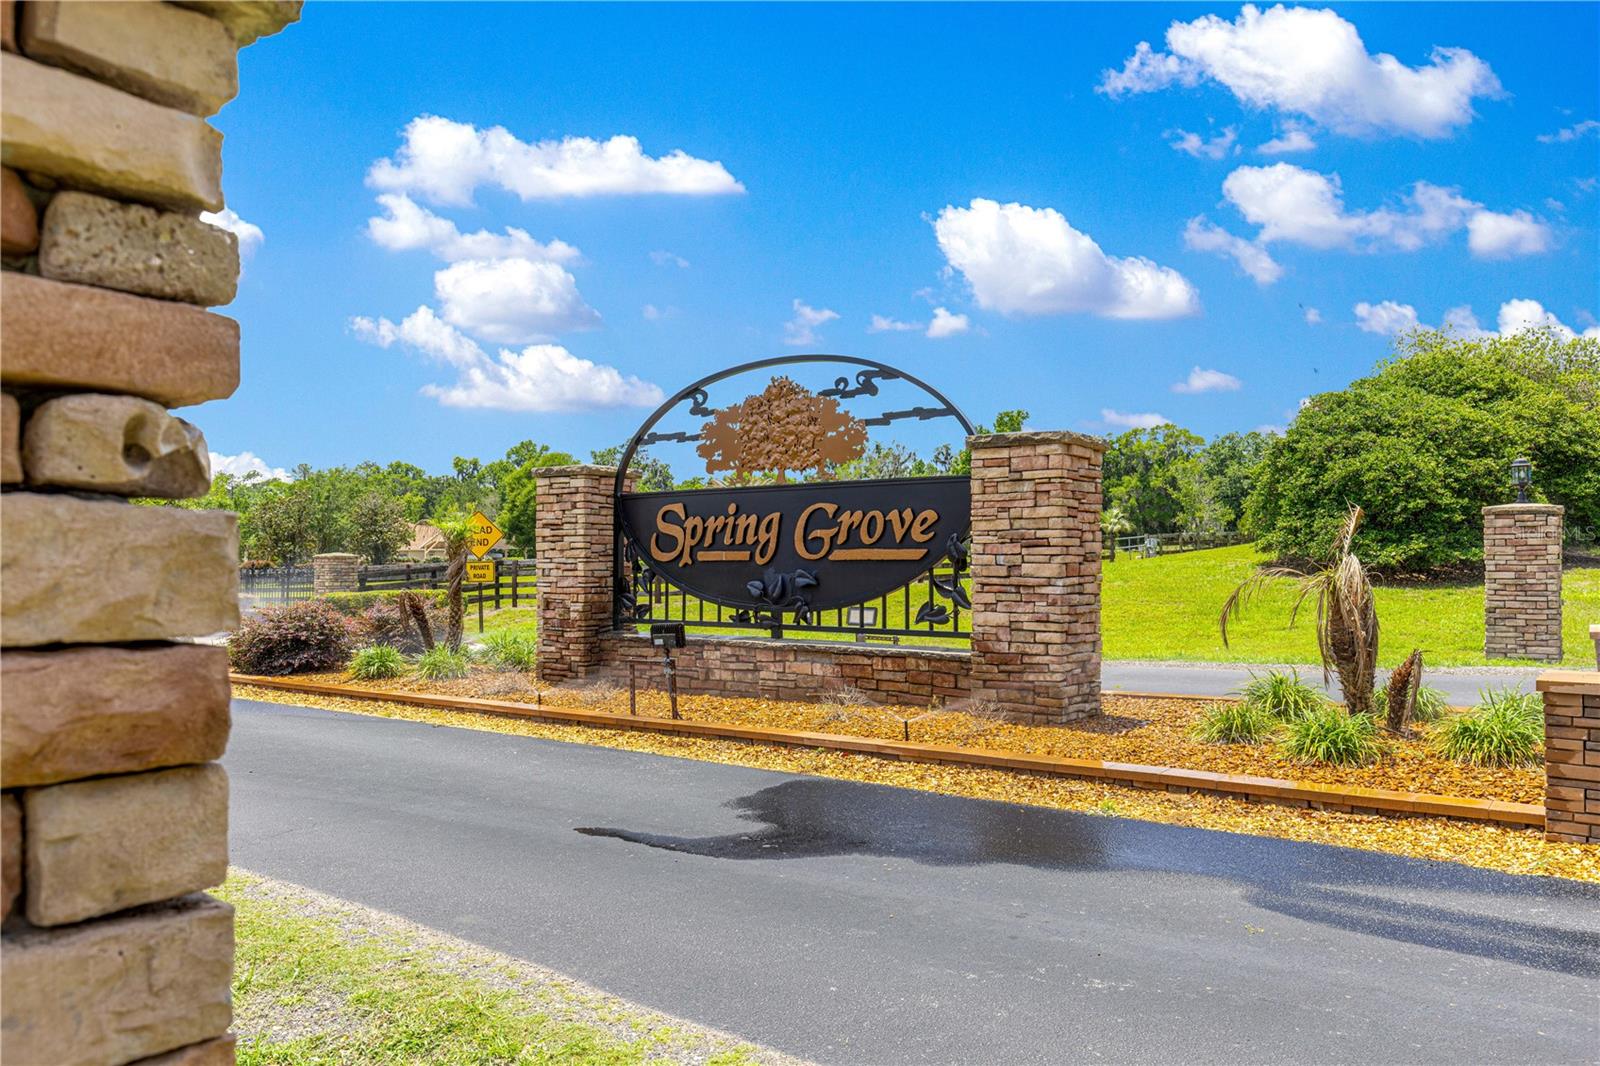
- Spring Grove
Property Description
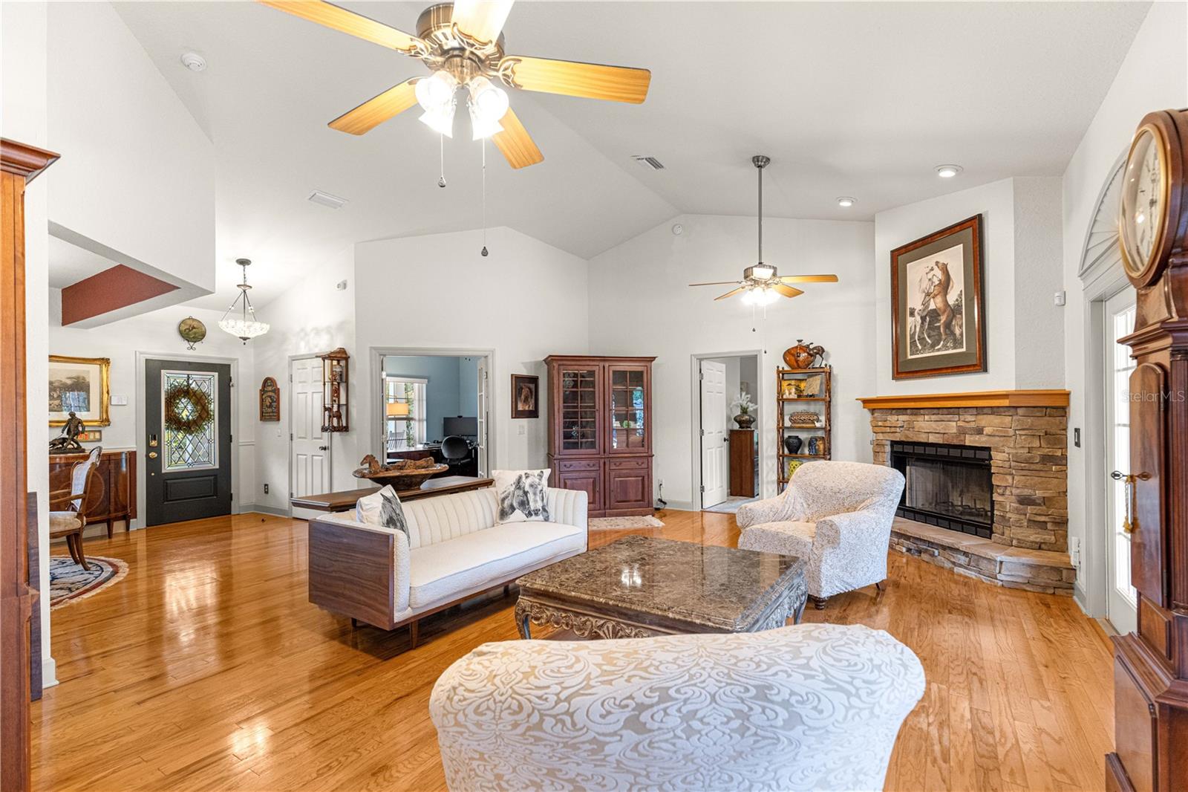
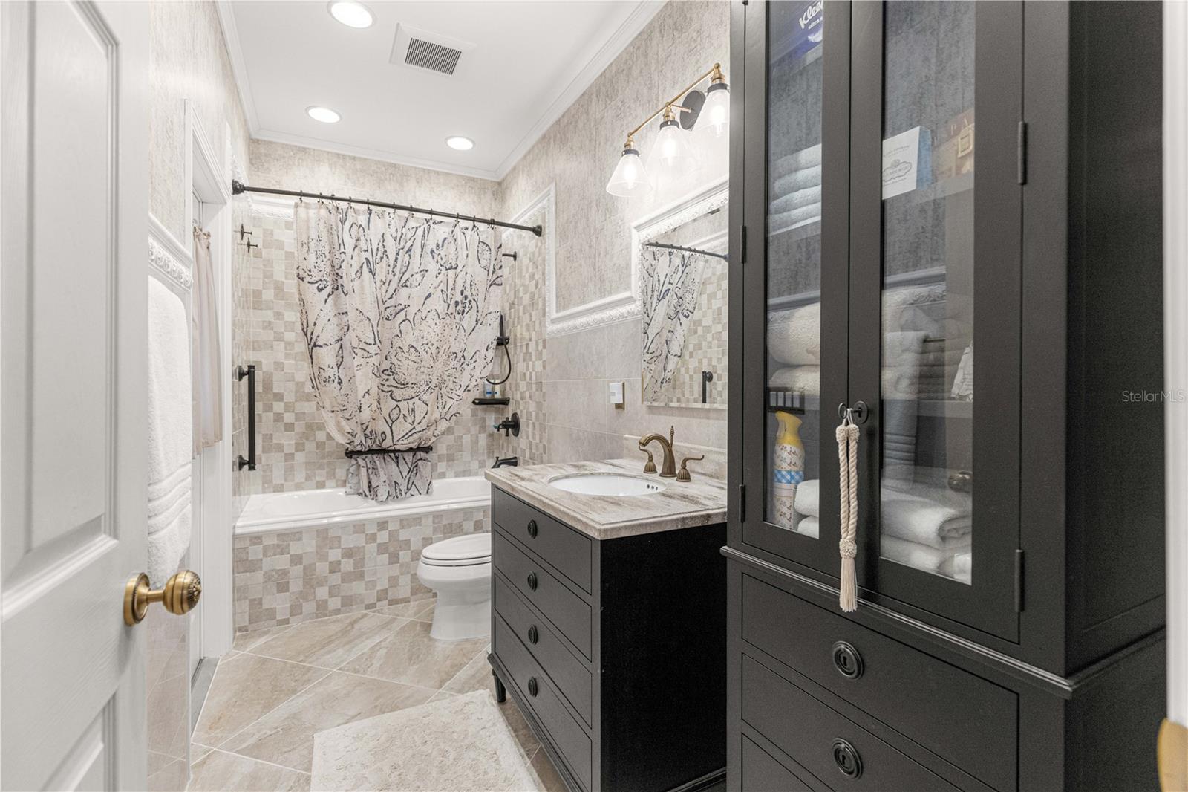
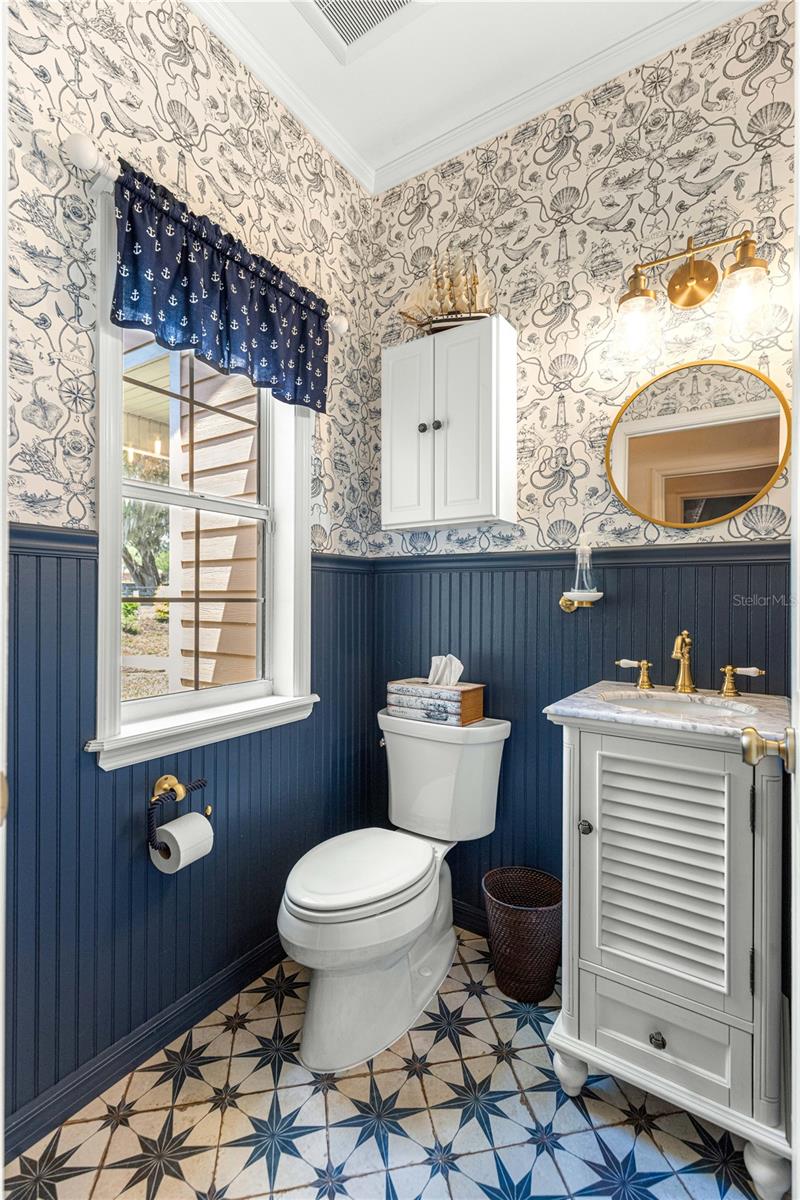
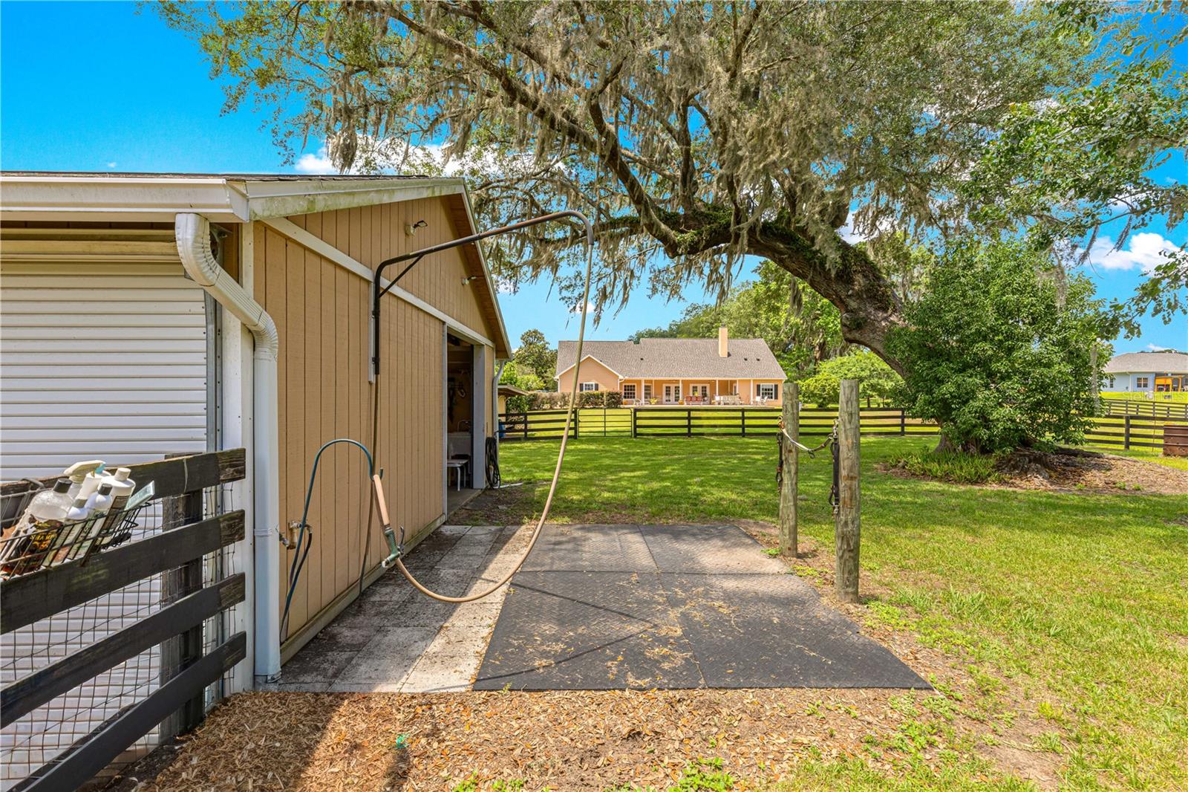
Back on the market! Come see this beautiful 5 acre farm, located just 5 minutes from the Florida Horse Park and Greenway trails in the lovely community of Spring Grove. The property is equipped with automatic entry gate. The home features completely remodeled full and half bathrooms with quality fixtures and tiling, including heated flooring in the master bath. The main living area boasts real oak flooring, showcasing the care and maintenance this home has received. 4th bedroom can be used as office/den or take advantage of the bonus room upstairs. The kitchen features granite countertops, a new sink and faucet. Inside laundry room with utility sink and cabinets. The home includes Vivint Home Secuity system. Mature landscaping with paver walk ways and big grandaddy oaks adorning the entire property. Enjoy entertaining with a spacious back patio, with covered area as well. Recent improvements include: new HVAC system (2025) New roof and gutters on house and barn (2023) New well pump (2024) New hot water heater (2022) The property also includes: 3-stall center-aisle barn with a feed room, tack room, fly spray system,wash rack with hot/cold water and water access in each stall. Matted stalls and concrete center aisle. The barn has two sets of doors, allowing easy access to the paddock and the aisle-way. 5 paddocks, 4 with automatic waterers. There is a pole barn that can host more stalls or be used for equipment storage. A spring fed pond sits between the property and adjoining neighbor. Dining room chandelier does not convey.
Additional Information
- HOA Fee
- $500
- Year Built
- 2002
- Construction
- HardiPlank Type
- Living Area
- 2,816
- Acres
- 5
- Hoa Fee
- $500
- Interior Features
- Ceiling Fans(s), Crown Molding, Eat-in Kitchen, High Ceilings, L Dining, Primary Bedroom Main Floor, Split Bedroom, Stone Counters, Walk-In Closet(s), Window Treatments
- Cooling
- Central Air
- Heating
- Central, Electric, Heat Pump
- Garage Spaces
- 2
- Garage Description
- 2 Car Garage
- Exterior Features
- French Doors, Rain Gutters, Sidewalk
- Water
- Lake Front
- Sewer
- Septic Tank
- Pets
- Yes
Listing courtesy of LPT REALTY, LLC.
Mortgage Calculator
All listing information is deemed reliable but not guaranteed and should be independently verified through personal inspection by appropriate professionals. Listings displayed on this website may be subject to prior sale or removal from sale. Availability of any listing should always be independently verified. Listing information is provided for consumer personal, non-commercial use, solely to identify potential properties for potential purchase. All other use is strictly prohibited and may violate relevant federal and state law. Data last updated on