7835 Se 22nd Terrace, Ocala, FL 34480
- $899,900
- 3
- BD
- 3
- BA
- 2,737
- SqFt






- List Price
- $899,900
- Status
- ACTIVE
- MLS#
- OM725014
- Price Change
- ▼ $25,100 1785974259
- Bedrooms
- 3
- Bathrooms
- 3
- Living Area
- 2,737
- Subdivision
- Legendary Trails
Property Description
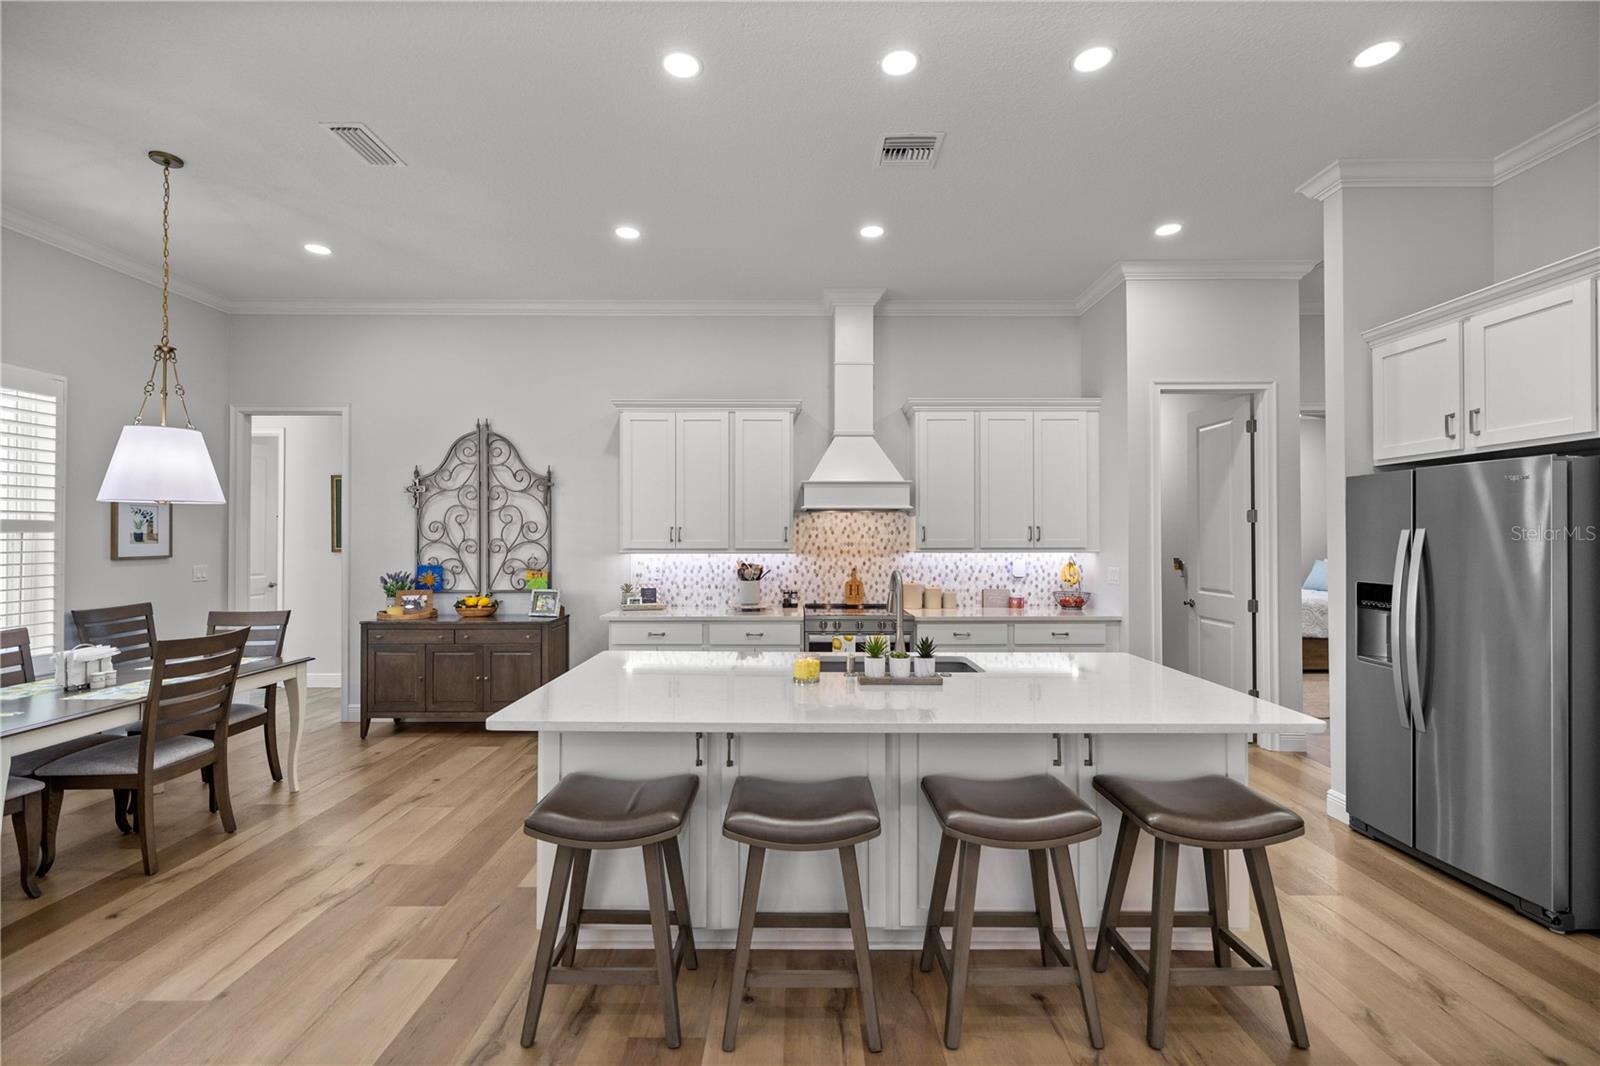
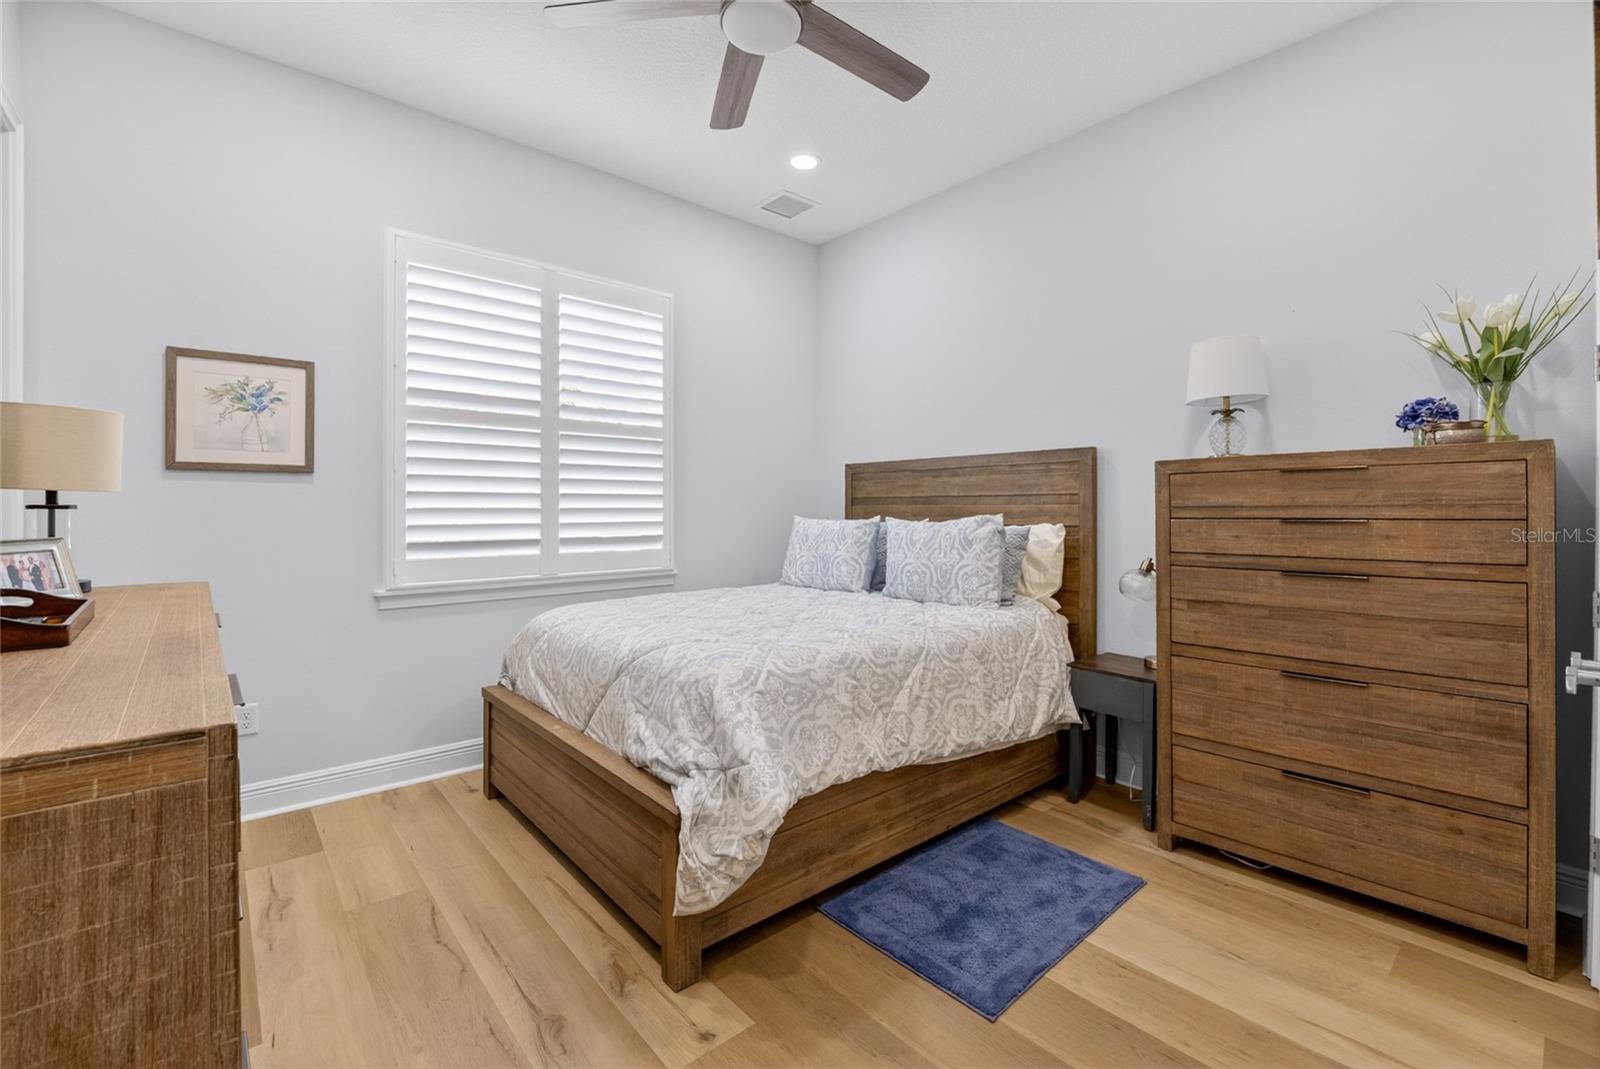
Stunning beauty in sought after Legendary Trails!! This magnificent Center State 3 bedroom 3 bath home was constructed in 2022 and is a masterpiece. The large, open concept great room greets you with plenty of space for entertaining or just hanging out. The large kitchen has 42" upper cabinets with Maple fronts and crown molding. The counters are Quartz and the appliances are Stainless Steel. Truly a chef's dream! The bedrooms are all very spacious and have en suite baths as well as a HOME OFFICE that is ample size. The large Master bedroom is truly an oasis including a spa like bath. There is a very large bonus room that is a perfect space for whatever works for your lifestyle. The floors are all LVP floor for beauty and durability and bedrooms 2 and 3 are carpet for extra warmth. The 12' ceilings in the main living areas give lots of drama and the bedrooms are all 10' ceilings. But the most spectacular part of this beauty is the luxurious outdoor living and views! This home was built on a premium lot that backs up to a greenspace so the views are unobstructed and adds lots of privacy. And the POOL area is a perfect place to sit and take it all in. The cocktail pool area is fully screened in and boasts lots of seating and dining space. There is a full summer kitchen as well which is fully set up for outdoor cooking and entertaining. This is truly a legend in Legendary Trails!
Additional Information
- HOA Fee
- $95
- Year Built
- 2022
- Construction
- Block, Stone, Stucco
- Living Area
- 2,737
- Acres
- 0.76
- Hoa Fee
- $95
- Interior Features
- Built-in Features, Ceiling Fans(s), Coffered Ceiling(s), Crown Molding, Eat-in Kitchen, High Ceilings, Open Floorplan, Primary Bedroom Main Floor, Solid Surface Counters, Solid Wood Cabinets, Split Bedroom, Thermostat, Tray Ceiling(s), Walk-In Closet(s)
- Cooling
- Central Air
- Heating
- Electric, Heat Pump
- Garage Spaces
- 2
- Garage Description
- 2 Car Garage
- Exterior Features
- Lighting, Outdoor Kitchen, Sliding Doors
- Sewer
- Septic Tank
- Pool Description
- Gunite, Heated, In Ground, Lighting, Salt Water, Screen Enclosure
- Stories
- 1
- Pets
- Yes
Listing courtesy of COLDWELL REALTY SOLD GUARANTEE.
Mortgage Calculator
All listing information is deemed reliable but not guaranteed and should be independently verified through personal inspection by appropriate professionals. Listings displayed on this website may be subject to prior sale or removal from sale. Availability of any listing should always be independently verified. Listing information is provided for consumer personal, non-commercial use, solely to identify potential properties for potential purchase. All other use is strictly prohibited and may violate relevant federal and state law. Data last updated on