Share this with your friends


(352) 877-3099
Southern Associates Realty LLC
3862 Nw 49th Court, Ocala, FL 34482
- $475,000
- 3
- BD
- 3
- BA
- 2,455
- SqFt








- List Price
- $475,000
- Status
- ACTIVE
- MLS#
- OM725066
- Price Change
- ▼ $24,999 1787166862
- Bedrooms
- 3
- Bathrooms
- 3
- Half-baths
- 1
- Living Area
- 2,455
- Subdivision
- Ocala Preserve Ph 7a
Property Description
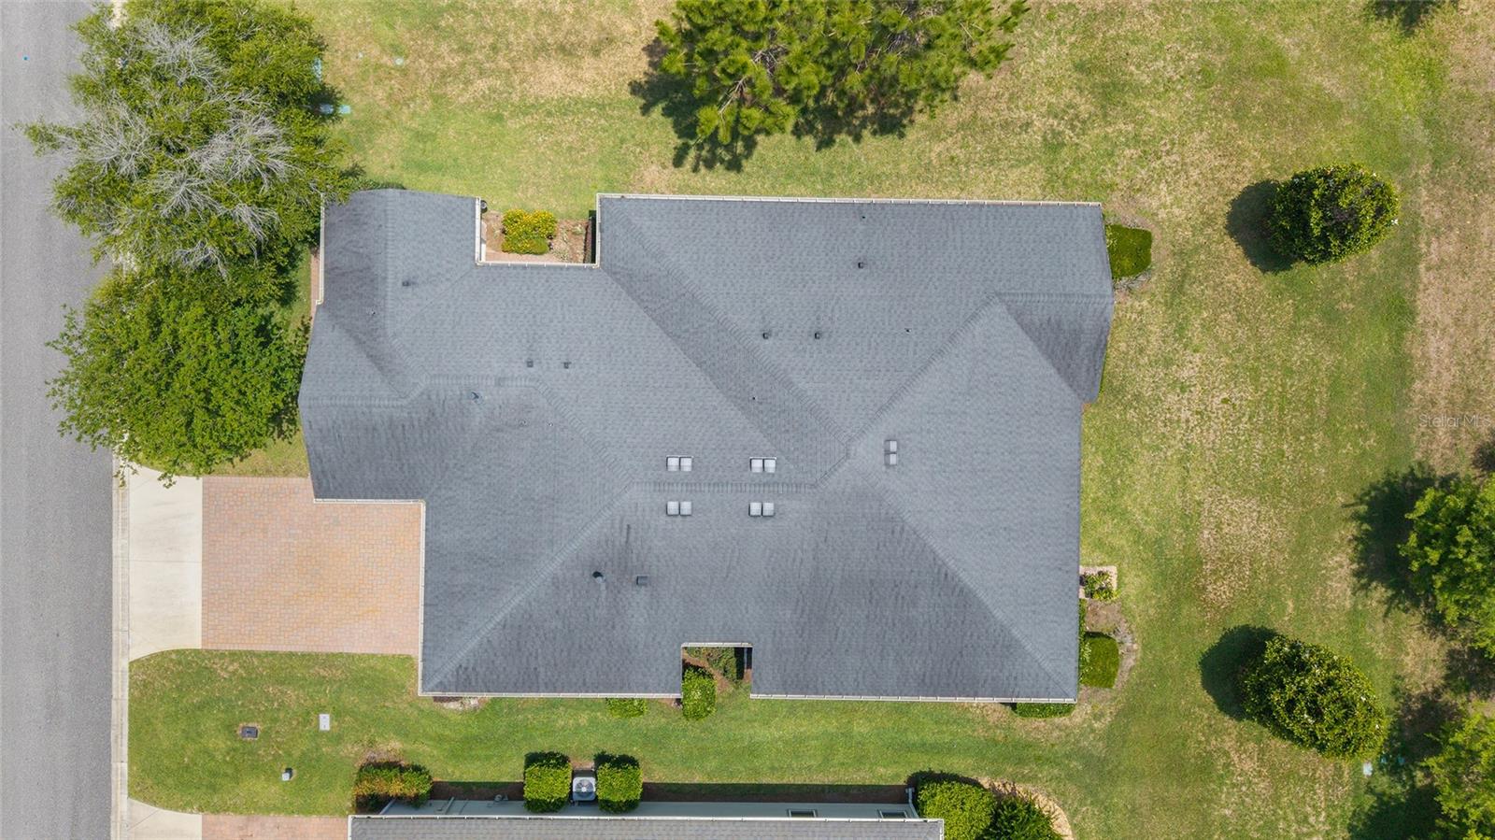
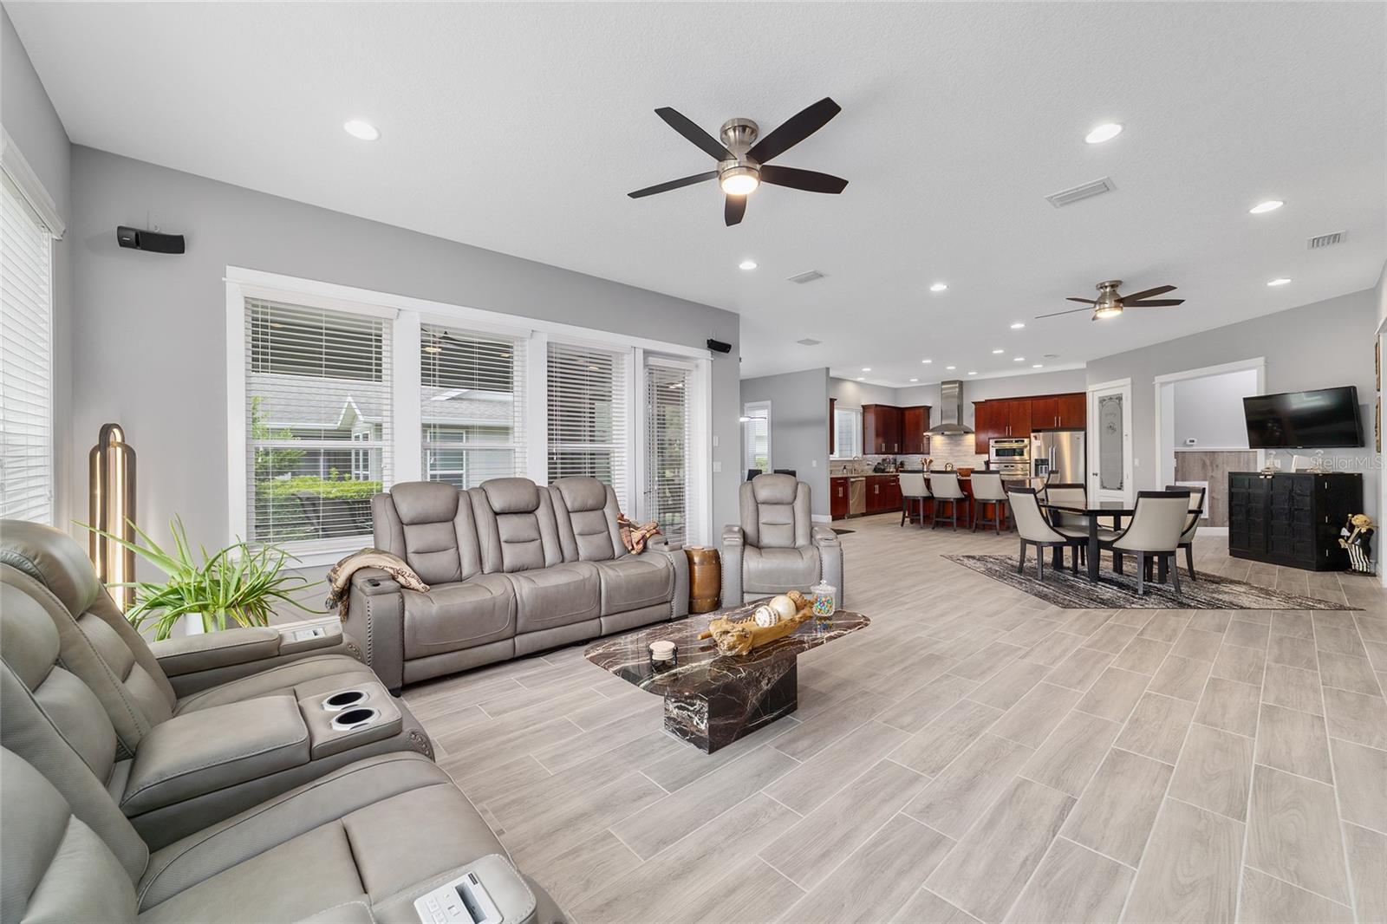
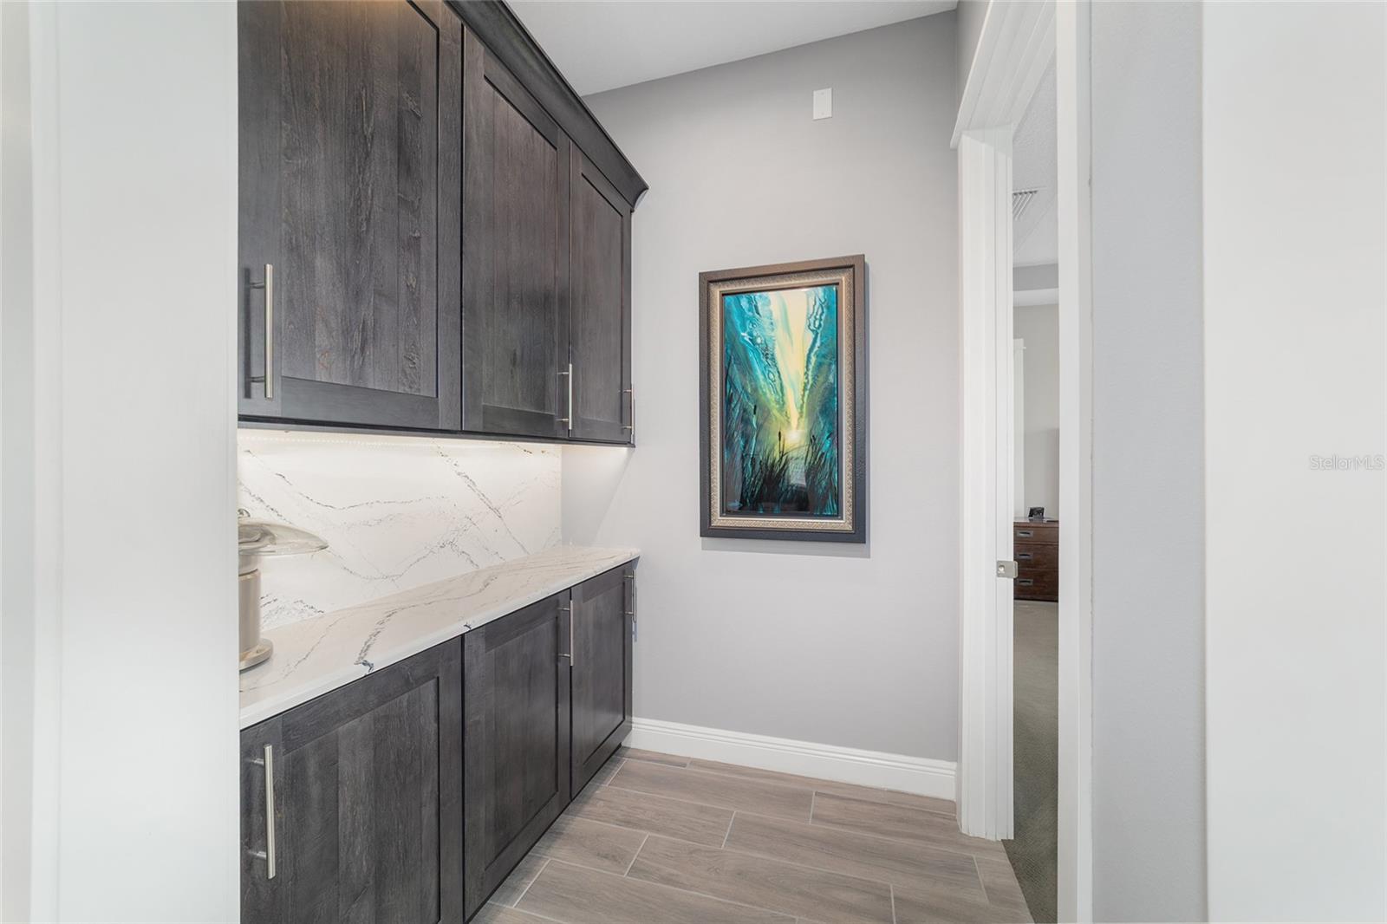
Golf Course & Water Views | Upgraded Single-Story Shea "Celebrate" | Ocala Preserve | Move-In Ready Single-story living on a quiet cul-de-sac with open golf course and water views, in Ocala Preserve's all-ages section. There are no age restrictions, so family can visit or stay without limits, and you get the full resort lifestyle minutes from shopping, dining, medical care, and the World Equestrian Center. This customized Shea "Celebrate" offers approximately 2,455 sq ft with 2 bedrooms plus a den with French doors that works as a third bedroom or office, and 2.5 baths. Wood-plank flooring, tray ceilings, custom accent walls, extensive trim work, and upgraded lighting run throughout. The chef's kitchen is built for hosting: GE Monogram appliances, a 6-burner gas range with hood, double wall ovens, granite counters, an oversized island, a walk-in pantry, and Kraftmaid cabinetry. Two custom built-in bars with beverage coolers keep guests entertained. The primary suite overlooks the open green space. Upgrades that new construction won't include: a water softener and reverse osmosis alkaline drinking system, a generator transfer switch, epoxy garage floors, a custom mudroom and laundry, and motion-sensor lighting. Finish the day on the screened lanai watching the sunset over the course. Amenities include pools, fitness centers, a spa, pickleball, tennis, bocce, trails, a dog park, golf, and clubhouse dining. All the upgrades are already done, and there's no builder wait. Schedule your showing today.
Additional Information
- HOA Fee
- $1,583
- Year Built
- 2017
- Construction
- HardiPlank Type
- Living Area
- 2,455
- Acres
- 0.28
- Hoa Fee
- $1,583
- Interior Features
- Built-in Features, Ceiling Fans(s), Dry Bar, Kitchen/Family Room Combo, L Dining, Open Floorplan, Solid Surface Counters, Split Bedroom, Stone Counters, Thermostat, Tray Ceiling(s), Walk-In Closet(s), Window Treatments
- Amenities
- Clubhouse, Fence Restrictions, Fitness Center, Gated, Golf Course, Park, Pickleball Court(s), Pool, Recreation Facilities, Spa/Hot Tub, Tennis Court(s), Trail(s)
- Cooling
- Central Air
- Heating
- Central, Natural Gas
- Parking
- Garage Door Opener, Golf Cart Garage
- Garage Spaces
- 3
- Garage Description
- 3 Car Garage, Golf Cart Garage
- Exterior Features
- Lighting, Rain Gutters
- View
- Golf Course, Park/Greenbelt, Trees/Woods
- Sewer
- Public Sewer
- Stories
- 1
- Pets
- Yes
Listing courtesy of GOLDEN OCALA REAL ESTATE INC.
How much is your home worth?
...get instant property value now!
Mortgage Calculator
All listing information is deemed reliable but not guaranteed and should be independently verified through personal inspection by appropriate professionals. Listings displayed on this website may be subject to prior sale or removal from sale. Availability of any listing should always be independently verified. Listing information is provided for consumer personal, non-commercial use, solely to identify potential properties for potential purchase. All other use is strictly prohibited and may violate relevant federal and state law. Data last updated on