519 Midway Drive Unit A, Ocala, FL 34472
- $145,000
- 2
- BD
- 2
- BA
- 1,054
- SqFt









- List Price
- $145,000
- Status
- ACTIVE
- MLS#
- OM725522
- Bedrooms
- 2
- Bathrooms
- 2
- Half-baths
- 1
- Living Area
- 1,054
- Subdivision
- Live Oak Village Condo
Property Description
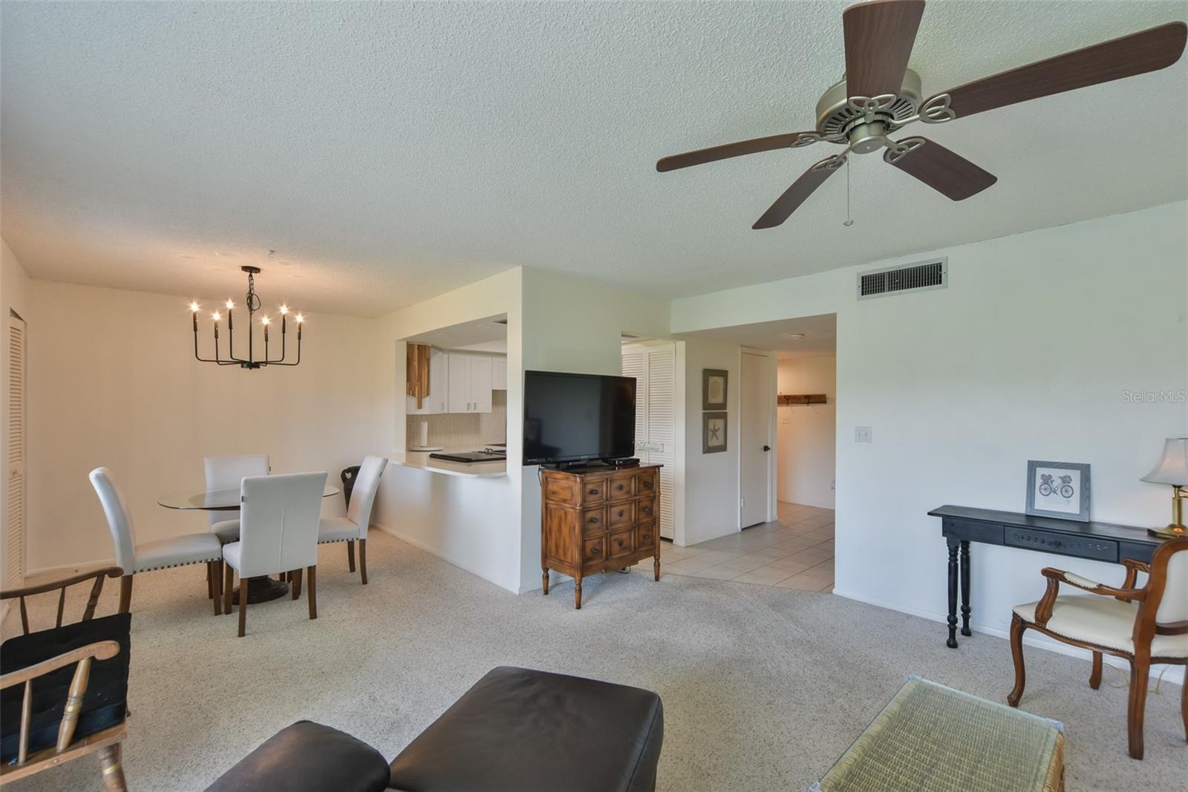
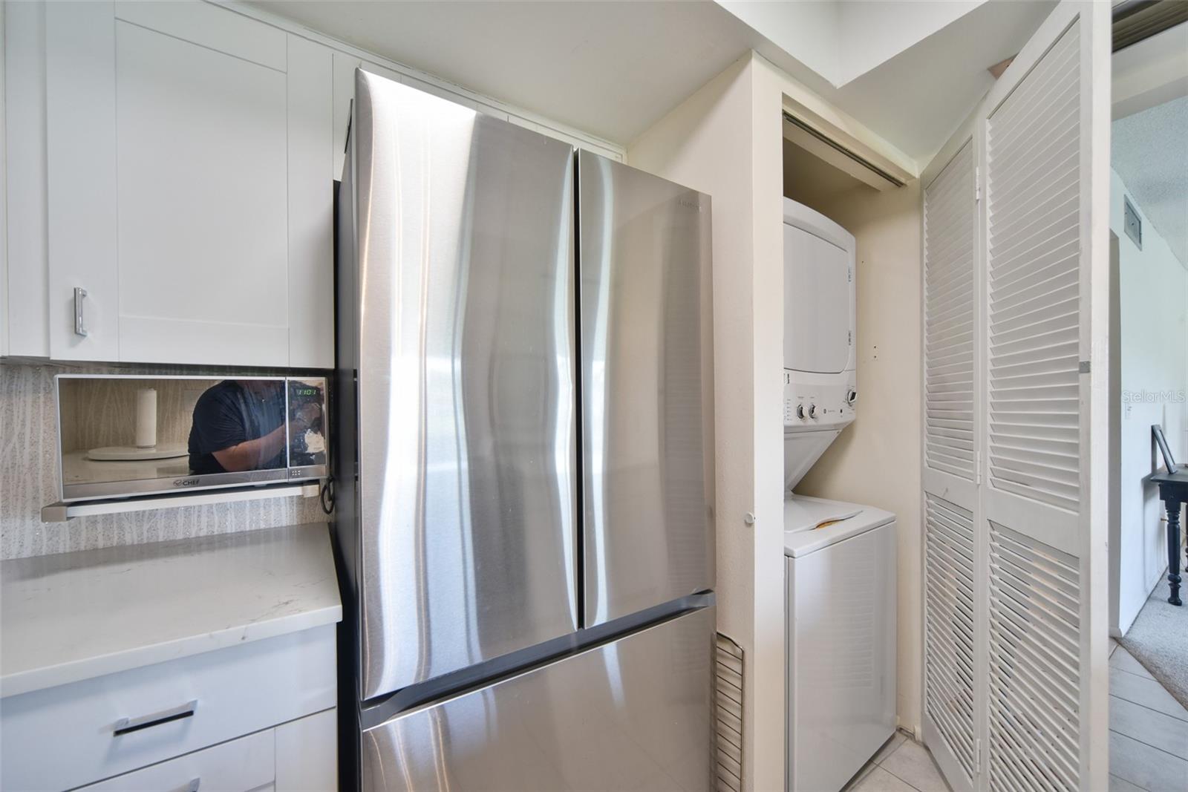
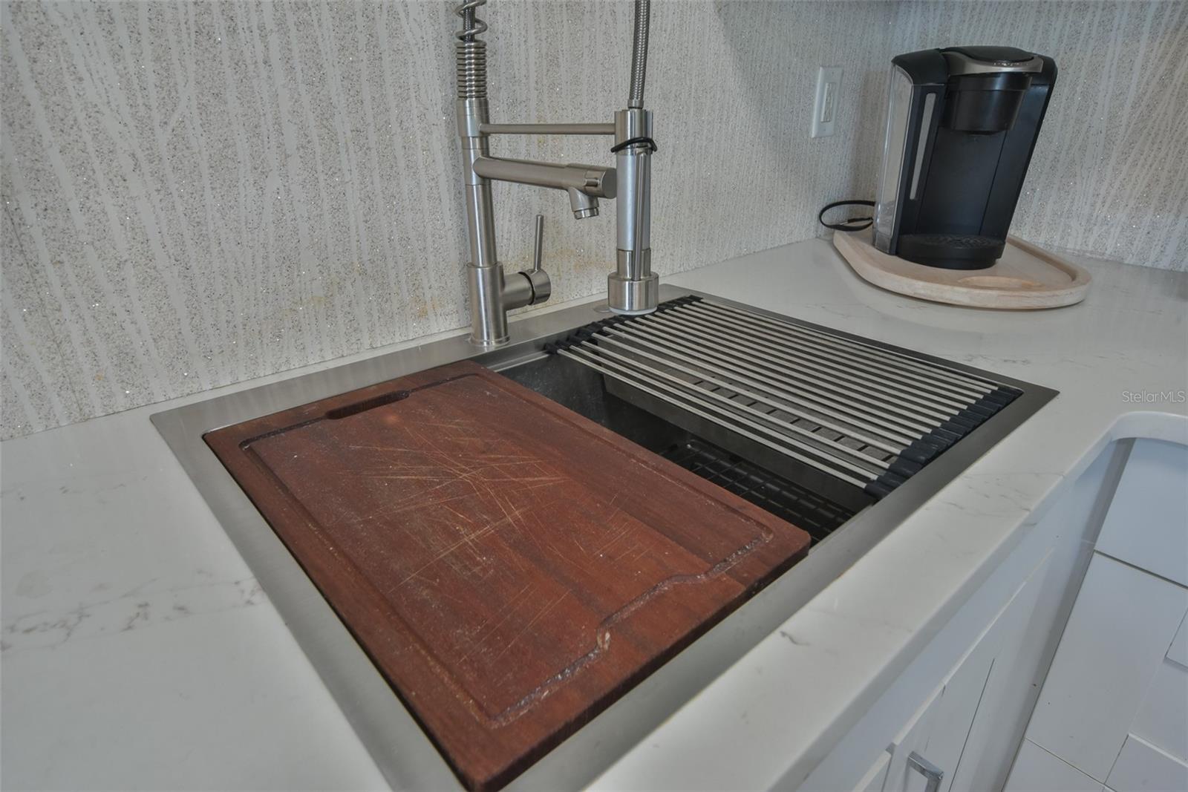
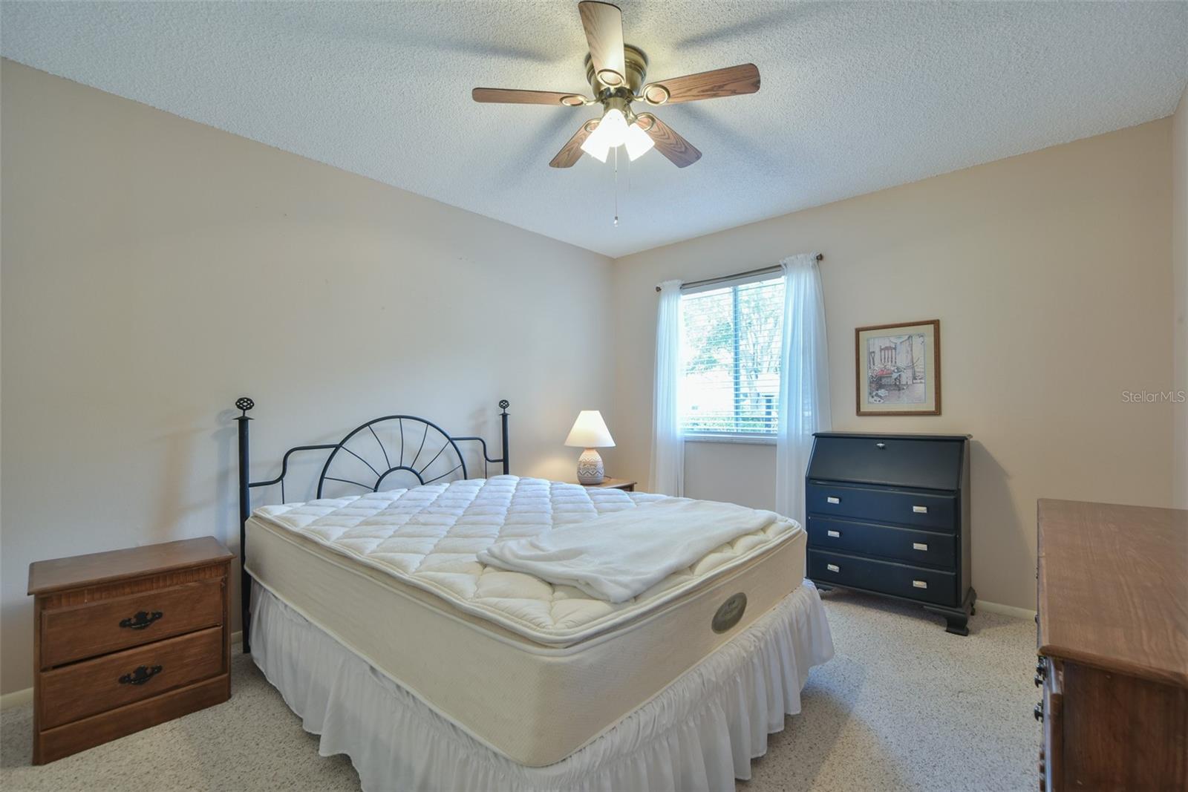
Welcome to this amazing lakefront 55+ 1st floor furnished condo, where peaceful nature views and comfortable living come together beautifully. Step onto the back lanai and enjoy the tranquil scenery overlooking the lake — the perfect place to relax with your morning coffee or unwind at the end of the day. This spacious home features 2 large bedrooms and 1.5 bathrooms, along with a fabulous remodeled kitchen designed for both style and function. The oversized open island countertops, stainless steel appliances, and elegant high-arc faucet create an inviting space for cooking and entertaining. The open-concept living room, dining area, and kitchen all showcase stunning lake views and are filled with abundant natural light throughout the home. Additional updates include a new roof installed in 2022 for added peace of mind. Residents enjoy access to the community pool as well as the Silver Springs Community Center — available free to all condo owners with just a $5 laminate badge fee. Amenities include: 3 pools Jacuzzi Pickleball courts Fitness center Scenic lake access And so much more Conveniently located near parks, doctors, shopping, and restaurants. Plus, you’re only 8 miles from Silver Springs State Park and 19 miles from World Equestrian Center. Enjoy affordable Florida living with resort-style amenities in a beautiful lakefront setting!
Additional Information
- HOA Fee
- $345
- Year Built
- 1972
- Construction
- Vinyl Siding, Frame
- Living Area
- 1,054
- Acres
- 0.01
- Interior Features
- Ceiling Fans(s), Living Room/Dining Room Combo, Open Floorplan, Primary Bedroom Main Floor, Stone Counters, Thermostat, Walk-In Closet(s)
- Cooling
- Central Air
- Heating
- Central, Electric, Heat Pump
- Exterior Features
- Lighting, Rain Gutters, Sidewalk, Sliding Doors, Storage
- Waterfront
- Yes
- Waterfront Description
- Lake Front
- Water
- Lake Front
- Sewer
- Public Sewer
- Pool Description
- Gunite, Lighting
- Stories
- 1
- Pets
- Yes
Listing courtesy of RE/MAX PREMIER REALTY.
Mortgage Calculator
All listing information is deemed reliable but not guaranteed and should be independently verified through personal inspection by appropriate professionals. Listings displayed on this website may be subject to prior sale or removal from sale. Availability of any listing should always be independently verified. Listing information is provided for consumer personal, non-commercial use, solely to identify potential properties for potential purchase. All other use is strictly prohibited and may violate relevant federal and state law. Data last updated on