5414 Se 107th Street, Belleview, FL 34420
- $339,000
- 4
- BD
- 2
- BA
- 1,874
- SqFt




- List Price
- $339,000
- Status
- ACTIVE
- MLS#
- OM725770
- Price Change
- ▼ $26,000 1784096430
- Bedrooms
- 4
- Bathrooms
- 2
- Living Area
- 1,874
- Subdivision
- Hidden Grove Sub
Property Description
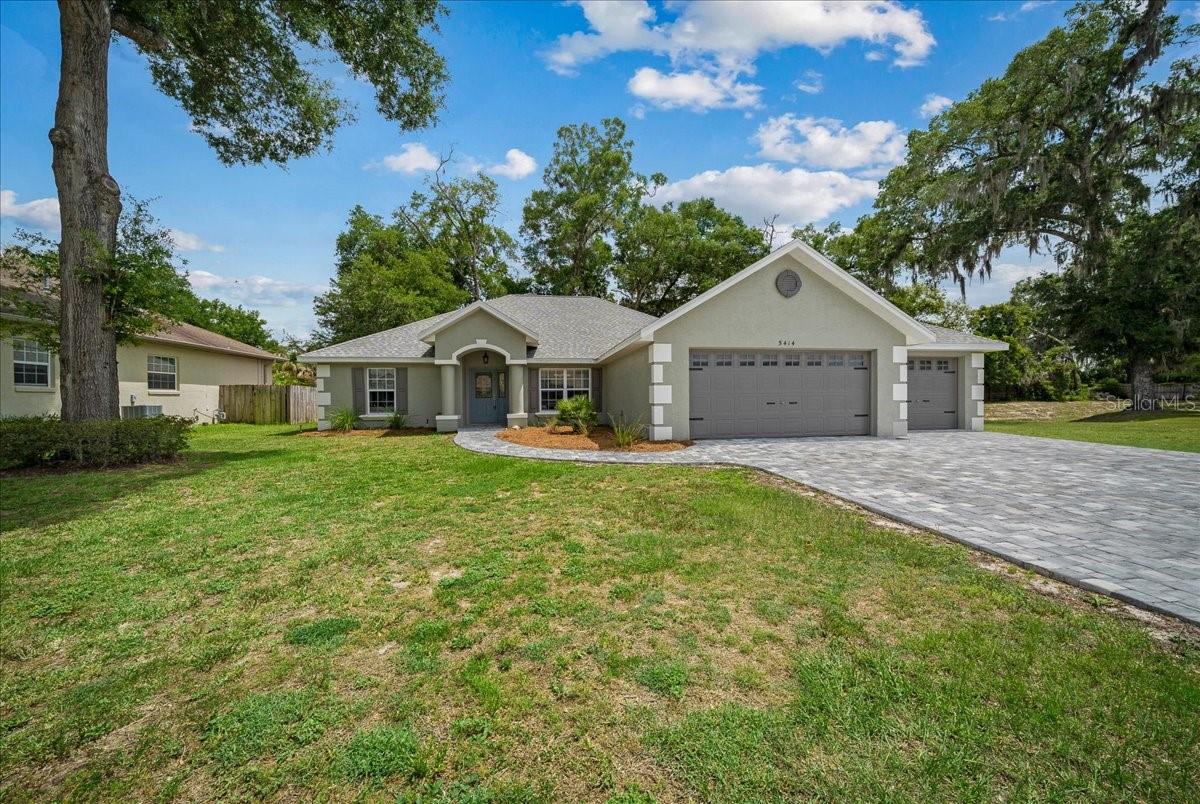
What does this home have that your home does not? Welcome to this beautifully updated 4-bedroom, 2-bath home situated on a quarter-acre lot at the end of a quiet street in Belleview. Backing to a dry retention area, this property offers added privacy and a spacious feel that is hard to find. Designed with both comfort and functionality in mind, this home features 1,874 square feet of living space and an impressive 3-car garage, providing plenty of room for vehicles, storage, hobbies, or a workshop. Recent upgrades throughout the home include a new roof and HVAC system installed in 2025, giving buyers added peace of mind for years to come. Inside, you'll find a fresh, modern interior with quartz countertops, updated sinks, contemporary lighting fixtures, and stylish finishes throughout. The open living areas flow seamlessly, making the home ideal for both everyday living and entertaining. Gas service is available, offering flexibility for future appliance upgrades. Outside, enjoy the curb appeal of the new paver driveway and sidewalk, along with a partially fenced backyard that provides privacy and space for pets, play, gardening, or outdoor gatherings. Conveniently located near shopping, dining, schools, and major commuting routes, this move-in-ready home combines modern updates, a desirable layout, and a private setting. Schedule your showing today and see everything this exceptional Belleview property has to offer! The low $50 HOA makes this gated community a fantastic choice. Call for an appointment.
Additional Information
- HOA Fee
- $50
- Year Built
- 2007
- Construction
- Block, Stucco
- Living Area
- 1,874
- Acres
- 0.25
- Hoa Fee
- $50
- Interior Features
- Ceiling Fans(s), Open Floorplan, Primary Bedroom Main Floor, Solid Surface Counters, Split Bedroom, Stone Counters, Tray Ceiling(s), Vaulted Ceiling(s), Walk-In Closet(s), Window Treatments
- Cooling
- Central Air
- Heating
- Central
- Garage Spaces
- 3
- Garage Description
- 3 Car Garage
- Exterior Features
- Lighting, Private Yard
- Sewer
- Public Sewer
- Pets
- Yes
Listing courtesy of WATSON REALTY CORP.
Mortgage Calculator
All listing information is deemed reliable but not guaranteed and should be independently verified through personal inspection by appropriate professionals. Listings displayed on this website may be subject to prior sale or removal from sale. Availability of any listing should always be independently verified. Listing information is provided for consumer personal, non-commercial use, solely to identify potential properties for potential purchase. All other use is strictly prohibited and may violate relevant federal and state law. Data last updated on