1985 W Corrine Street, Dunnellon, FL 34434
- $294,900
- 4
- BD
- 3
- BA
- 1,827
- SqFt










- List Price
- $294,900
- Status
- ACTIVE
- MLS#
- OM725940
- Price Change
- ▼ $4,100 1783542675
- Bedrooms
- 4
- Bathrooms
- 3
- Living Area
- 1,827
- Subdivision
- Citrus Spgs Unit 27
Property Description
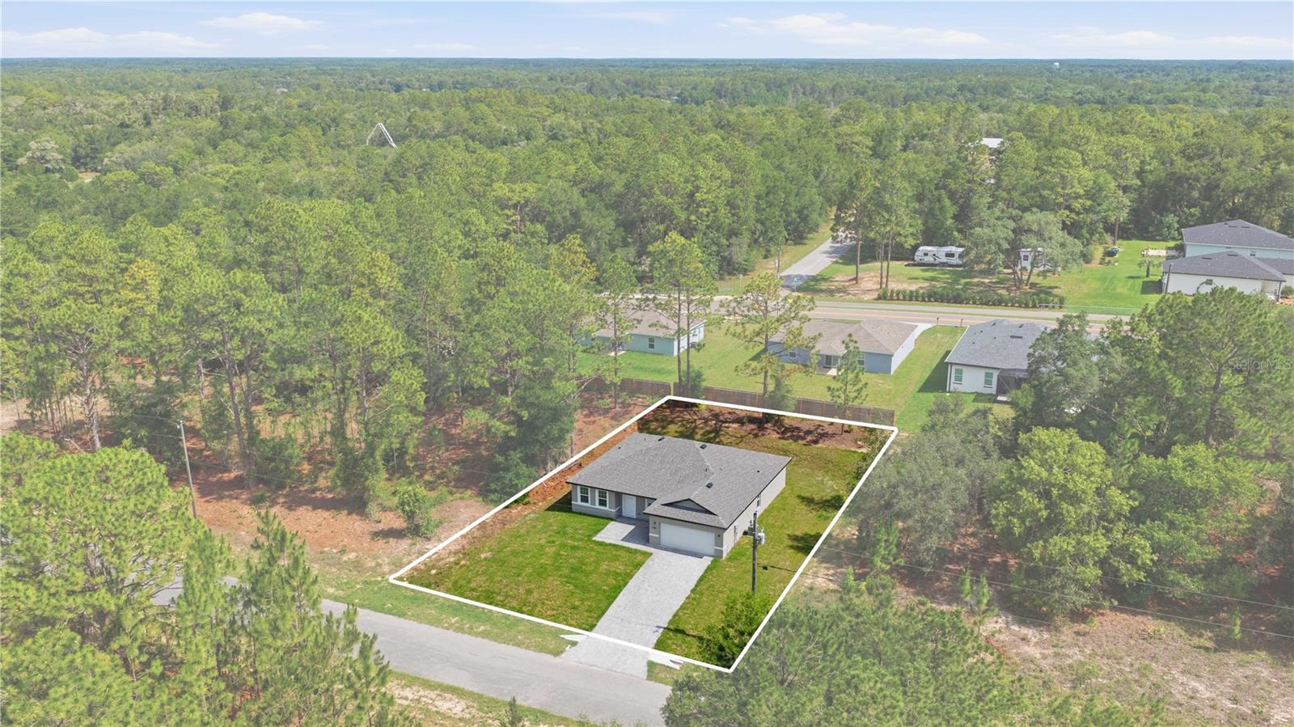
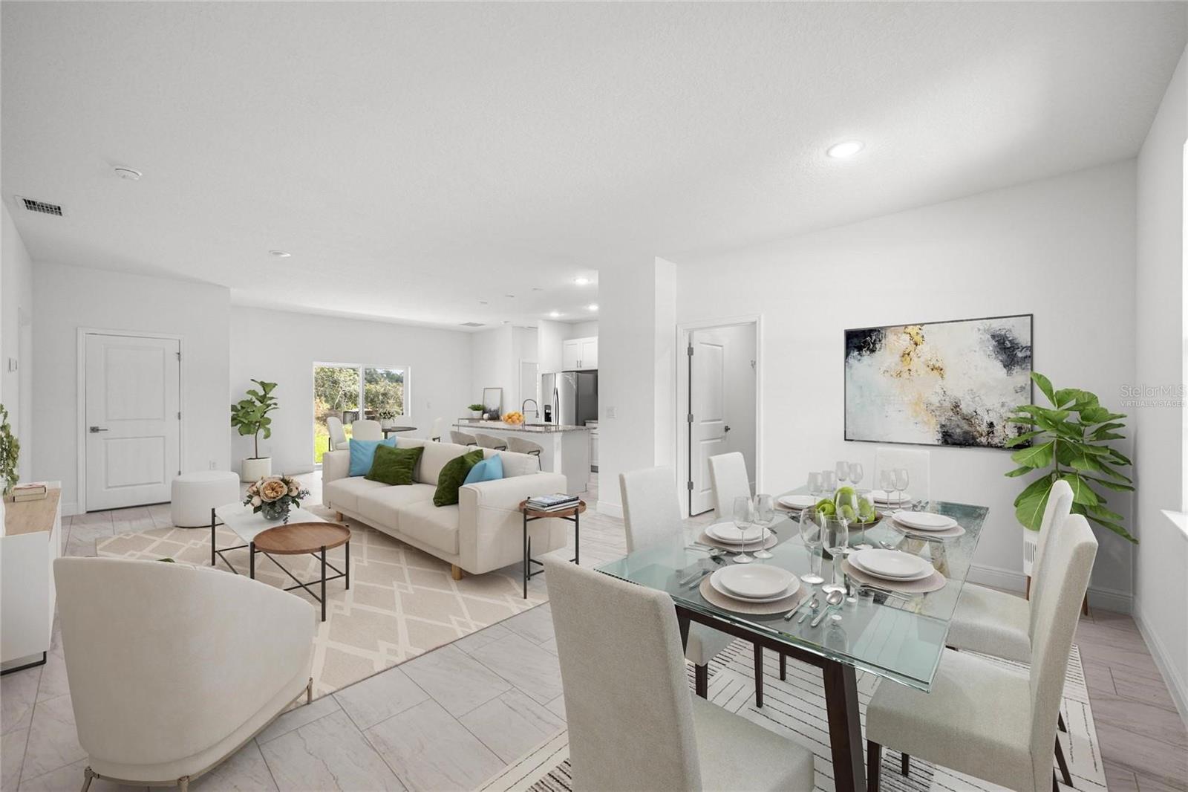
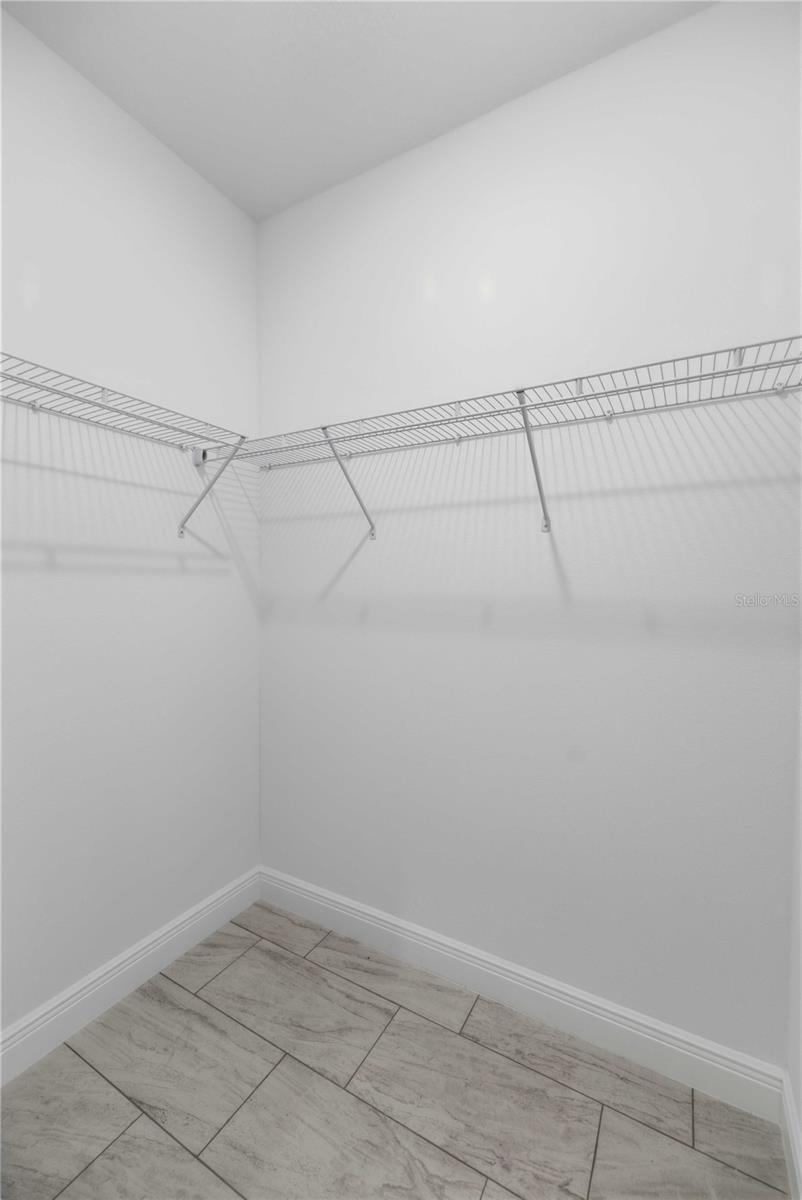
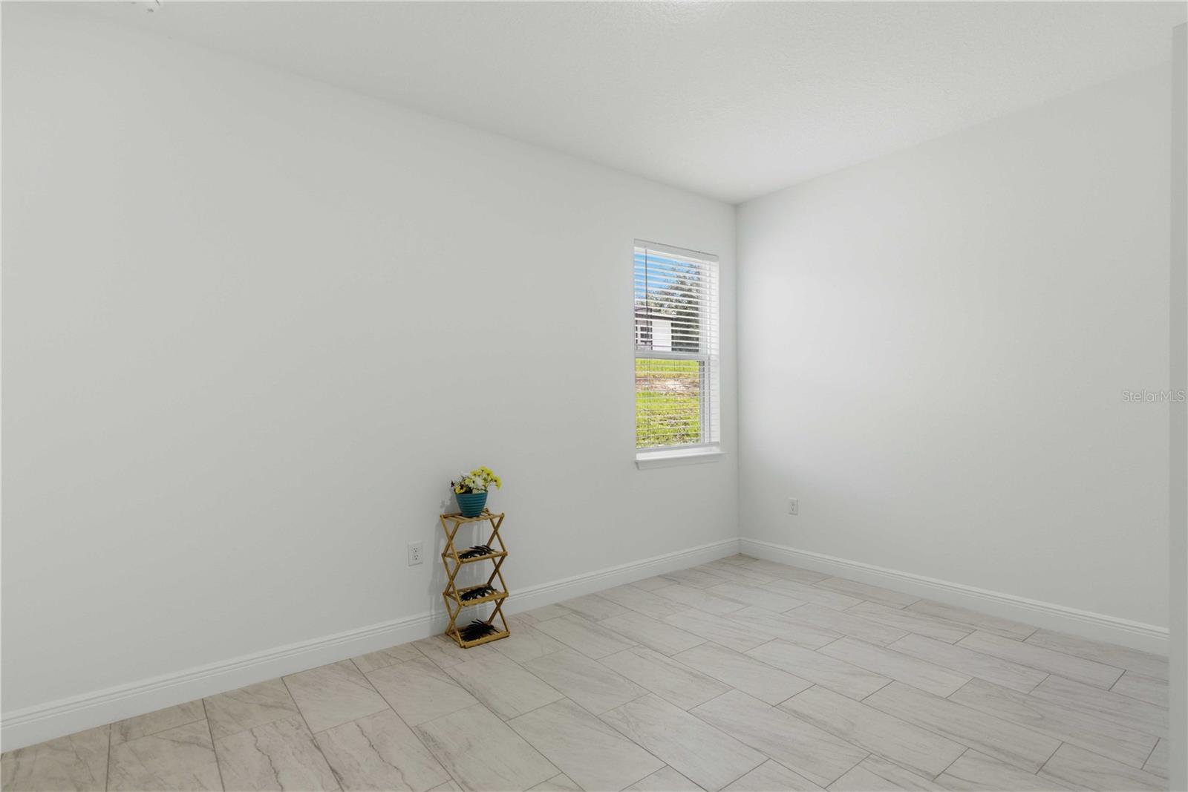
Virtually Staged. SELLER CONCESSIONS OFFERED to this 4-bedroom, 3-bathroom new construction home in Citrus Springs, offering 1,827 square feet of thoughtfully designed living space. This Spacious Layout that boasts tall ceilings & an open-concept design that seamlessly combines living, dining, and kitchen areas for everyday living & entertaining. (see 3D virtual interactive link) The gourmet kitchen is a true delight for the chef in your home, boasting a large center island, stylish cabinetry & granite countertops, all perfectly complementing the warm and inviting living area. There’s also a dedicated nook & dining room for casual or formal entertainment & a space just for a home office. TWO MASTER Suites! The primary suite includes dual walk-in closets, dual sinks, and a walk-in porcelain tile shower with glass doors. The second suite also offers a large walk-in closet and private full bath, ideal for guests or family & the perfect mother-in-law suite. You will find Upgrades & finishes: wood-like tile flooring runs throughout the home, along with stylish pendant lighting in the kitchen and ceiling fans to enhance comfort; all countertops are luxurious granite & outdoors, you will find a paver driveway and a paver-covered front porch. For your Outdoor Lifestyle, enjoy your spacious covered lanai &..... your home is just steps away from the Withlacoochee State Trail, perfect for cycling, walking, and enjoying nature. For Amenities Nearby, Residents have access to the Citrus Springs golf course, parks, tennis courts, and a community center for recreation and social activities. NO HOA! For your Convenience, there are three neighborhood schools, nearby medical facilities, and quick access to the Suncoast Parkway for easy commuting to Tampa or the surrounding areas. (Some photos are virtually staged)
Additional Information
- Year Built
- 2025
- Construction
- Block, Stucco
- Living Area
- 1,827
- Acres
- 0.24
- Interior Features
- Ceiling Fans(s), Eat-in Kitchen, High Ceilings, Living Room/Dining Room Combo, Open Floorplan, Primary Bedroom Main Floor, Solid Surface Counters, Split Bedroom, Stone Counters, Walk-In Closet(s), Window Treatments
- Amenities
- Golf Course
- Cooling
- Central Air
- Heating
- Heat Pump
- Garage Spaces
- 2
- Garage Description
- 2 Car Garage
- Exterior Features
- Sliding Doors
- Sewer
- Septic Tank
- Pets
- Yes
Listing courtesy of UNLOCK REALTY GROUP INC.
Mortgage Calculator
All listing information is deemed reliable but not guaranteed and should be independently verified through personal inspection by appropriate professionals. Listings displayed on this website may be subject to prior sale or removal from sale. Availability of any listing should always be independently verified. Listing information is provided for consumer personal, non-commercial use, solely to identify potential properties for potential purchase. All other use is strictly prohibited and may violate relevant federal and state law. Data last updated on