4243 Se 8th Street, Ocala, FL 34471
- $454,900
- 4
- BD
- 3
- BA
- 2,592
- SqFt








- List Price
- $454,900
- Status
- ACTIVE
- MLS#
- OM725993
- Bedrooms
- 4
- Bathrooms
- 3
- Half-baths
- 1
- Living Area
- 2,592
- Subdivision
- Pine Hill Acres
Property Description
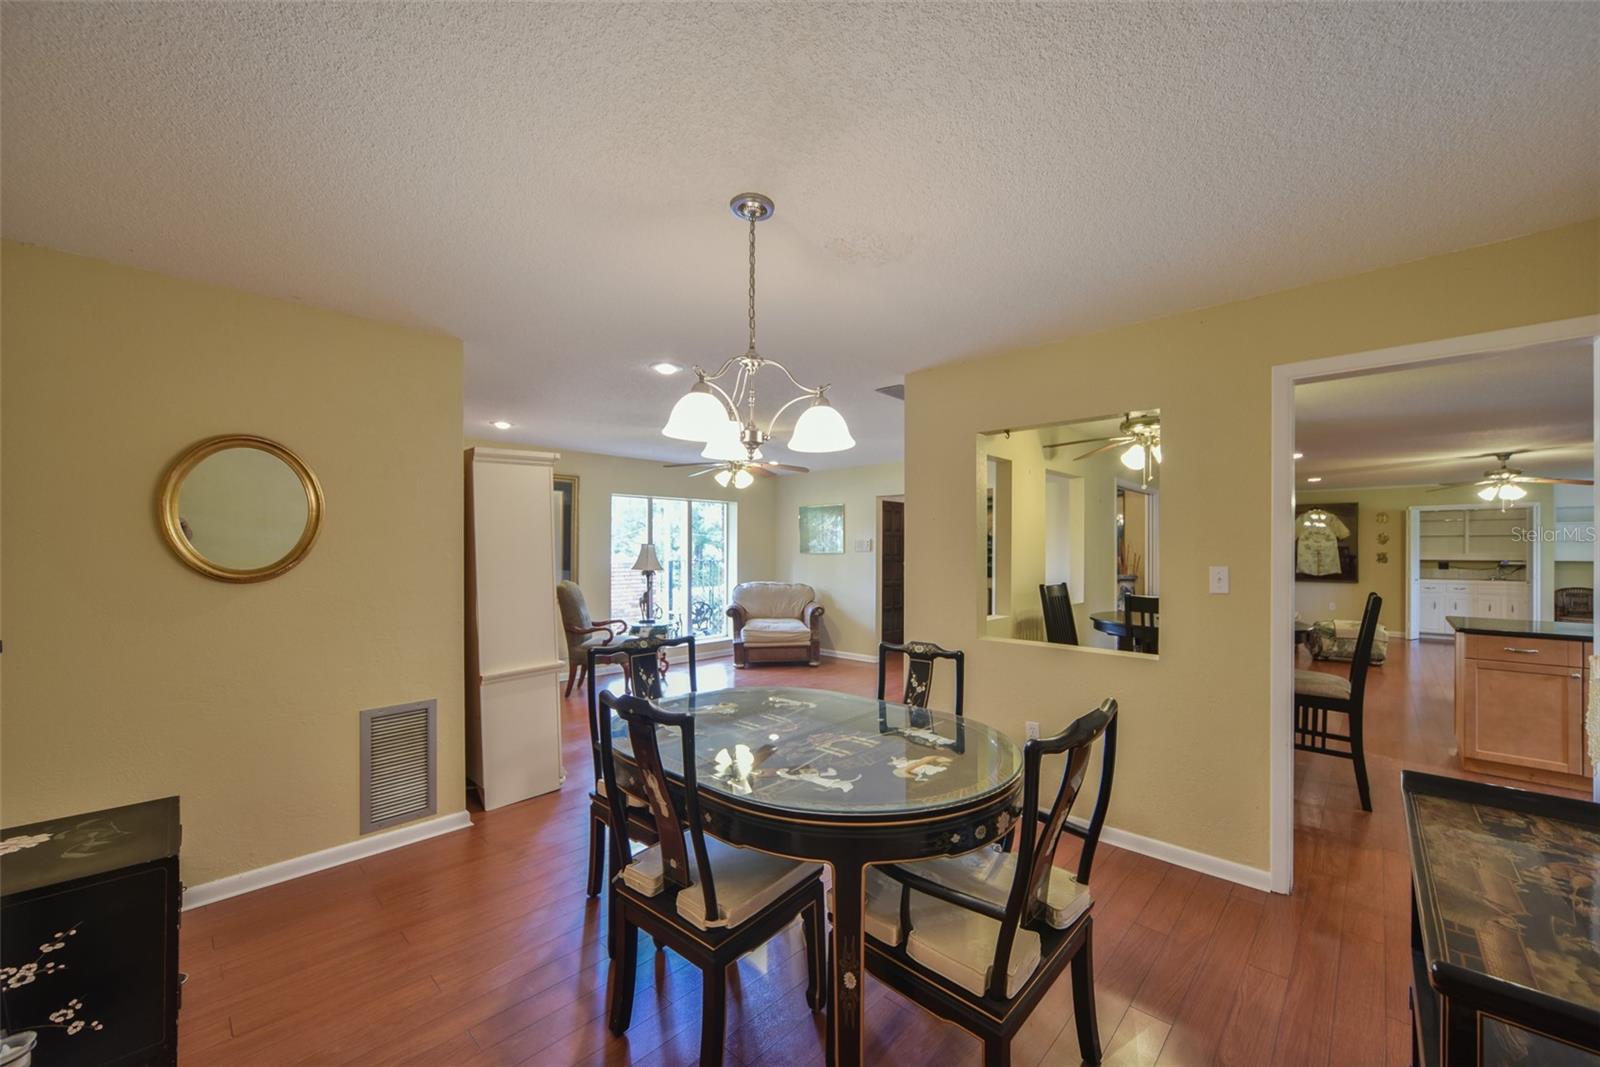
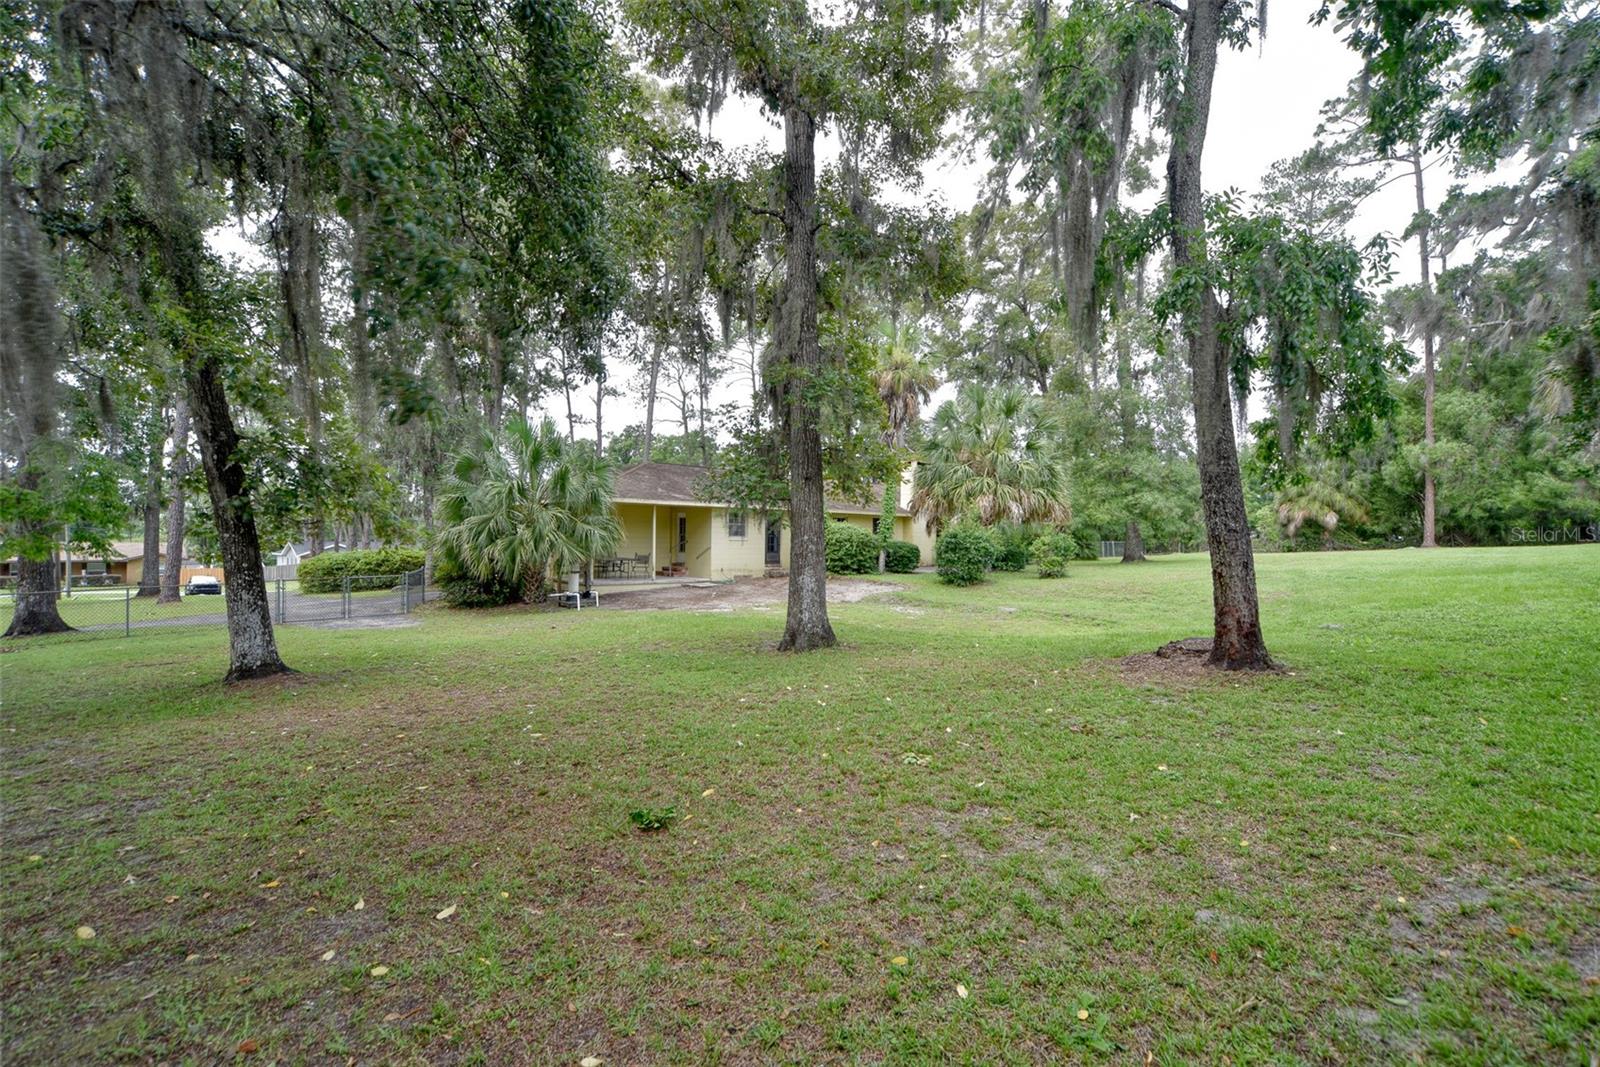
Welcome to a truly distinctive estate offering timeless character, refined comfort, and over 1.12 acres of beautifully landscaped grounds just minutes from Ocala’s coveted Historic District and vibrant downtown. Tucked beneath a canopy of mature trees, this exceptional four-bedroom, two-and-a-half-bath residence makes a lasting first impression with its circular drive, wrought-iron gated entry, and charming red-brick courtyard. Inside, a grand foyer opens to an expansive living space where a striking red-brick fireplace with an oversized hearth serves as the architectural centerpiece, creating an inviting setting for both everyday living and memorable gatherings. The private primary suite offers a luxurious retreat, complete with an en-suite bath, walk-in closet, electric fireplace, and French doors leading to the serene, fenced backyard. Three additional bedrooms provide flexibility for family, guests, a home office, or creative space. Elegant formal living and dining rooms add sophistication and versatility, highlighted by a grand bay window that fills the home with natural light and a cozy fireplace that enhances the home's historic appeal. Outdoors, the meticulously maintained grounds provide privacy, beauty, and room to enjoy Florida living at its finest. The fenced backyard includes gated access on both sides of the home, while the expansive acreage offers a rare sense of space so close to town. Ideally located just 4 miles from Downtown Ocala’s shopping, dining, and cultural attractions, 6 miles from Silver Springs State Park, and only 17 miles from the World Equestrian Center, this remarkable property combines historic charm, modern comfort, and an unbeatable location. Experience the elegance, character, and convenience that make this exceptional Ocala residence truly one of a kind.
Additional Information
- Year Built
- 1969
- Construction
- Brick, Concrete
- Living Area
- 2,592
- Acres
- 1.12
- Interior Features
- Built-in Features, Ceiling Fans(s), Eat-in Kitchen, High Ceilings, Living Room/Dining Room Combo, Open Floorplan, Primary Bedroom Main Floor, Solid Wood Cabinets, Stone Counters, Thermostat, Walk-In Closet(s), Window Treatments
- Cooling
- Central Air
- Heating
- Natural Gas
- Parking
- Circular Driveway, Driveway, Garage Door Opener, Garage Faces Side, Ground Level
- Garage Spaces
- 2
- Garage Description
- 2 Car Garage
- Exterior Features
- French Doors, Lighting, Private Entrance, Private Mailbox
- Sewer
- Public Sewer
- Stories
- 1
- Pets
- Yes
Listing courtesy of RE/MAX PREMIER REALTY.
Mortgage Calculator
All listing information is deemed reliable but not guaranteed and should be independently verified through personal inspection by appropriate professionals. Listings displayed on this website may be subject to prior sale or removal from sale. Availability of any listing should always be independently verified. Listing information is provided for consumer personal, non-commercial use, solely to identify potential properties for potential purchase. All other use is strictly prohibited and may violate relevant federal and state law. Data last updated on