7999 Sw 187th Avenue, Dunnellon, FL 34432
- $439,000
- 3
- BD
- 3
- BA
- 1,921
- SqFt














- List Price
- $439,000
- Status
- ACTIVE
- MLS#
- OM726184
- Bedrooms
- 3
- Bathrooms
- 3
- Half-baths
- 1
- Living Area
- 1,921
- Subdivision
- Rainbow Springs Forest
Property Description
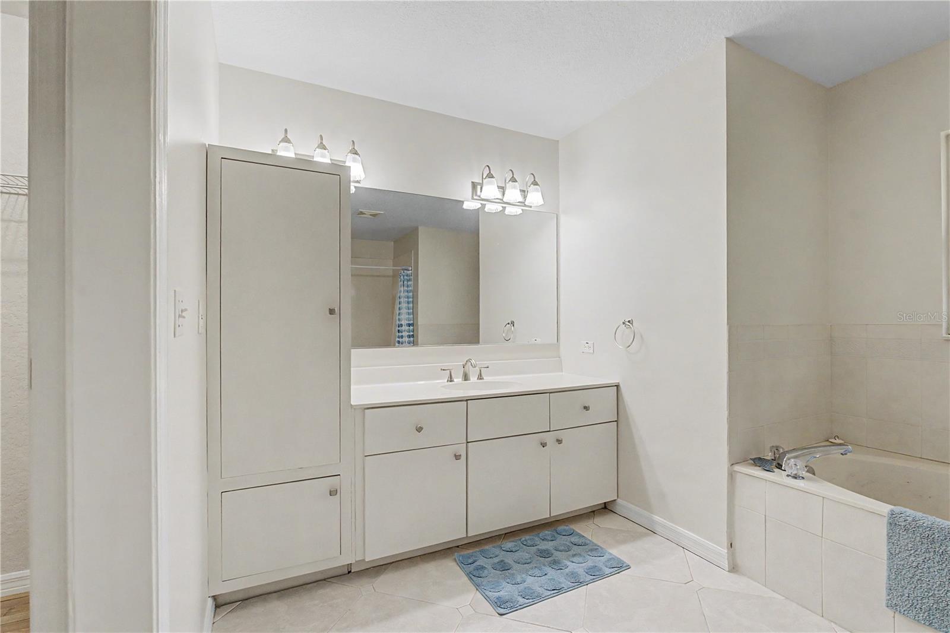
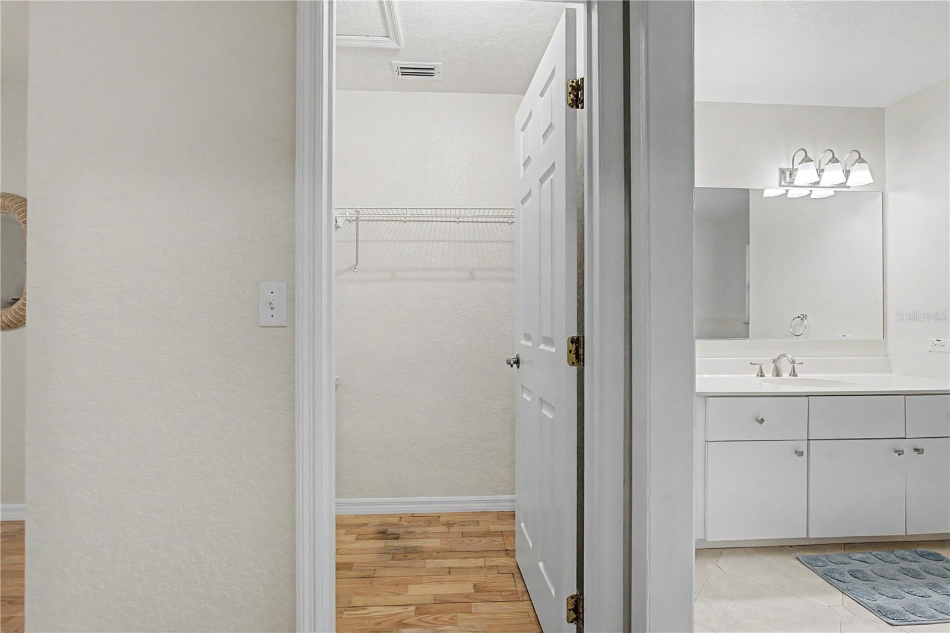
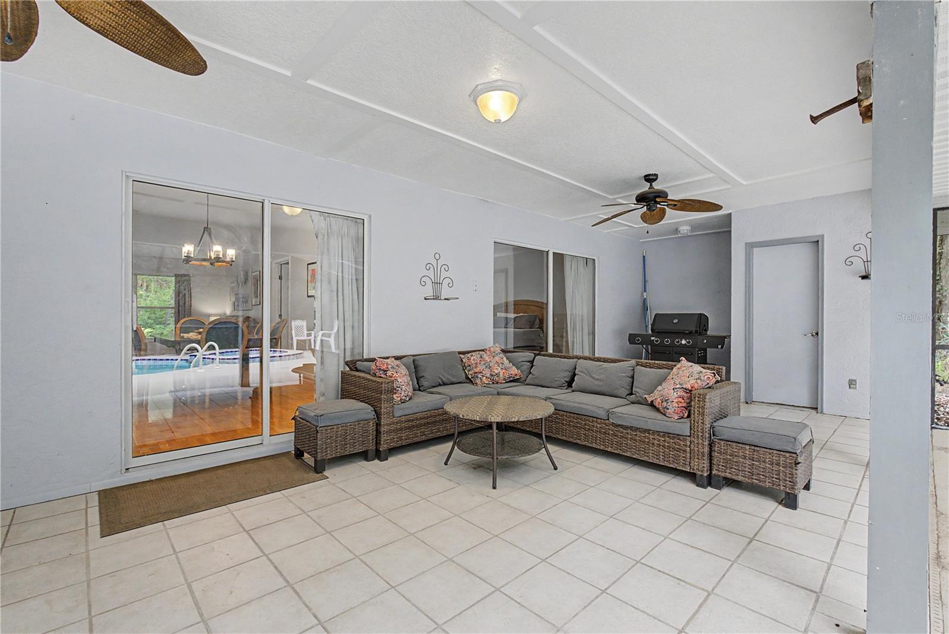
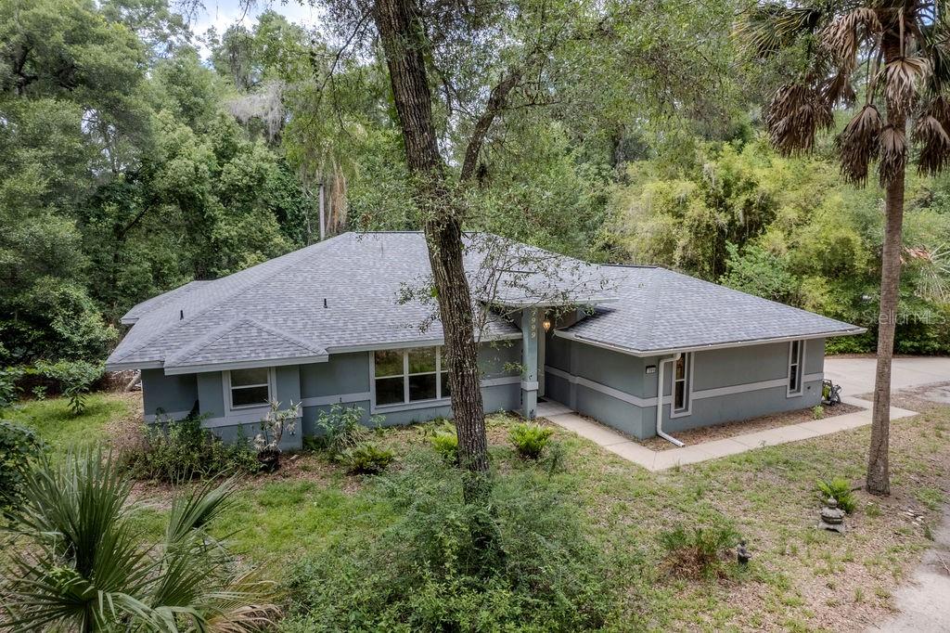
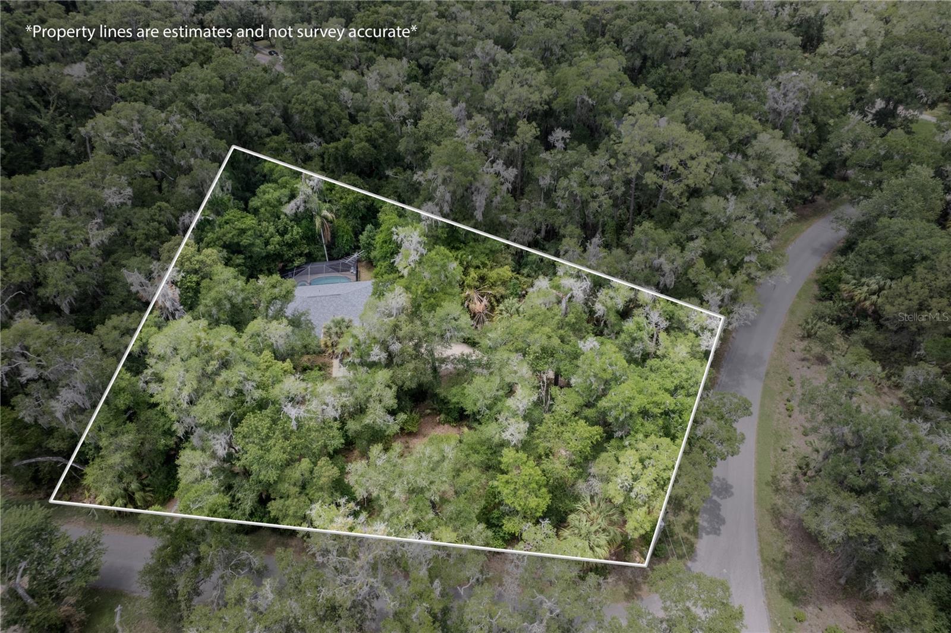
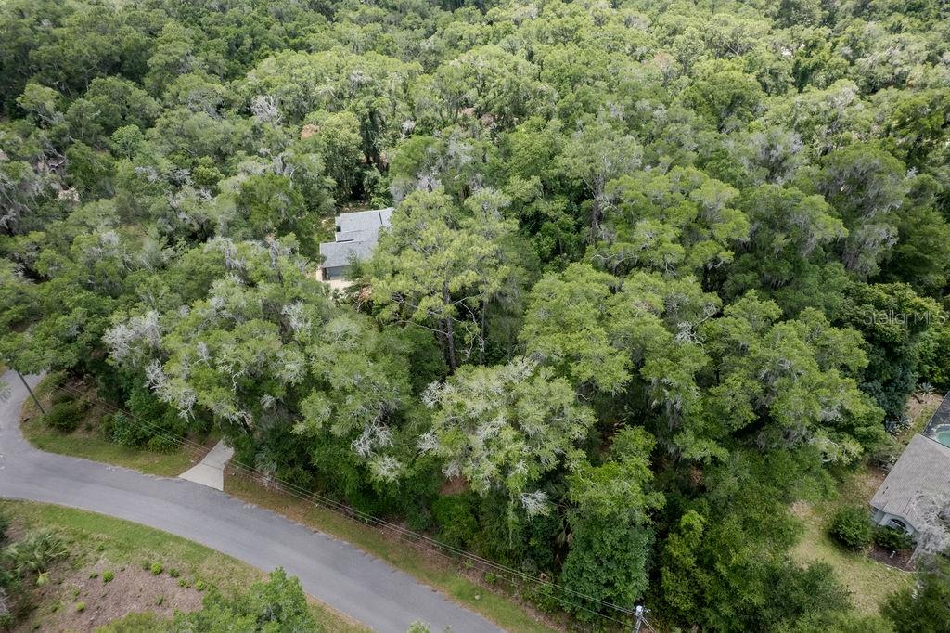
Tucked deep within Rainbow Springs Forest, this private 3-bedroom, 2.5-bath pool home with a 2-car garage sits on 1.18 wooded acres, offering a rare blend of seclusion and community living. An additional contiguous 1.14-acre parcel is also available for a potential package purchase. Inside, the 1,921 sq ft split floor plan features oak hardwood and tile flooring throughout, with two living areas, formal dining, and a breakfast nook—all positioned to capture views of the in-ground pool and wooded setting. The spacious kitchen offers maple cabinetry and a functional layout ideal for everyday living and entertaining. The private primary suite features dual walk-in closets and an en-suite bath with a soaking tub and separate walk-in shower. Recent updates include a brand-new roof (2025), new gutters (2025), resurfaced pool and pool deck, new drain field with septic serviced (2025), new water heater (2025), updated water lines (2021), HVAC serviced (2025), and a 26kW whole-home Generac generator with a 500-gallon underground LP tank (2024). The well system was replaced in 2016, and the home also includes newer appliances. Bordering the community is nearly 600 acres of state-owned parkland surrounding the headwaters of the Rainbow River. The low annual HOA fee of just $250 includes river access plus amenities such as a community pool, fitness center, clubhouse, tennis and pickleball courts, restaurant, and more. Conveniently located near Rainbow Springs State Park, World Equestrian Center, Ocala, Dunnellon, and I-75, this property offers both privacy and accessibility
Additional Information
- HOA Fee
- $250
- Year Built
- 1993
- Construction
- Block, Stucco
- Living Area
- 1,921
- Acres
- 1.18
- Hoa Fee
- $250
- Interior Features
- Ceiling Fans(s), Split Bedroom, Walk-In Closet(s)
- Amenities
- Basketball Court, Clubhouse, Fence Restrictions, Pickleball Court(s), Pool, Tennis Court(s), Trail(s)
- Cooling
- Central Air
- Heating
- Central, Electric, Heat Pump
- Garage Spaces
- 2
- Garage Description
- 2 Car Garage
- Exterior Features
- Rain Gutters
- View
- Trees/Woods
- Water
- River
- Sewer
- Septic Tank
- Pool Description
- Gunite, In Ground, Screen Enclosure
- Stories
- 1
- Pets
- Yes
Listing courtesy of COLDWELL BANKER RIVERLAND RLTY.
Mortgage Calculator
All listing information is deemed reliable but not guaranteed and should be independently verified through personal inspection by appropriate professionals. Listings displayed on this website may be subject to prior sale or removal from sale. Availability of any listing should always be independently verified. Listing information is provided for consumer personal, non-commercial use, solely to identify potential properties for potential purchase. All other use is strictly prohibited and may violate relevant federal and state law. Data last updated on