1866 Nw 79th Loop, Ocala, FL 34475
- $799,000
- 3
- BD
- 4
- BA
- 2,477
- SqFt










- List Price
- $799,000
- Status
- ACTIVE
- MLS#
- OM726269
- Price Change
- ▼ $100,000 1784773556
- Bedrooms
- 3
- Bathrooms
- 4
- Living Area
- 2,477
- Subdivision
- Irish Acres
Property Description
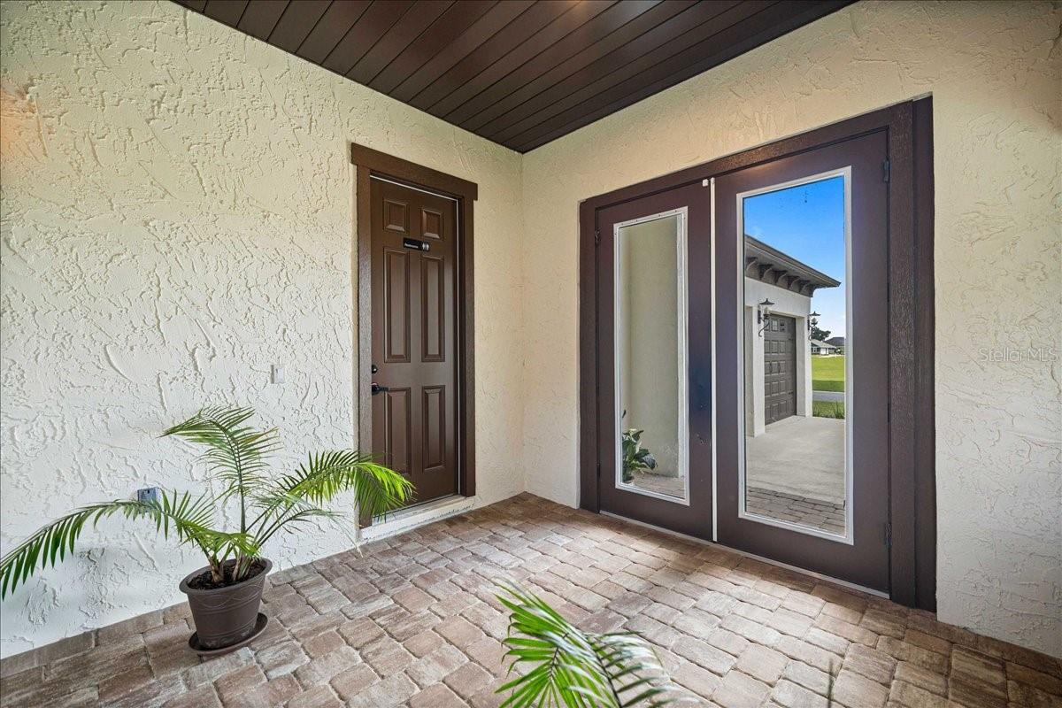
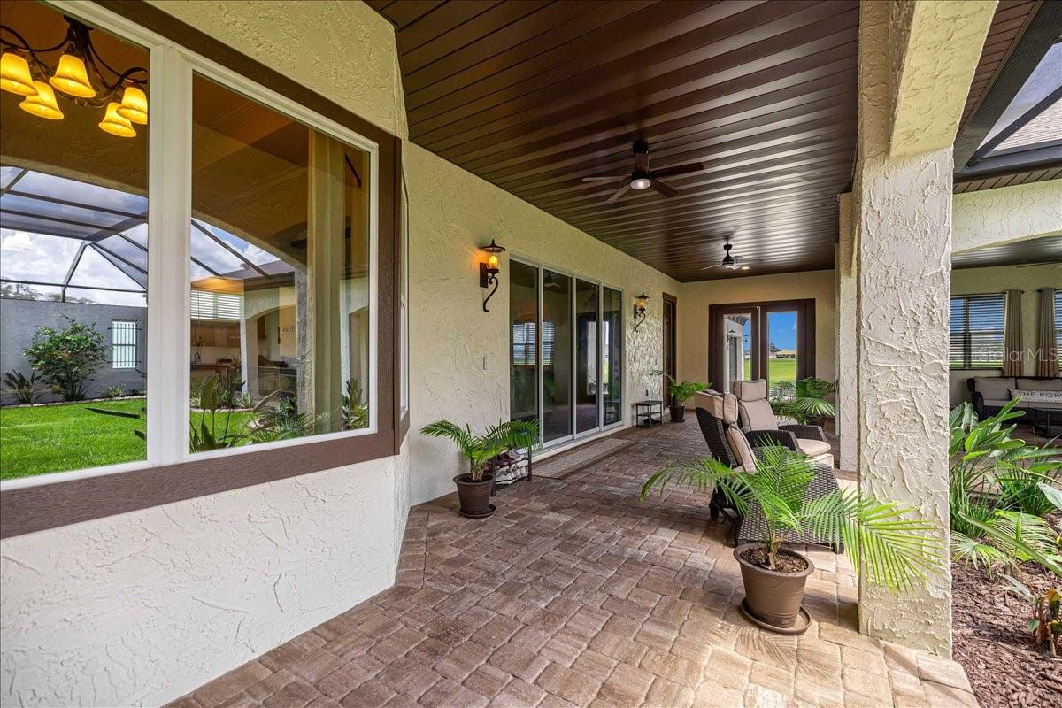
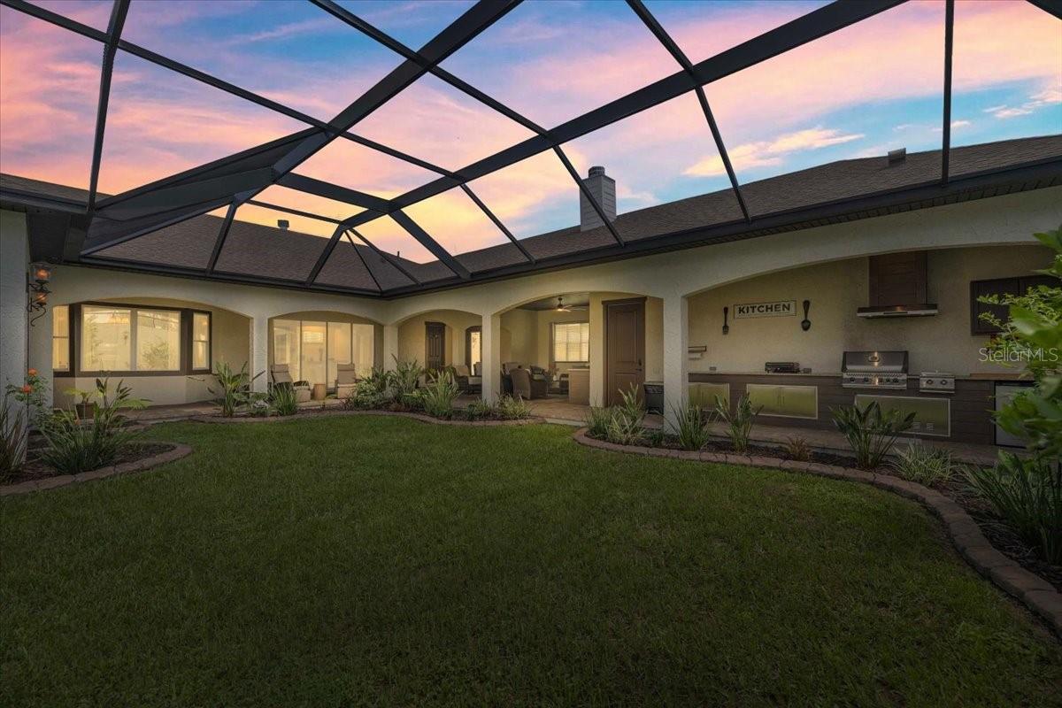
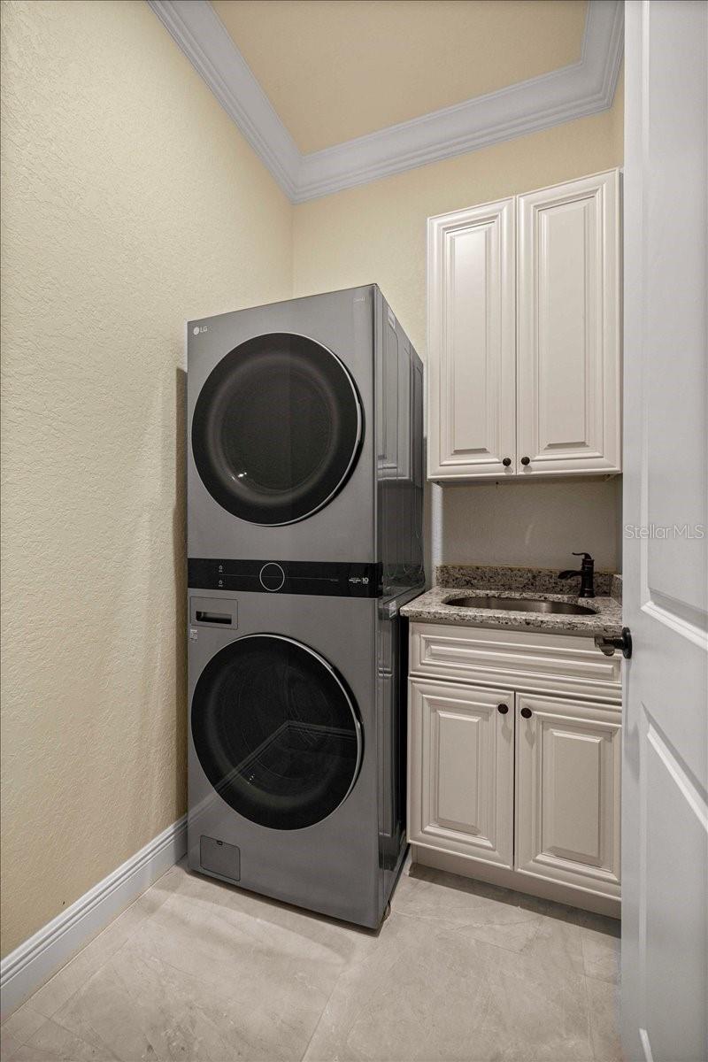
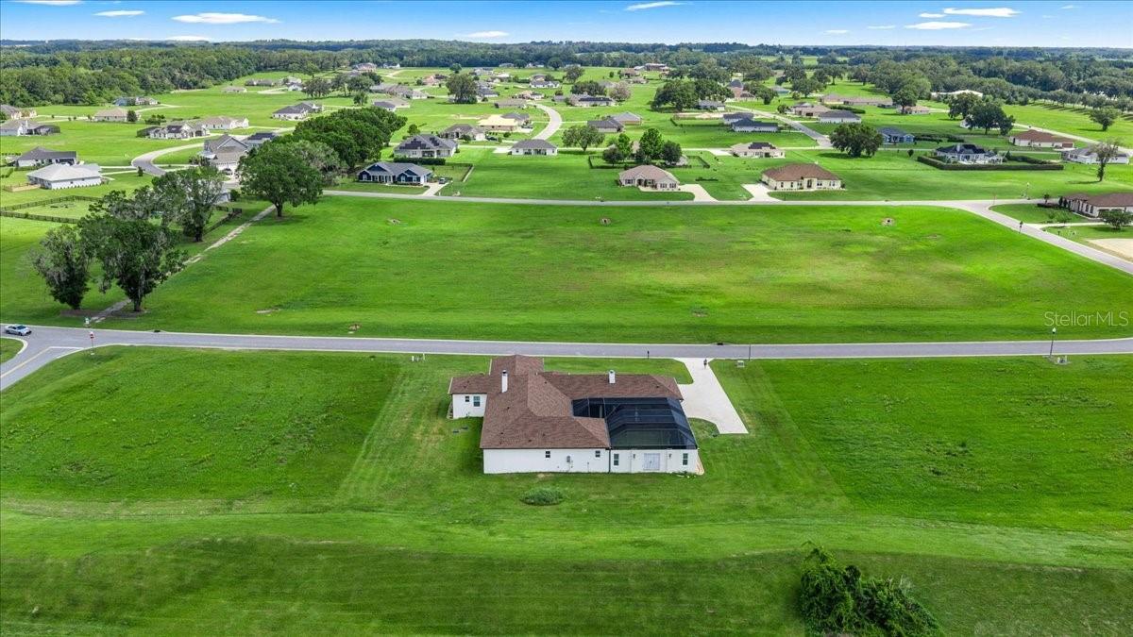
Welcome home to Mediterranean luxury in Ocala’s upscale Irish Acres neighborhood. Easy access to I-75 and U.S. Highway 27. Located just 15 minutes from the World Equestrian Center, and a short 20-minute drive to Gainesville. Elegance abounds in this Almost New, Custom-Built 3 Bed/4 Bath Estate nestled in nearly 1 acre. A stunning atrium courtyard sets the stage for this magnificent residence, featuring an outdoor living area, paver walkway, alfresco kitchen, coffee station, wine bar, hot tub and a guest/pool bath. This peaceful haven creates a seamless connection between indoor/outdoor comfort offering direct access to a second garage and the flexibility to accommodate a future fourth bedroom or private in-law suite. The cabana designed layout also allows for the addition of a central pond or swimming pool. Exceptional craftsmanship and premium finishes throughout; 3½-car garage, open floor plan, 10-foot tray ceiling, foamed attic, arched doorways, porcelain tile flooring, while the five electric fireplaces spread over 4,654 total square footage. Each bedroom suite includes its own en-suite bath featuring; stone counters, makeup vanity, glass walk-in shower, rainfall shower system, and walk-in closets. The gourmet kitchen combines soaring Mahogany cabinets, gas stove, modern appliances, marble countertops, sideboard, and pantry. Schedule a showing and fall in love the moment you walk through the door.
Additional Information
- HOA Fee
- $200
- Year Built
- 2024
- Construction
- Block, Concrete, Stucco
- Living Area
- 2,477
- Acres
- 0.94
- Hoa Fee
- $200
- Interior Features
- Built-in Features, Ceiling Fans(s), Crown Molding, High Ceilings, Kitchen/Family Room Combo, Open Floorplan, Primary Bedroom Main Floor, Solid Wood Cabinets, Split Bedroom, Stone Counters, Tray Ceiling(s), Walk-In Closet(s), Wet Bar, Window Treatments
- Cooling
- Central Air
- Heating
- Central, Heat Pump
- Parking
- Driveway, Garage Door Opener, Open, Oversized
- Garage Spaces
- 4
- Garage Description
- 4 Car Garage
- Exterior Features
- Courtyard, Garden, Lighting, Outdoor Grill, Outdoor Kitchen, Outdoor Shower, Private Entrance, Sliding Doors, Storage
- Sewer
- Septic Tank
- Pets
- Yes
Listing courtesy of GUILLOT REALTY LLC..
Mortgage Calculator
All listing information is deemed reliable but not guaranteed and should be independently verified through personal inspection by appropriate professionals. Listings displayed on this website may be subject to prior sale or removal from sale. Availability of any listing should always be independently verified. Listing information is provided for consumer personal, non-commercial use, solely to identify potential properties for potential purchase. All other use is strictly prohibited and may violate relevant federal and state law. Data last updated on