11946 Sw 137th Loop, Dunnellon, FL 34432
- $210,000
- 2
- BD
- 2
- BA
- 1,248
- SqFt















- List Price
- $210,000
- Status
- ACTIVE
- MLS#
- OM726305
- Bedrooms
- 2
- Bathrooms
- 2
- Living Area
- 1,248
- Subdivision
- Spruce Creek Preserve I
Property Description
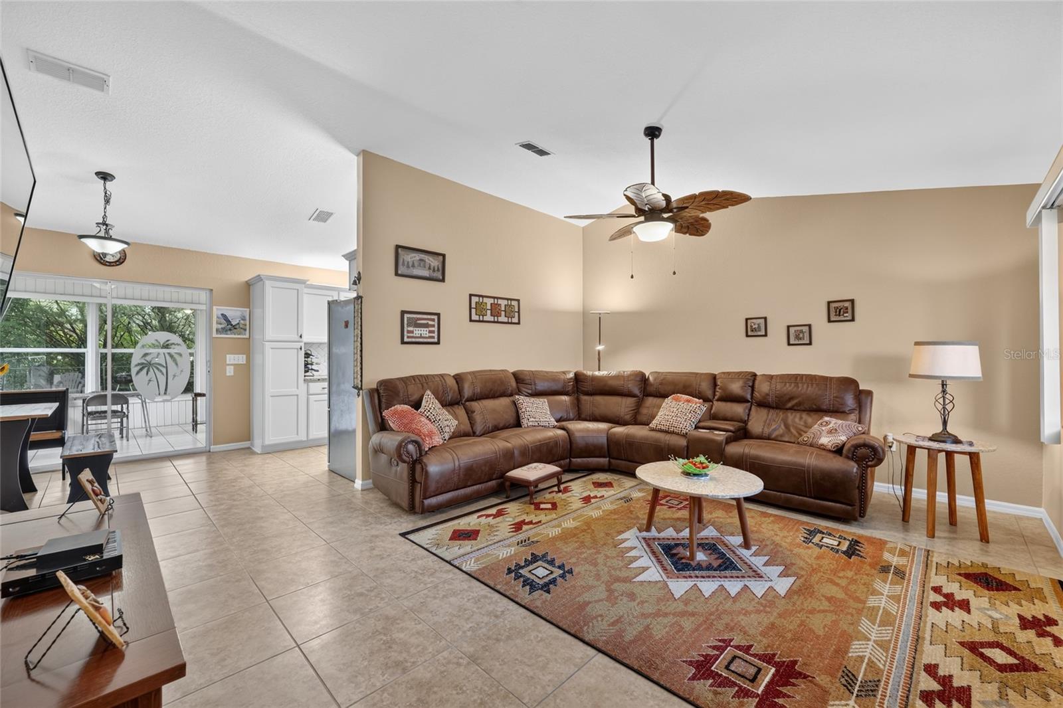
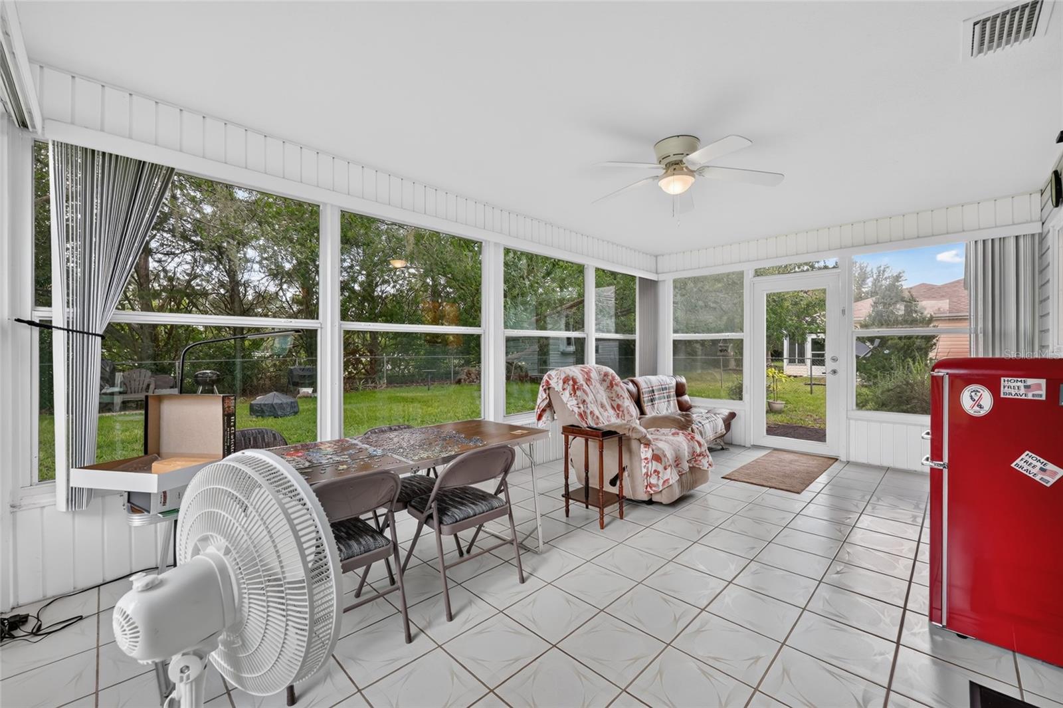
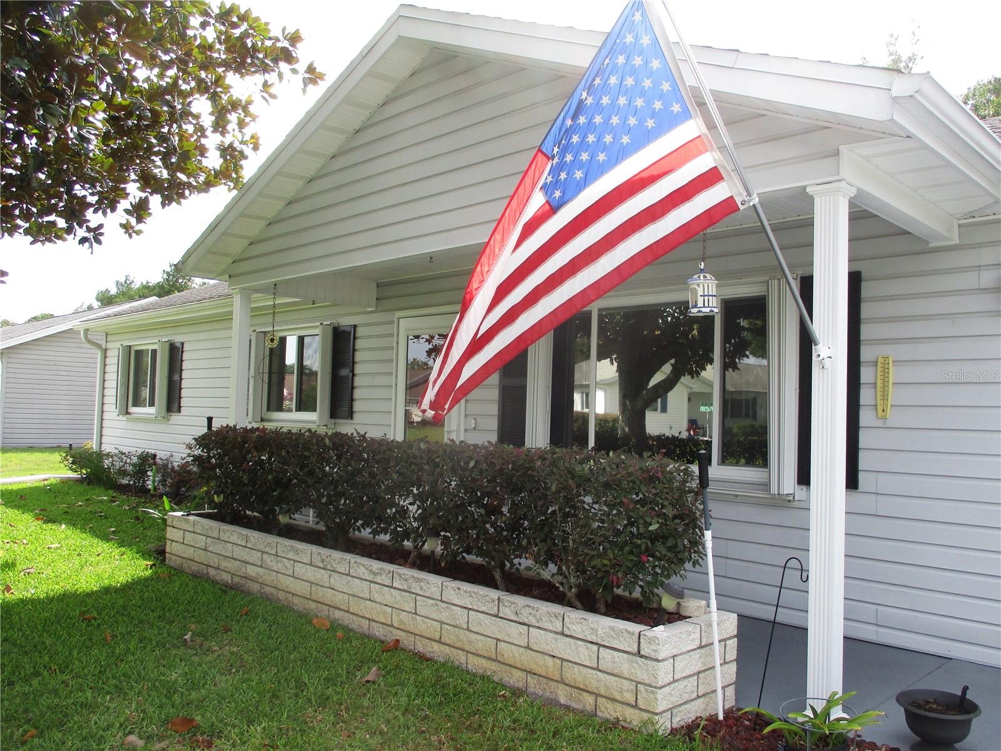
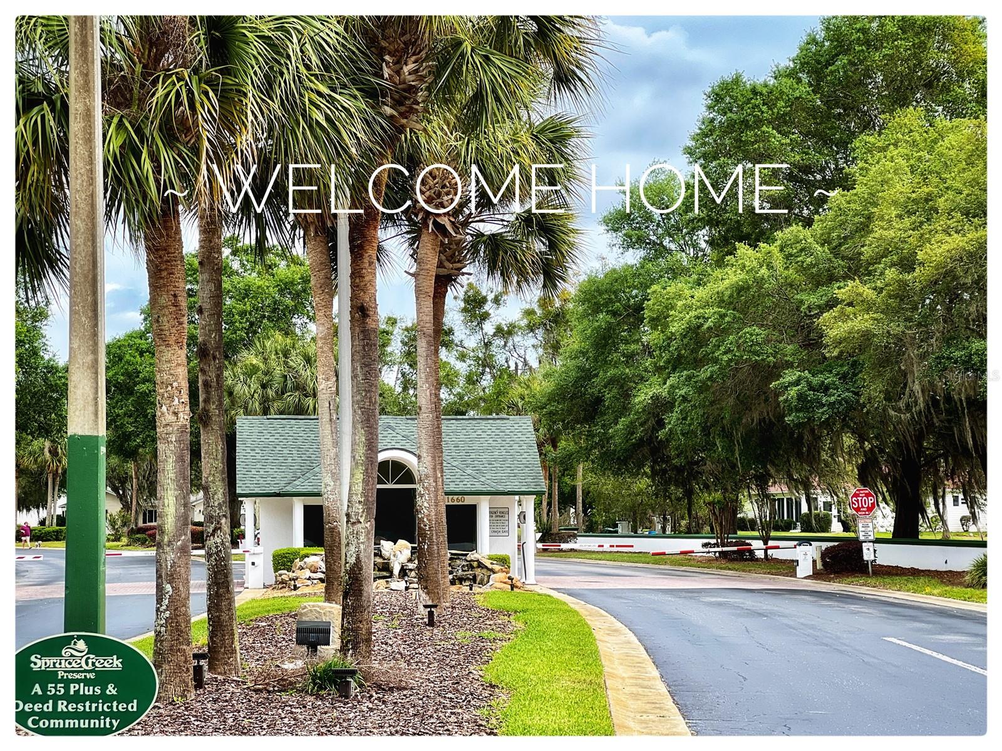
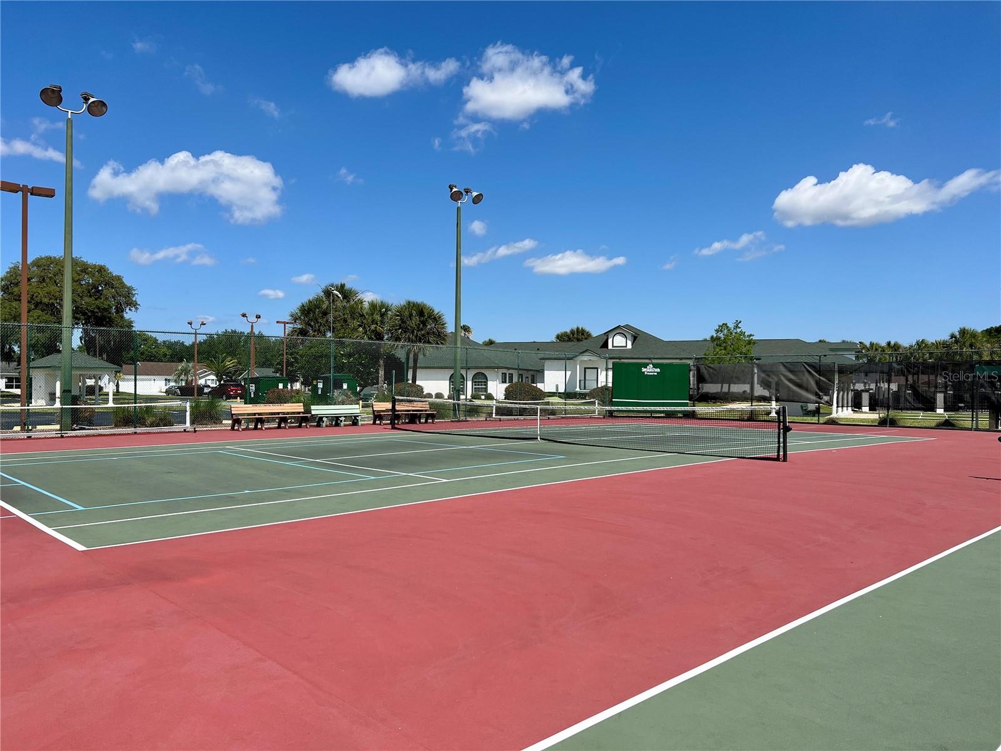
WOW !! This 2/2/2 home has so much to offer!! Cute as can be with tile floors running throughout the entire home. Beautifully updated kitchen with granite, upgraded cabinets, pantry, tile back splash and stainless steel appliances. Both bathrooms also have granite, primary with walk-in shower, guest bath with tub/shower. Spacious living room offers plenty of room for friends to gather and flows into the dining area that leads out to a Florida room with glass windows that is under heat and air and includes a wall ac unit for additional cooling and overlooks the semi private fenced back yard with no neighbors behind !! You will also appreciate the hurricane shutters, brand new garage door, water softener, large covered front porch, screened garage door, and termite bond. ROOF 2012, HVAC, 2019, W/H 2011. In the fun, friendly, active, 55+, gated golf community of SPRUCE CREEK PRESERVE Pool, hot tub, pickleball, tennis, corn hole, shuffleboard, bocce ball, billiards, fitness center, water aerobics, yoga, exercise classes, chair volleyball, cards, crafts, games, Bingo, bunco, potluck dinners, dances, social and travel groups. Nestled into Nature Preserves and the golf course offers a very peaceful atmosphere. Less than 5 miles from doctors /hospital/ fire station, groceries, restaurants, shopping, banking, etc. North Central location is ideal for day trips all across Florida from the Gulf to the Atlantic and every oppotunity in between !
Additional Information
- HOA Fee
- $209
- Amenity/Rec Fee
- GOLF. RV, CAMPER, TRAILER, BOAT STORAGE
- Year Built
- 1996
- Construction
- Vinyl Siding, Frame
- Living Area
- 1,248
- Acres
- 0.19
- Hoa Fee
- $209
- Interior Features
- Cathedral Ceiling(s), Ceiling Fans(s), Primary Bedroom Main Floor, Solid Wood Cabinets, Stone Counters, Thermostat, Walk-In Closet(s), Window Treatments
- Amenities
- Clubhouse, Fence Restrictions, Fitness Center, Gated, Optional Additional Fees, Pickleball Court(s), Pool, Recreation Facilities, Shuffleboard Court, Spa/Hot Tub, Tennis Court(s)
- Cooling
- Central Air, Wall/Window Unit(s)
- Heating
- Electric, Heat Pump
- Garage Spaces
- 2
- Garage Description
- 2 Car Garage
- Exterior Features
- Hurricane Shutters, Private Mailbox, Rain Gutters
- View
- Trees/Woods
- Sewer
- Public Sewer
- Pets
- Yes
Listing courtesy of RE/MAX FOXFIRE - HWY200/103 S.
Mortgage Calculator
All listing information is deemed reliable but not guaranteed and should be independently verified through personal inspection by appropriate professionals. Listings displayed on this website may be subject to prior sale or removal from sale. Availability of any listing should always be independently verified. Listing information is provided for consumer personal, non-commercial use, solely to identify potential properties for potential purchase. All other use is strictly prohibited and may violate relevant federal and state law. Data last updated on