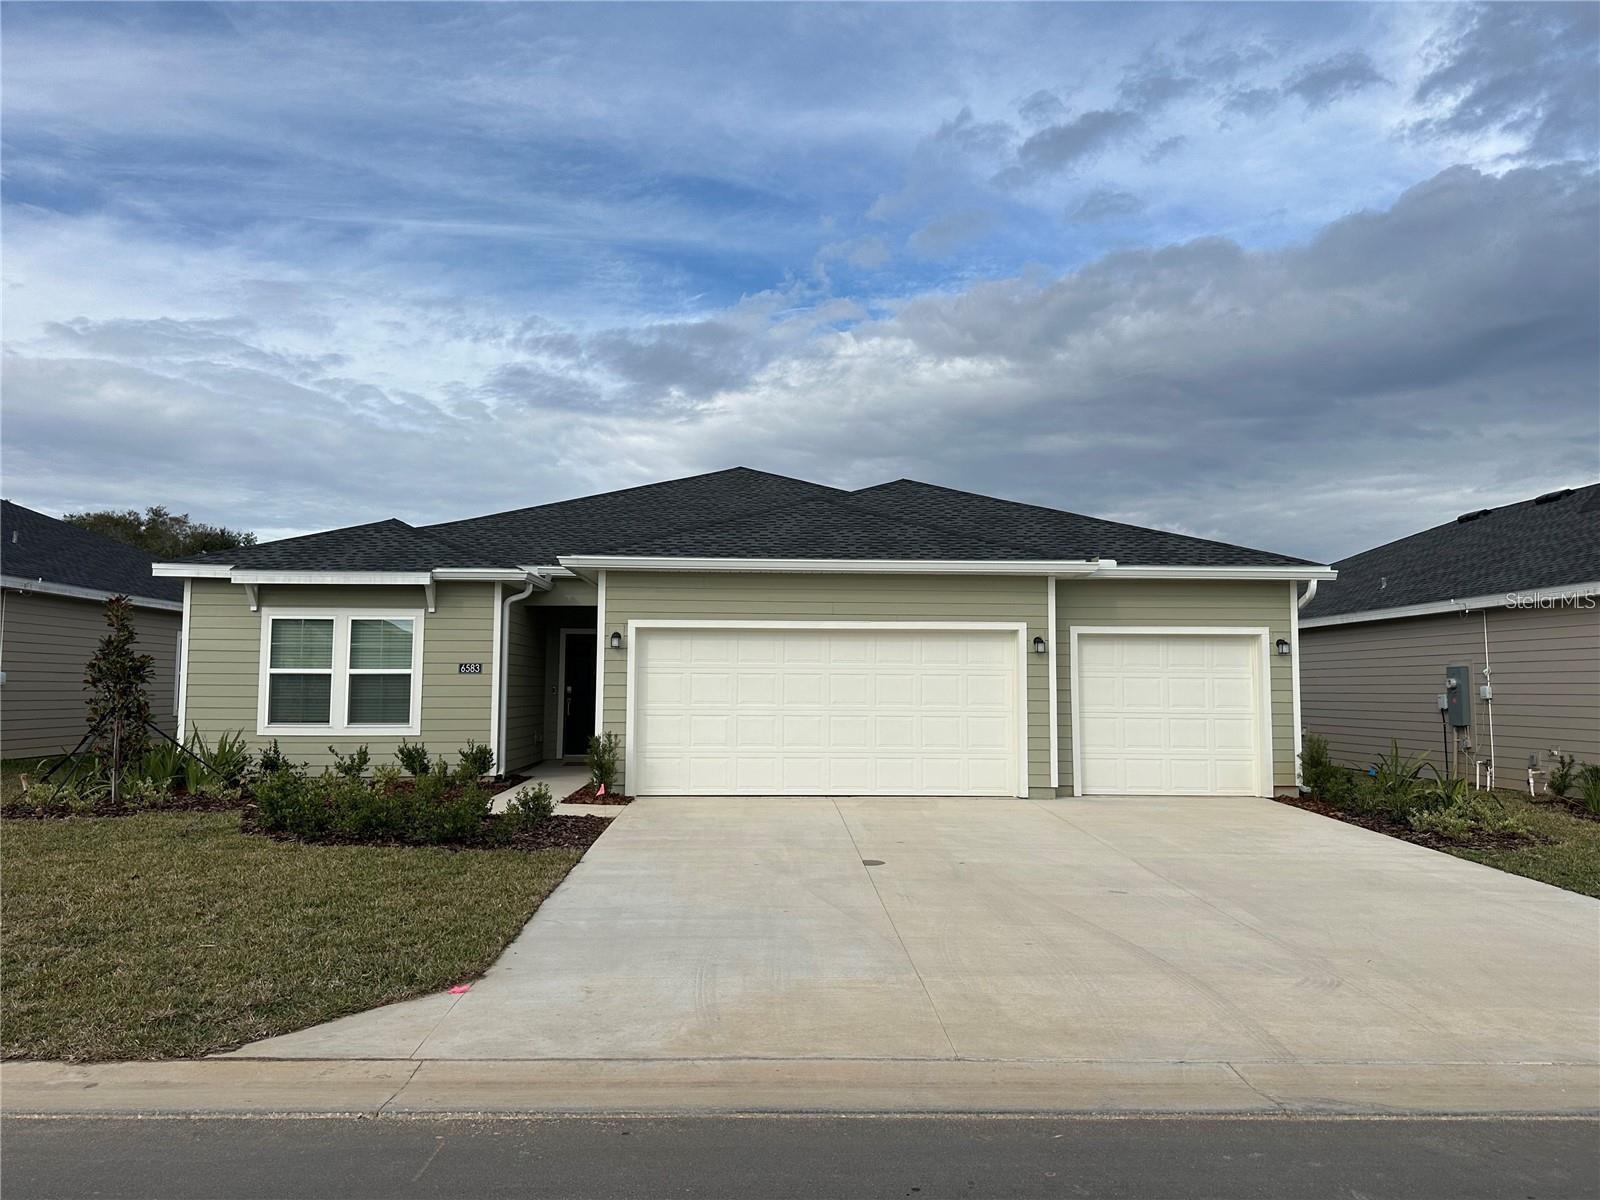
6583 Sw 89th Loop, Ocala, FL 34476
- $349,990
- 4
- BD
- 3
- BA
- 2,248
- SqFt




- List Price
- $349,990
- Status
- ACTIVE
- MLS#
- OM726351
- Bedrooms
- 4
- Bathrooms
- 3
- Living Area
- 2,248
- Subdivision
- Pioneer Ranch Ph 1
Property Description
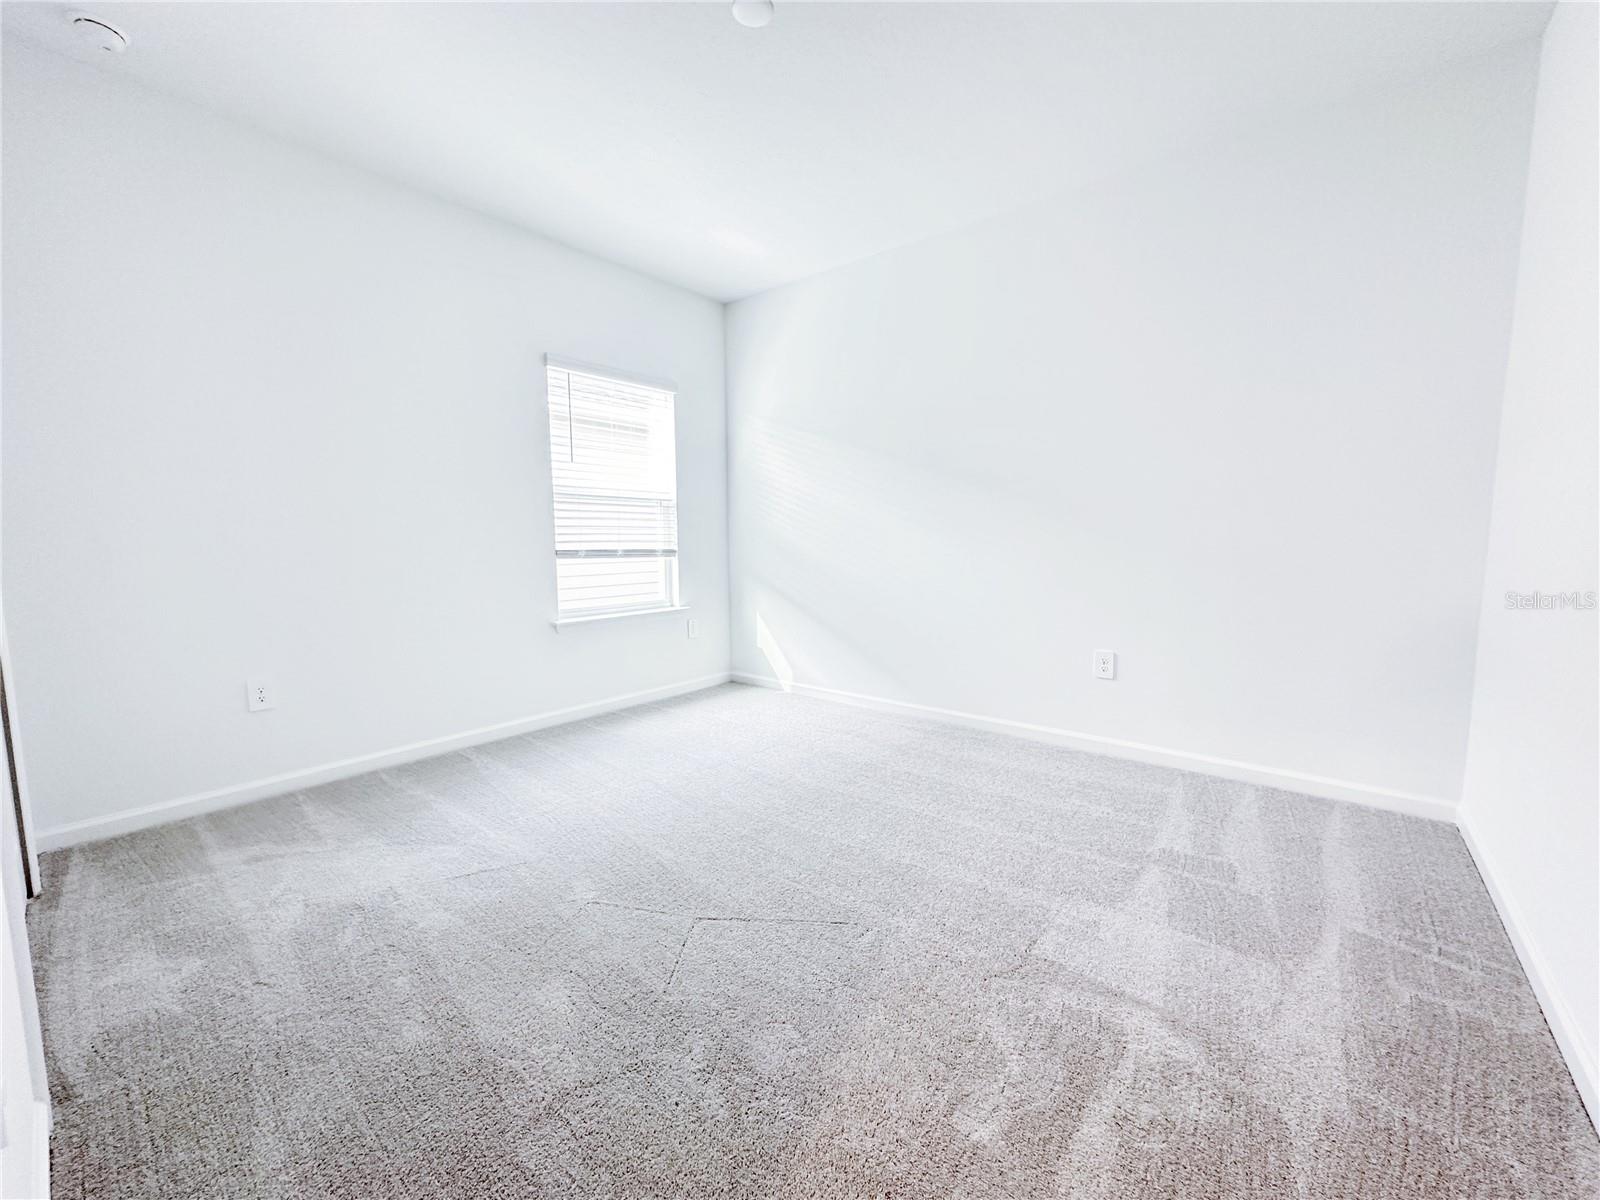
Your New Home Awaits in the Spectacular Pioneer Ranch Luxury Community! Discover space, comfort, and investment potential in this stunning 2,268-square-foot home located in the exclusive and rapidly growing Pioneer Ranch community. Featuring 4 spacious bedrooms, 3 full bathrooms, and 3-car garage spaces, this beautifully designed home offers the perfect combination of style, functionality, and long-term value. The open-concept layout includes an elegant formal dining room for family gatherings and special occasions, as well as a cozy breakfast area ideal for starting your day. The property also features a brand-new fence, adding privacy and security. Excellent Investment Opportunity: This home is currently tenant-occupied and generating rental income, with the lease in place through March 2027. Whether you're looking for an income-producing property or planning your future residence, this home offers immediate and stable returns. Conveniently located near Highway 200, you'll enjoy quick access to shopping, dining, schools, and everyday essentials. The community already includes internet service and continues to grow. The social amenities area is currently under construction and is planned to feature a resort-style clubhouse with a swimming pool, fully equipped fitness center, playground, pickleball courts, and beautifully landscaped green spaces designed for recreation, relaxation, and an active lifestyle. Don't miss this opportunity to own a beautiful, nearly new home in one of the area's most promising communities—offering both a wonderful lifestyle and an exceptional source of rental income.
Additional Information
- Taxes
- $30
- HOA Fee
- $135
- Year Built
- 2024
- Construction
- Frame
- Living Area
- 2,248
- Acres
- 0.17
- Hoa Fee
- $135
- Interior Features
- Ceiling Fans(s), Crown Molding, High Ceilings, Open Floorplan, Primary Bedroom Main Floor, Stone Counters, Thermostat, Walk-In Closet(s)
- Amenities
- Clubhouse, Fitness Center, Pickleball Court(s), Playground, Pool
- Cooling
- Central Air
- Heating
- Heat Pump
- Garage Spaces
- 3
- Garage Description
- 3 Car Garage
- Exterior Features
- Playground, Rain Gutters, Sidewalk
- Sewer
- Public Sewer
- Stories
- 1
- Pets
- Yes
Listing courtesy of GLOBALWIDE REALTY LLC.
Mortgage Calculator
All listing information is deemed reliable but not guaranteed and should be independently verified through personal inspection by appropriate professionals. Listings displayed on this website may be subject to prior sale or removal from sale. Availability of any listing should always be independently verified. Listing information is provided for consumer personal, non-commercial use, solely to identify potential properties for potential purchase. All other use is strictly prohibited and may violate relevant federal and state law. Data last updated on