6951 Sw 94th Court, Ocala, FL 34481
- $362,500
- 2
- BD
- 2
- BA
- 1,904
- SqFt












- List Price
- $362,500
- Status
- ACTIVE
- MLS#
- OM726393
- Price Change
- ▼ $7,400 1784853556
- Bedrooms
- 2
- Bathrooms
- 2
- Living Area
- 1,904
- Subdivision
- Stone Creek By Del Webb-Sebastian
Property Description
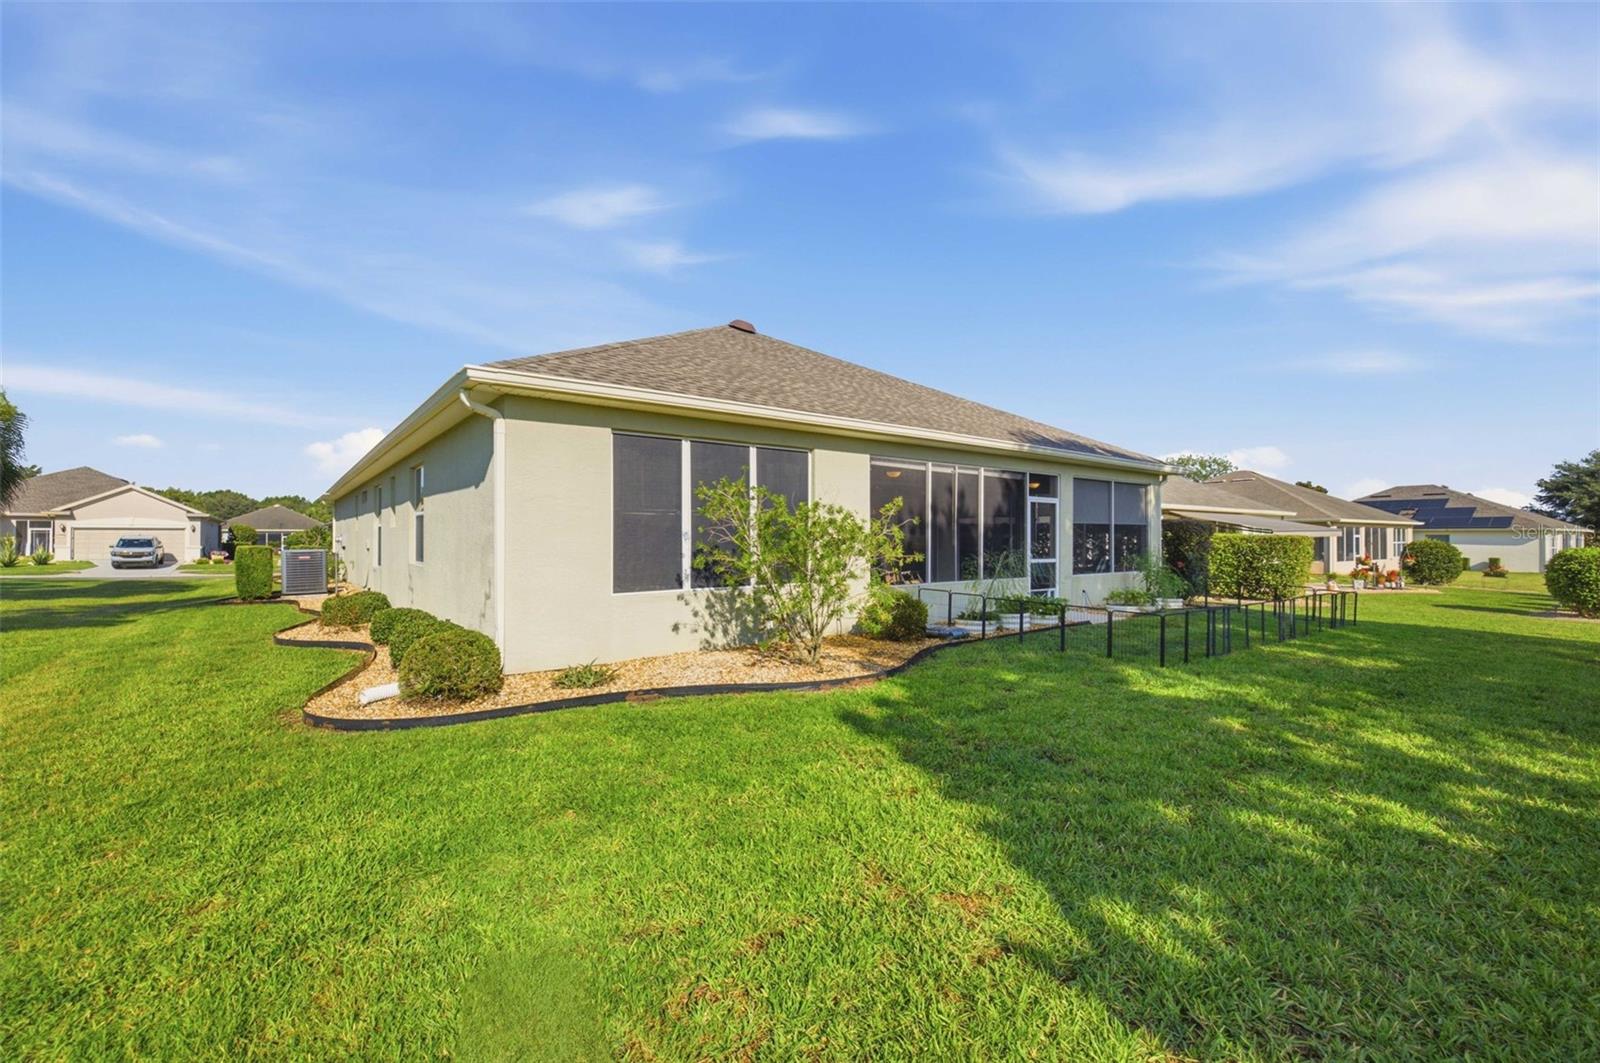
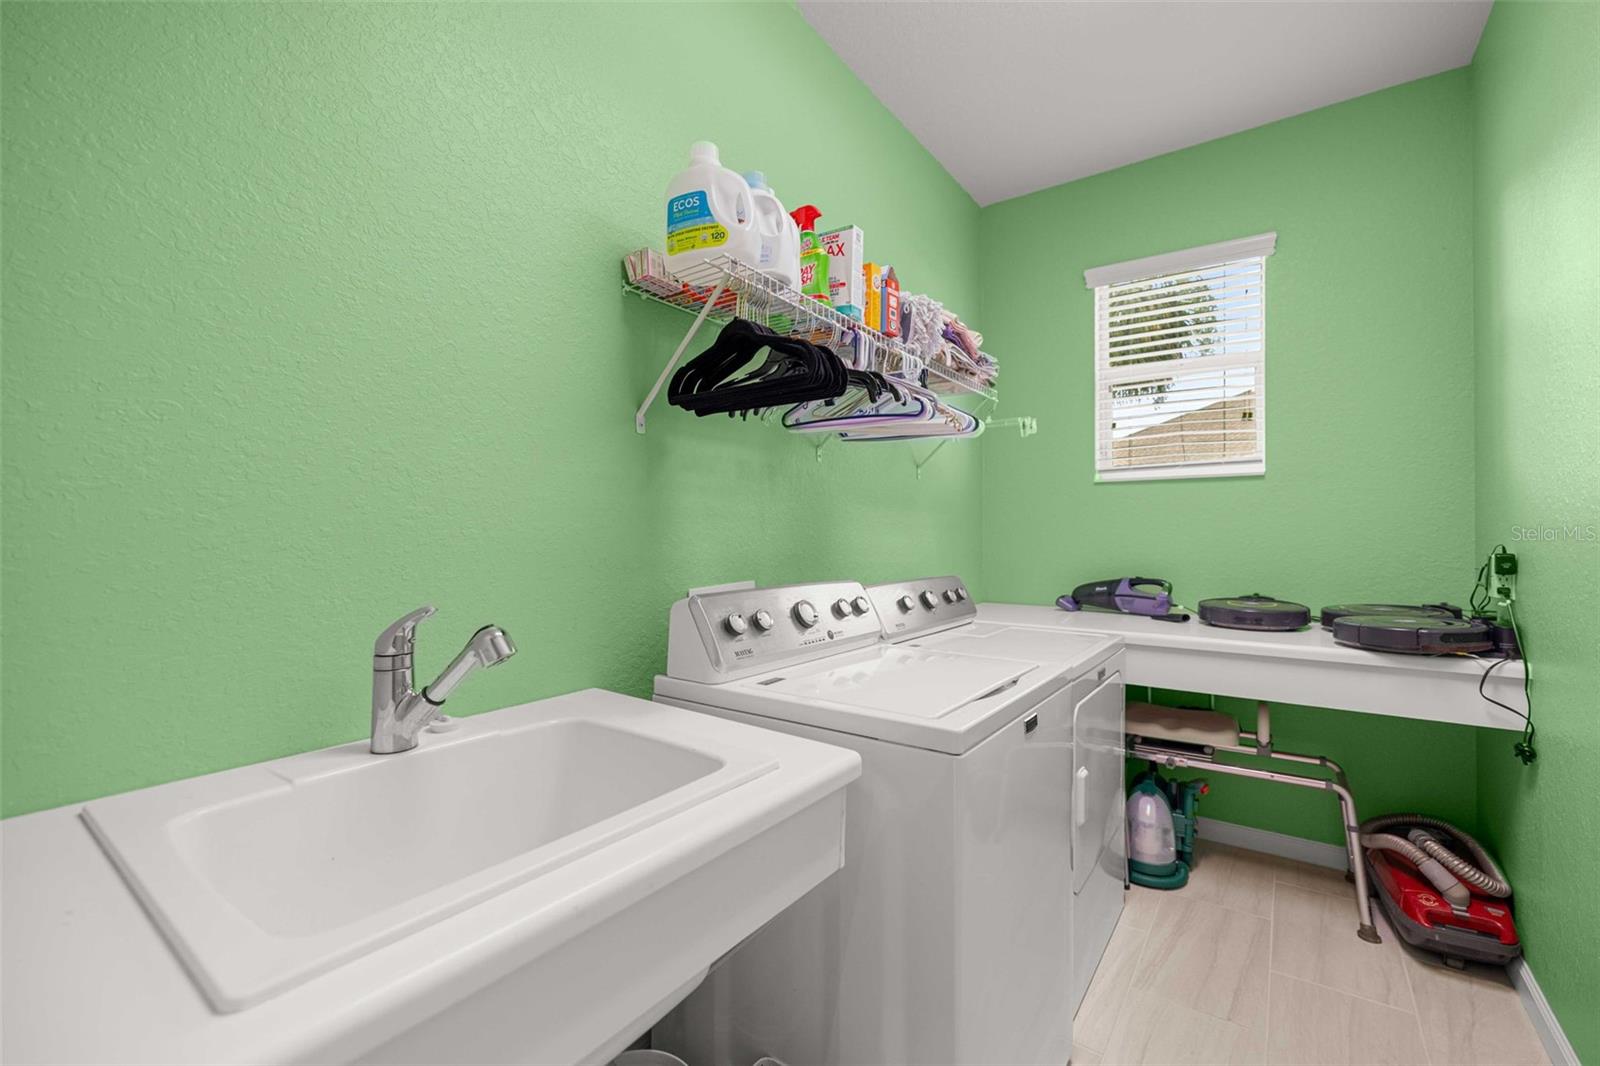
MOTIVATED SELLER -- RELOCATING. Beautifully maintained 2B/2B with bonus office, Shenandoah model located in the serene community of Stone Creek. This move-in ready home features a bright open floor plan, 10’ ceilings, flex room, and oversized 2.5 garage. The x.large yard allows for privacy. The main living area is large, looking out into the lanai, and an expansive backyard. The kitchen boasts stainless steel appliances, glass top range, and solid surface countertops with under cabinet motion-sensing lights. Master suite hosts a spacious bath, walk-in shower and private water closet. The guest bedroom features a privately accessed bath with an accessible shower and vanity. The oversized garage has room for two vehicles and a golf cart and includes two overhead industrial type storage racks. Both the front entrance and garage include remote and retractable hide-a-way screens for your comfort and convenience. Upgrades include; 2019 2 solar tubes and attic solar fan, as well as whole house blown in insulation. 2017 guest bath complete renovation that is accessible, motorized garage screen and front door screen added, garage ceiling storage racks added, 2016 porcelain tile, Eco water filtration system whole house, and cabinet pull outs added. 2022 whole house air purification system and 2025 new water heater. Optional negotiable items include: One Yamaha 4 seat golf cart negotiable.
Additional Information
- HOA Fee
- $265
- Year Built
- 2007
- Construction
- Block, Stucco
- Living Area
- 1,904
- Acres
- 0.27
- Hoa Fee
- $265
- Interior Features
- Accessibility Features, Ceiling Fans(s), High Ceilings, Open Floorplan, Solid Surface Counters, Walk-In Closet(s), Window Treatments
- Amenities
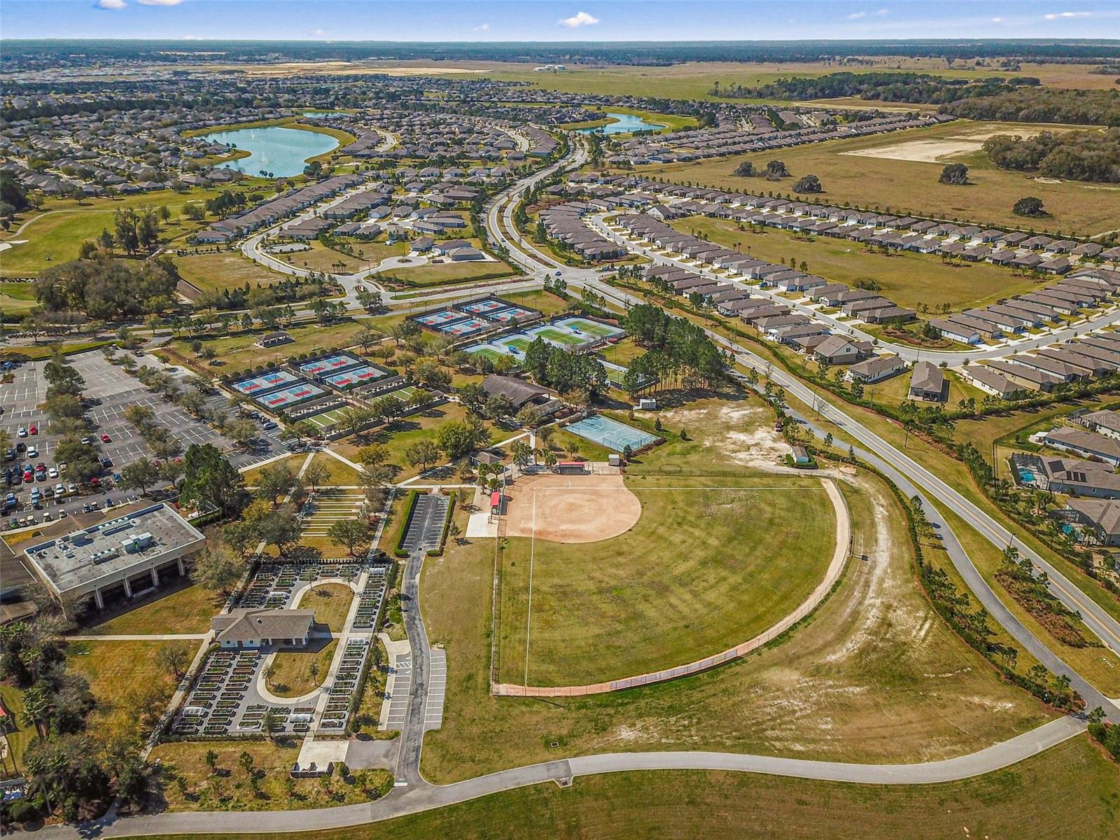
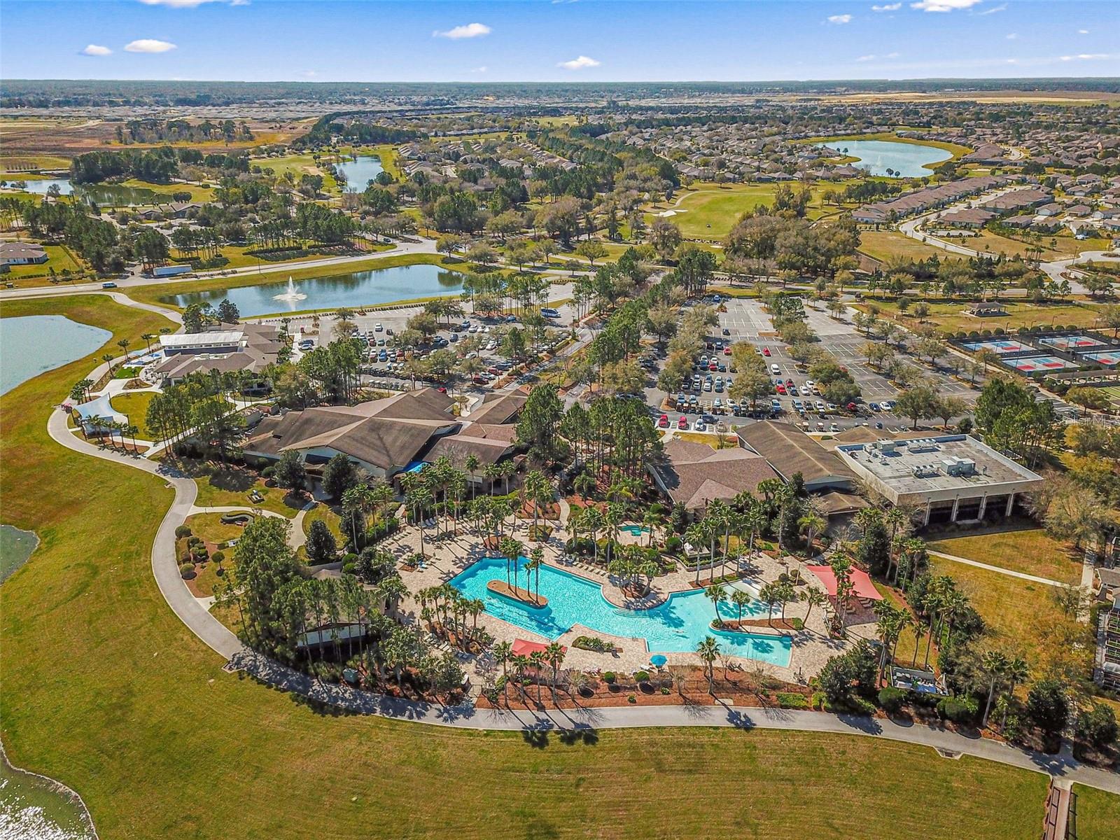
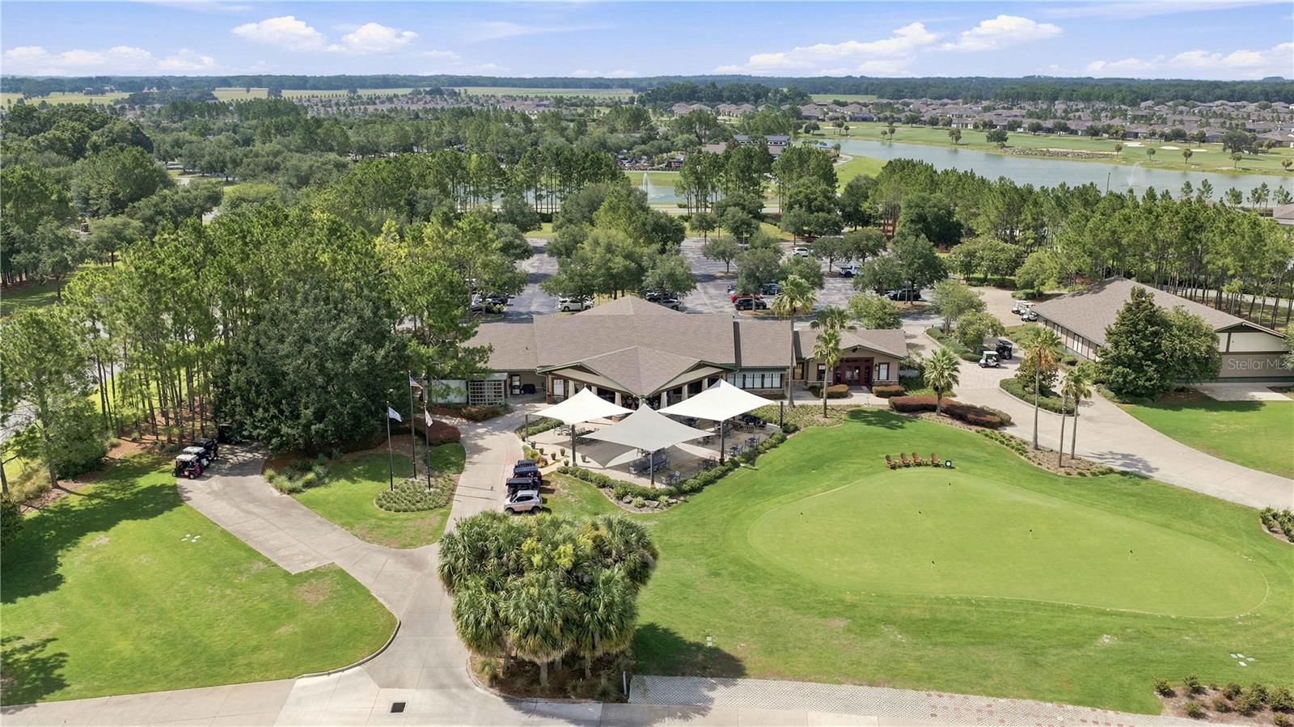
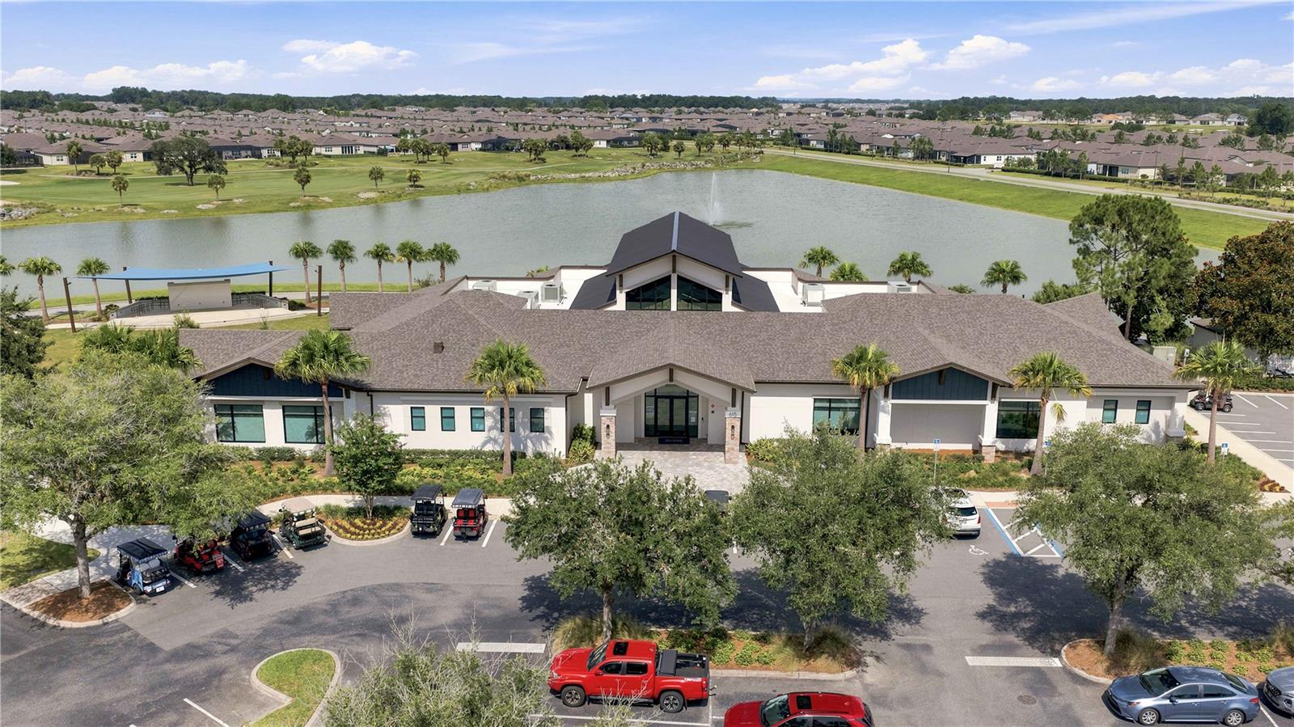
- Cable TV, Clubhouse, Fence Restrictions, Fitness Center, Gated, Golf Course, Park, Pickleball Court(s), Pool, Recreation Facilities, Sauna, Spa/Hot Tub, Tennis Court(s)
- Cooling
- Central Air, Attic Fan
- Heating
- Central, Electric, Heat Pump
- Garage Spaces
- 2
- Garage Description
- 2 Car Garage
- Exterior Features
- Rain Gutters
- Sewer
- Public Sewer
- Stories
- 1
- Pets
- Yes
Listing courtesy of RE/MAX PREMIER REALTY HWY 200.
Mortgage Calculator
All listing information is deemed reliable but not guaranteed and should be independently verified through personal inspection by appropriate professionals. Listings displayed on this website may be subject to prior sale or removal from sale. Availability of any listing should always be independently verified. Listing information is provided for consumer personal, non-commercial use, solely to identify potential properties for potential purchase. All other use is strictly prohibited and may violate relevant federal and state law. Data last updated on