5059 Sw 196th Avenue, Dunnellon, FL 34431
- $235,000
- 3
- BD
- 2
- BA
- 1,380
- SqFt








- List Price
- $235,000
- Status
- ACTIVE
- MLS#
- OM726425
- Bedrooms
- 3
- Bathrooms
- 2
- Living Area
- 1,380
- Subdivision
- Rainbow Acres Add 02
Property Description
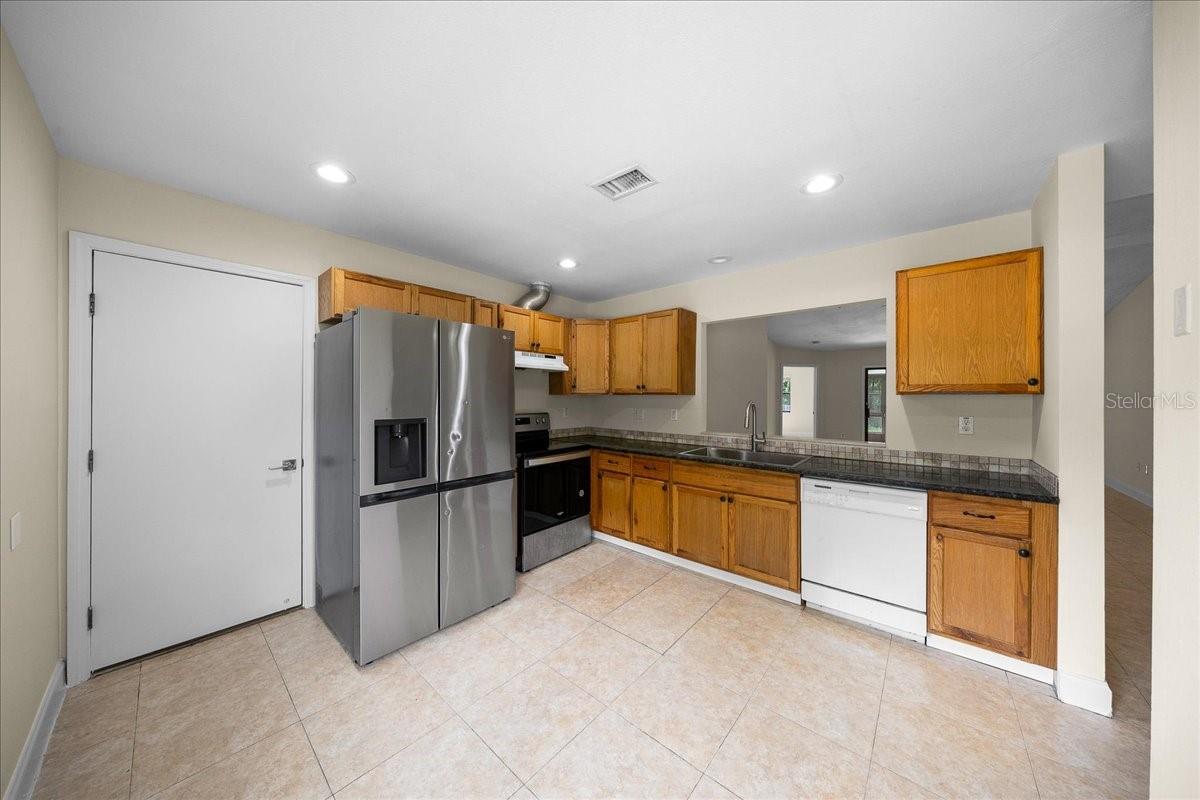
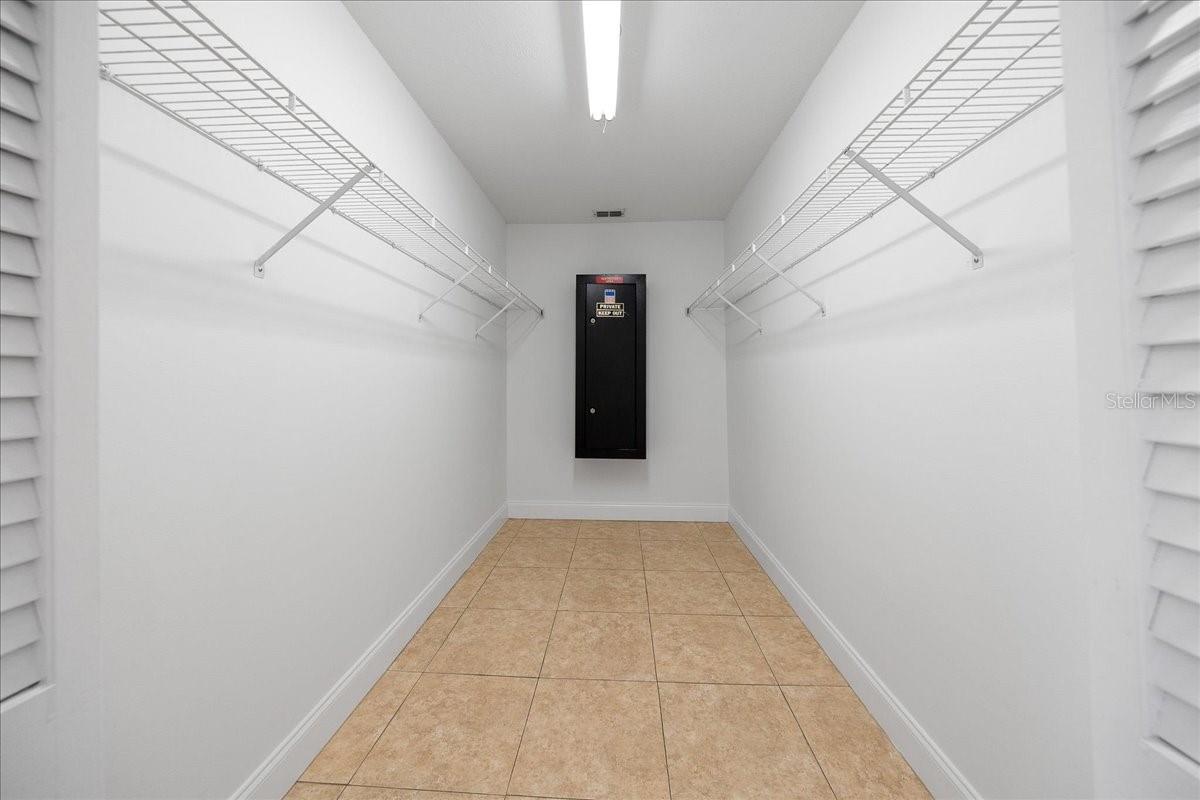
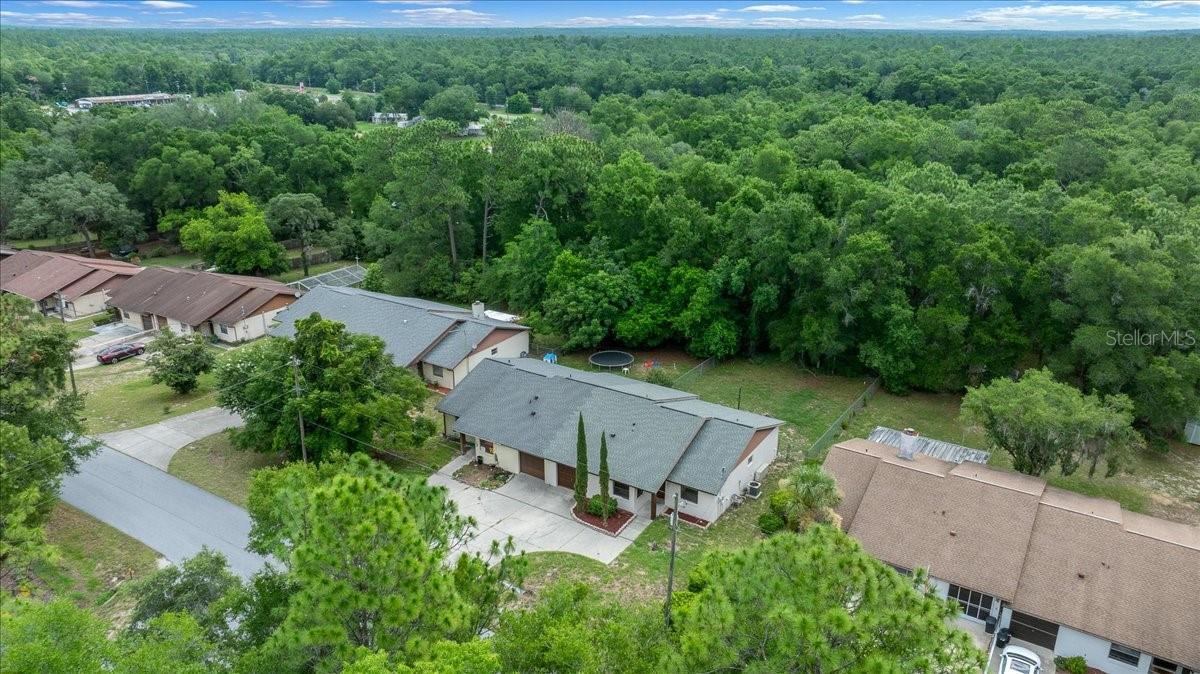
Close to Rainbow River recreation, this 3-BD/2-BA half duplex offers a 1-car garage, a fully fenced backyard and 1,380 square feet of comfortable living space! Tile flooring runs throughout the home, giving the main living areas and bedrooms a durable, easy-care finish. Sliding glass doors bring natural light into the living room and open to a screened porch overlooking the backyard. Granite countertops, stainless appliances, and a pass-through view into the dining area give the kitchen a comfortable layout. A split floor plan places the main ensuite on one side of the home, with 2 additional bedrooms and a shared bath on the opposite side. Both the main bedroom and one guest bedroom include sliders to the screened porch adding another connection to the outdoor space. New vanities bring an updated finish to the bathrooms. Washer and dryer are located in the 1-car garage, with additional space for storage. Out back, the screened porch connects to a fully fenced yard giving kids and pets a defined outdoor area to enjoy. Located near the Rainbow River area, this home keeps tubing, boating, local dining, and everyday Dunnellon conveniences within easy reach. With a 2020 roof, 2022 AC and 2026 water heater this home offers peace of mind for many years.
Additional Information
- Year Built
- 1994
- Construction
- Block, Stucco
- Living Area
- 1,380
- Acres
- 0.29
- Interior Features
- Ceiling Fans(s), High Ceilings, Living Room/Dining Room Combo, Split Bedroom, Walk-In Closet(s), Window Treatments
- Cooling
- Central Air
- Heating
- Electric, Heat Pump
- Garage Spaces
- 1
- Garage Description
- 1 Car Garage
- Exterior Features
- Sidewalk, Sliding Doors
- Sewer
- Septic Tank
- Pets
- Yes
Listing courtesy of BERKSHIRE HATHAWAY HS FLORIDA.
Mortgage Calculator
All listing information is deemed reliable but not guaranteed and should be independently verified through personal inspection by appropriate professionals. Listings displayed on this website may be subject to prior sale or removal from sale. Availability of any listing should always be independently verified. Listing information is provided for consumer personal, non-commercial use, solely to identify potential properties for potential purchase. All other use is strictly prohibited and may violate relevant federal and state law. Data last updated on