5178 Sw 93rd Lane, Ocala, FL 34476
- $1,199,999
- 4
- BD
- 3
- BA
- 2,823
- SqFt










- List Price
- $1,199,999
- Status
- ACTIVE
- MLS#
- OM726491
- Bedrooms
- 4
- Bathrooms
- 3
- Living Area
- 2,823
- Subdivision
- Bradford Farms
Property Description
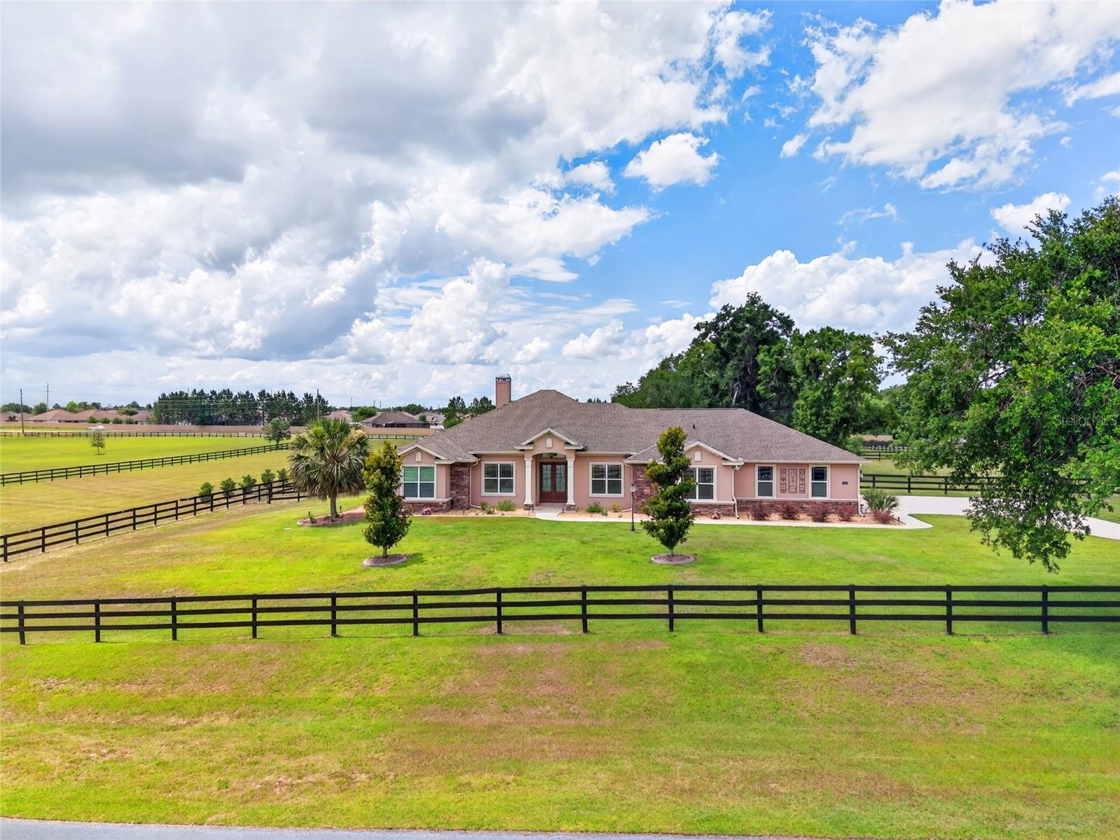
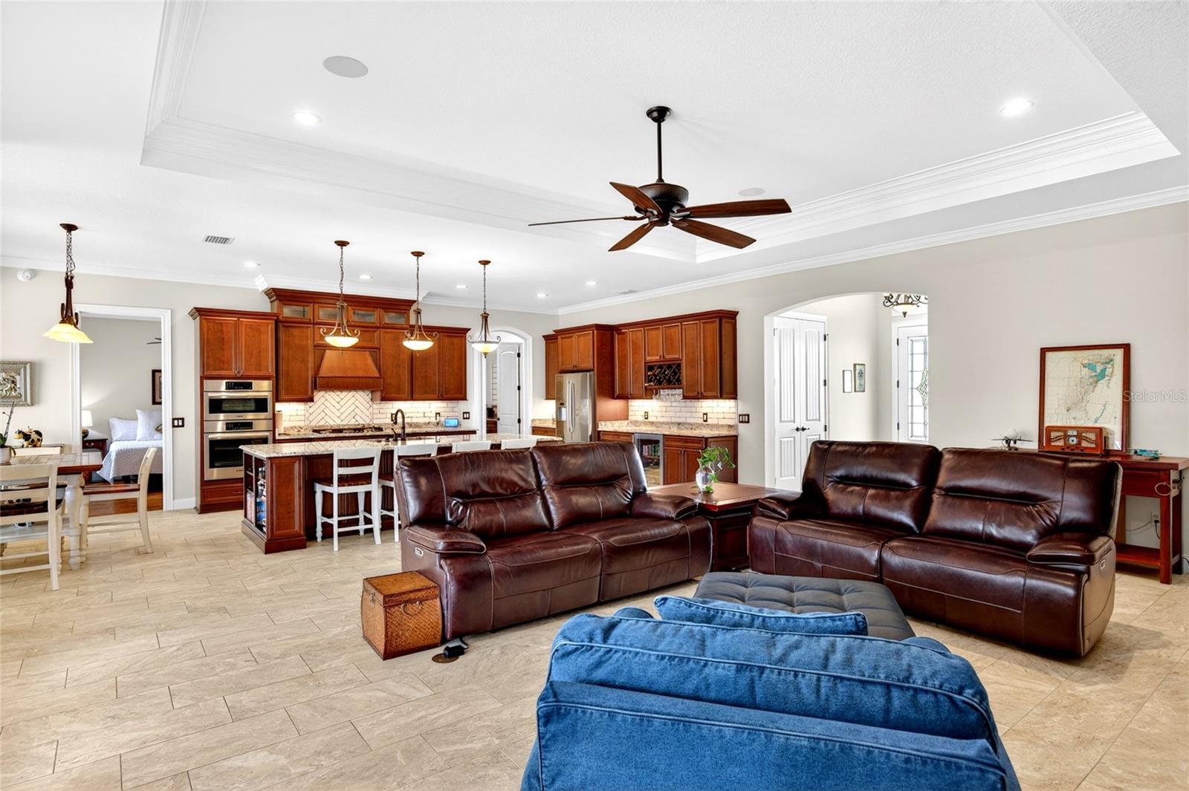
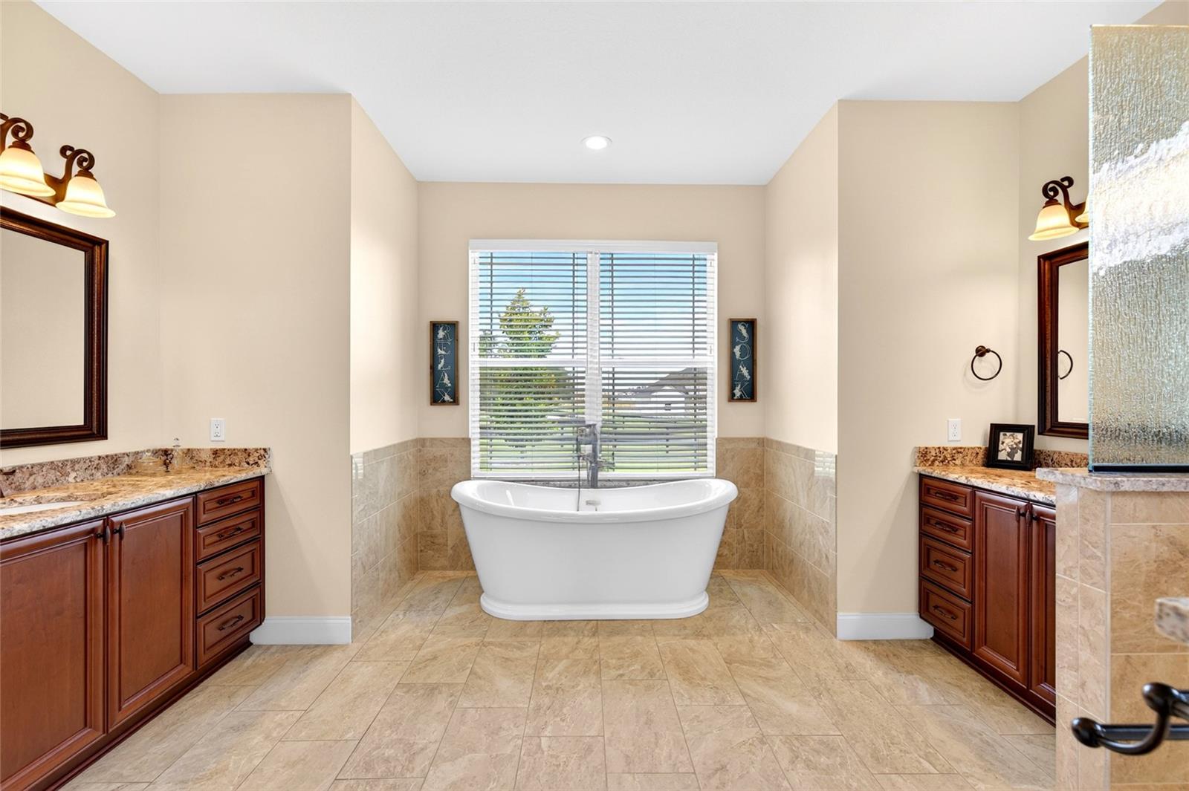
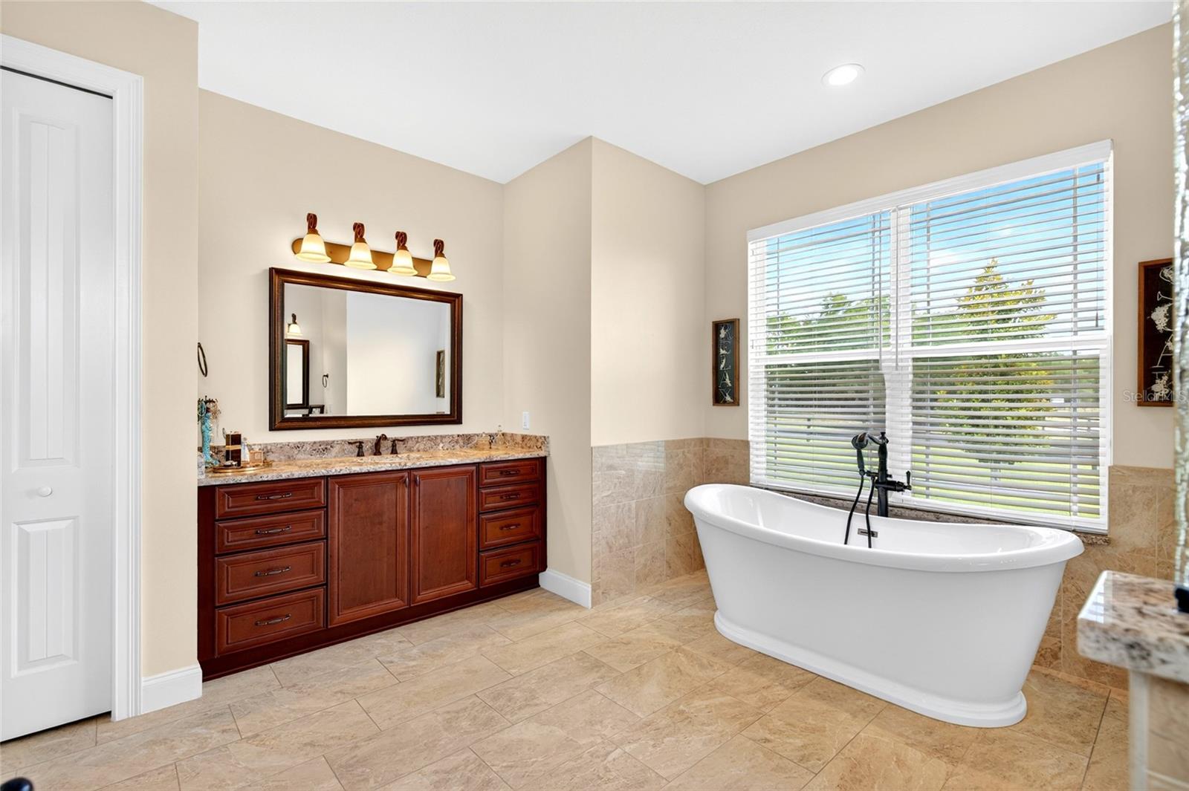
Modern Country Estate in Bradford Farms: Luxury, Space & Functionality Experience the ultimate blend of peaceful country living and city convenience. Situated on 5.32 +/- fully-fenced acres in the highly sought-after equestrian community of Bradford Farms, this beautifully upgraded, freshly painted pool home delivers unmatched luxury and functionality. The Home & Living Spaces • Spacious Layout: 4 bedrooms, 3 full baths, featuring a modern "open concept" floor plan. • Premium Finishes: Elegant tile and wood LVP flooring, high ceilings, and crown molding throughout. • Storage Galore: Generous, large closets throughout the home. Premium Upgrades & Energy Efficiency • Chef’s Amenities: Bosch appliances and a gourmet gas cooktop powered by a buried 500-gallon propane tank. • Endless Hot Water: Dual on-demand Rinnai water heaters. • Climate & Comfort: Insulated windows and insulated wall cells to keep the home perfectly cool in the summer and warm in the winter. • Peace of Mind: Whole-house Generac generator ensuring you're never left in the dark. Outdoor Oasis, Garage & Storage • Pool Living: Stunning pool featuring a gas pool heater for year-round enjoyment. • The Ultimate Garage: A massive 3-car, air-conditioned garage with pristine epoxy flooring—perfect for your vehicles and toys. • Equestrian & RV Ready: Fully fenced property featuring dedicated no-climb fenced areas and fenced paddocks, with ample space for a camper, RV, or horse trailer. • Bonus Storage: A 12’ x 20’ Cook barn-style outbuilding to neatly store all your lawn equipment. Don't miss out on this well-thought-out estate! Schedule your private tour today and step into luxury living.
Additional Information
- HOA Fee
- $1,272
- Year Built
- 2021
- Construction
- Concrete, Stucco
- Living Area
- 2,823
- Acres
- 5.32
- Hoa Fee
- $1,272
- Interior Features
- Built-in Features, Ceiling Fans(s), Coffered Ceiling(s), Crown Molding, Eat-in Kitchen, High Ceilings, Kitchen/Family Room Combo, Open Floorplan, Primary Bedroom Main Floor, Solid Wood Cabinets, Split Bedroom, Stone Counters, Tray Ceiling(s), Walk-In Closet(s), Window Treatments
- Cooling
- Central Air, Mini-Split Unit(s)
- Heating
- Heat Pump, Propane
- Parking
- Driveway, Garage Door Opener, Garage Faces Side, Guest
- Garage Spaces
- 3
- Garage Description
- 3 Car Garage
- Exterior Features
- French Doors, Lighting, Sidewalk
- Sewer
- Septic Tank
- Pool Description
- Deck, Fiber Optic Lighting, Gunite, Heated, In Ground, Salt Water, Screen Enclosure
- Stories
- 1
- Pets
- Yes
Listing courtesy of SIMPLE REALTY GROUP LLC.
Mortgage Calculator
All listing information is deemed reliable but not guaranteed and should be independently verified through personal inspection by appropriate professionals. Listings displayed on this website may be subject to prior sale or removal from sale. Availability of any listing should always be independently verified. Listing information is provided for consumer personal, non-commercial use, solely to identify potential properties for potential purchase. All other use is strictly prohibited and may violate relevant federal and state law. Data last updated on