6788 Sw 179th Avenue Road, Dunnellon, FL 34432
- $799,000
- 4
- BD
- 3
- BA
- 3,003
- SqFt









- List Price
- $799,000
- Status
- ACTIVE
- MLS#
- OM726627
- Bedrooms
- 4
- Bathrooms
- 3
- Living Area
- 3,003
- Subdivision
- Juliette Falls
Property Description
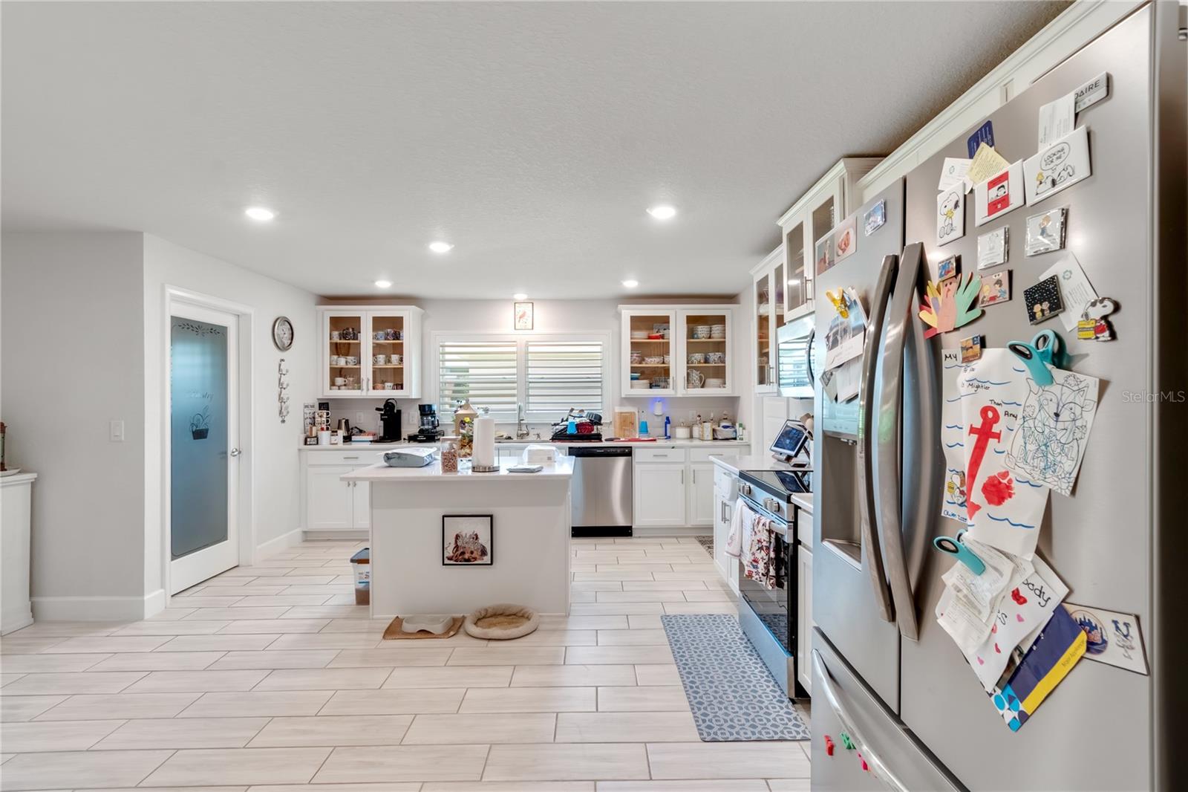
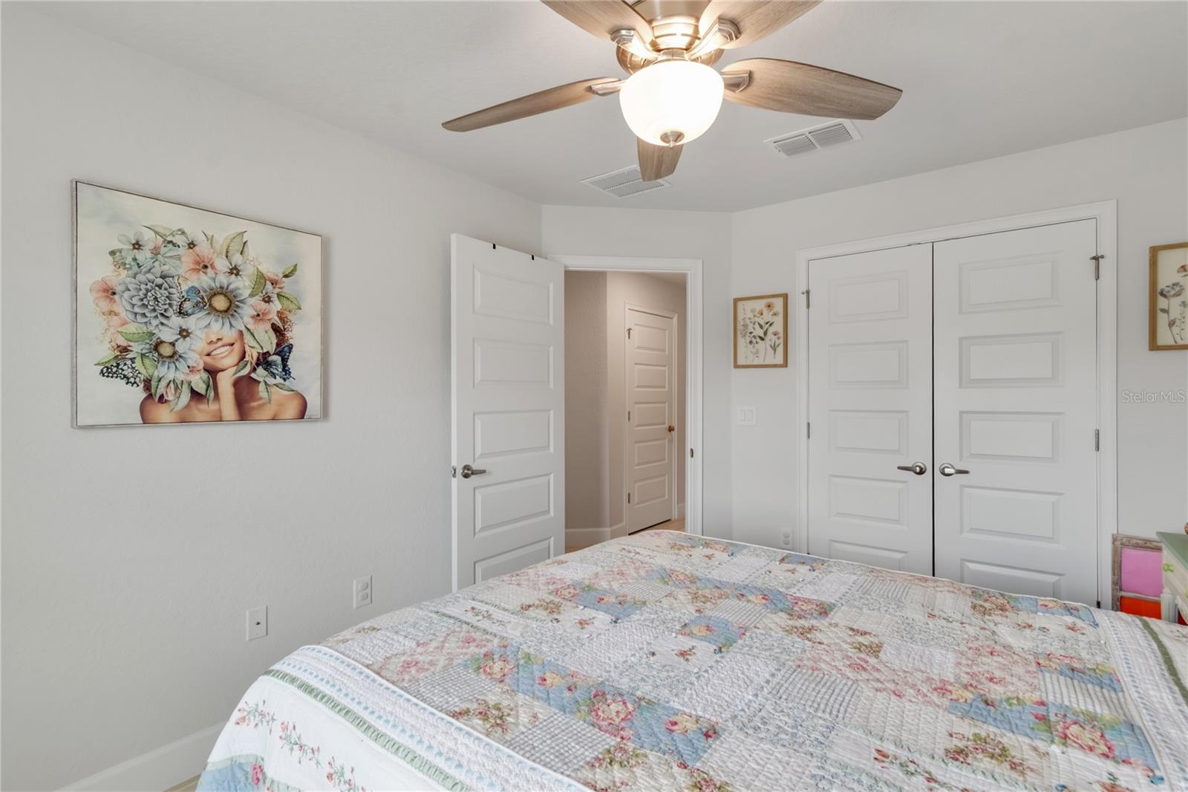
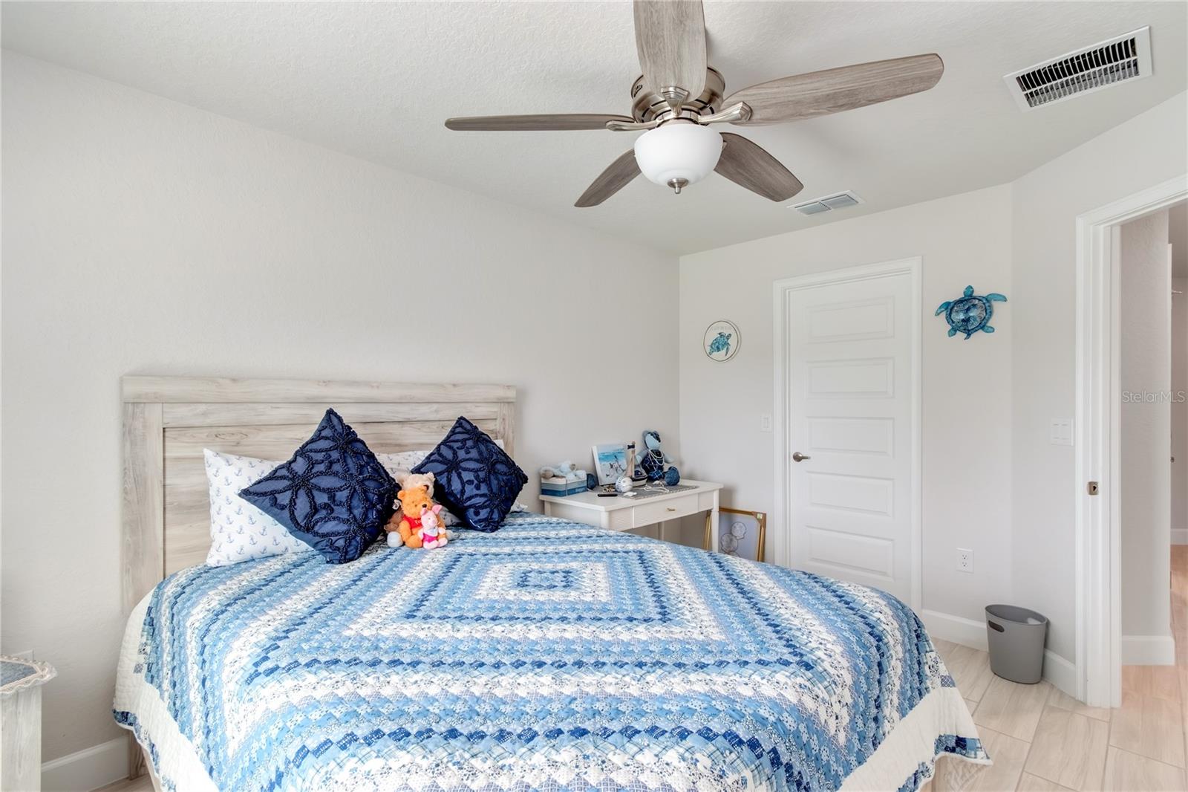
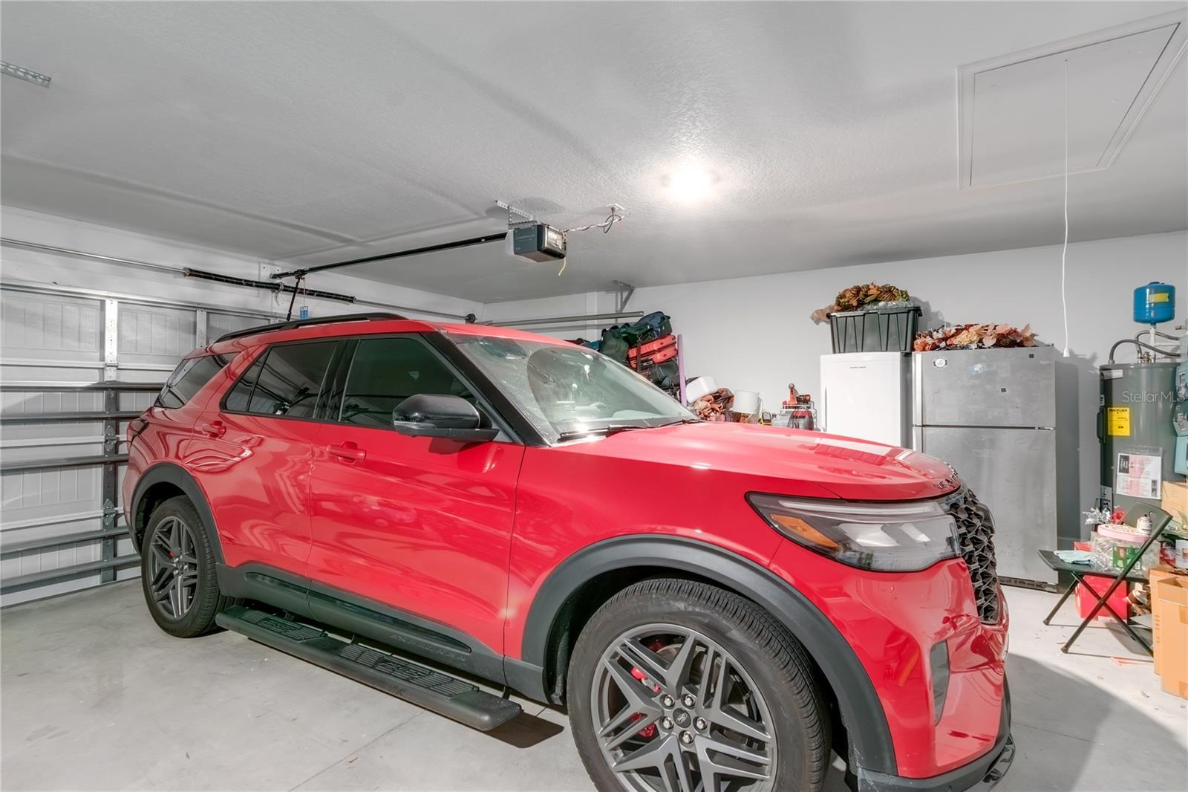
Welcome to the award-winning Juliette Falls golf community. This beautiful 4-bedroom, 3-bath home constructed in 2024 with you in mind. The layout of this home offers spacious living and plenty of room for entertaining. The open floor plan is perfectly designed for those who want extra space and large families. The kitchen features granite countertops, upgraded custom cabinetry, stainless steel appliances, and a large center island. The expansive living and dining areas flow seamlessly to the covered lanai, perfect for enjoying Florida’s year-round outdoor lifestyle. Bedrooms are situated on one end of the home but still provide a split floorplan feel. The bedroom layout is so versatile that it provides privacy for large families and could easily accommodate a mother-in-law suite situation. The owner suite is unusually large and has Tray ceilings, dual walk-in closets with built in features, and a spa-like en suite bath with a soaking tub and walk-in shower. The home is beautifully fitted with custom window treatments. The home has a full spacious 3 car garage with a full 3 car paver driveway. The exterior is equally appointed with elegant landscaping and lighting providing amazing curb appeal. Conveniently located just minutes to shopping, dining, Rainbow Springs State Park, and a short drive to Ocala. This home is a must-see for those seeking both luxury and comfort in a premier Dunnellon community.
Additional Information
- HOA Fee
- $110
- Year Built
- 2024
- Construction
- Block
- Living Area
- 3,003
- Acres
- 0.20
- Hoa Fee
- $110
- Interior Features
- Crown Molding, High Ceilings, Open Floorplan, Primary Bedroom Main Floor, Stone Counters, Tray Ceiling(s), Vaulted Ceiling(s), Walk-In Closet(s), Window Treatments
- Amenities
- Gated
- Cooling
- Central Air
- Heating
- Electric
- Garage Spaces
- 3
- Garage Description
- 3 Car Garage
- Exterior Features
- French Doors, Lighting, Private Mailbox, Private Yard, Sprinkler Metered
- Sewer
- Public Sewer
- Pets
- Yes
Listing courtesy of BLACKHORSE REAL ESTATE LLC.
Mortgage Calculator
All listing information is deemed reliable but not guaranteed and should be independently verified through personal inspection by appropriate professionals. Listings displayed on this website may be subject to prior sale or removal from sale. Availability of any listing should always be independently verified. Listing information is provided for consumer personal, non-commercial use, solely to identify potential properties for potential purchase. All other use is strictly prohibited and may violate relevant federal and state law. Data last updated on