30 Emerald Run, Ocala, FL 34472

$419,000
4
BD
3
BA
2,011
SqFt

Show Photos

Verify your account to unlock exclusive photos, mortgage tools, and more.

List Price
$419,000
Status
ACTIVE
MLS#
OM726702
Price Change
▼ $10,000 1788404874
Bedrooms
4
Bathrooms
3
Half-baths
1
Living Area
2,011
Subdivision
Silver Springs Shores

Property Description

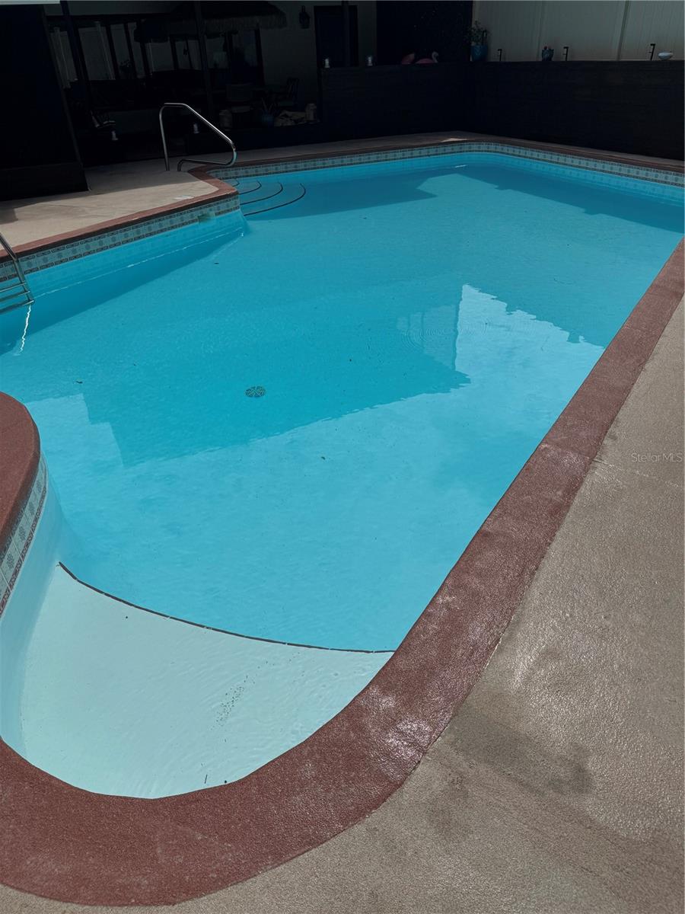
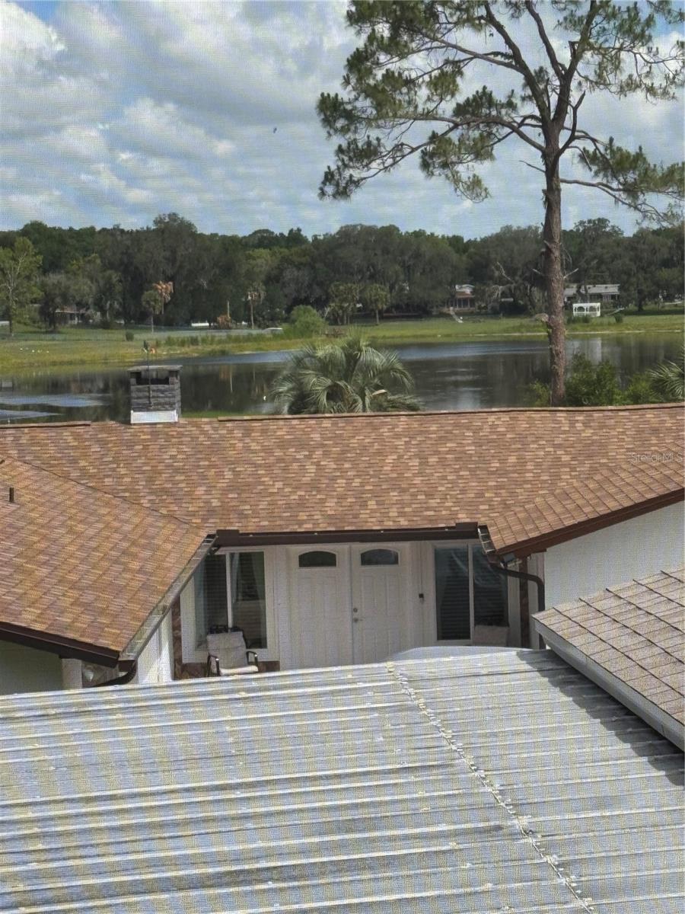
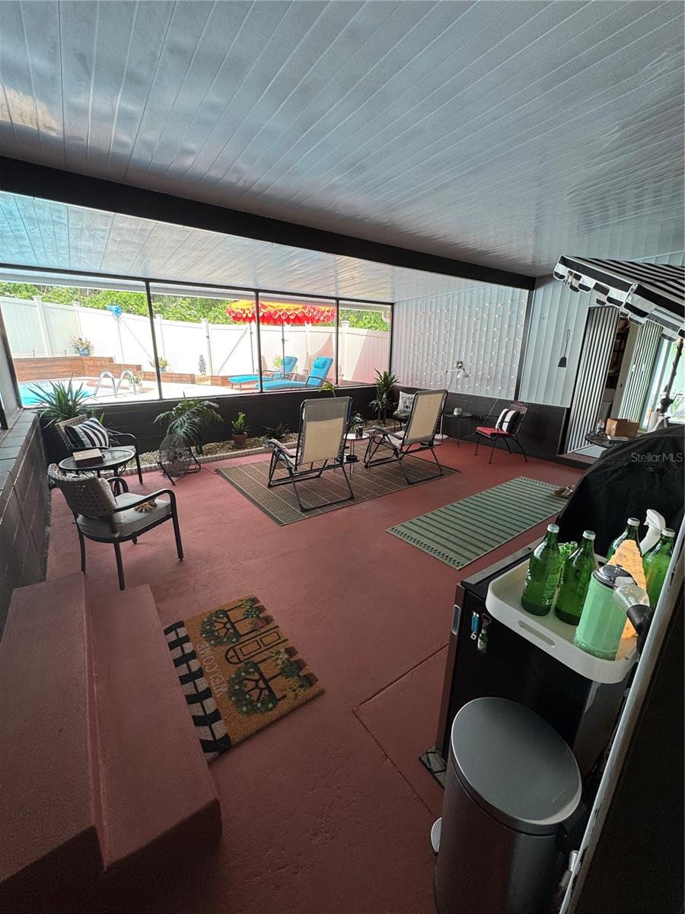
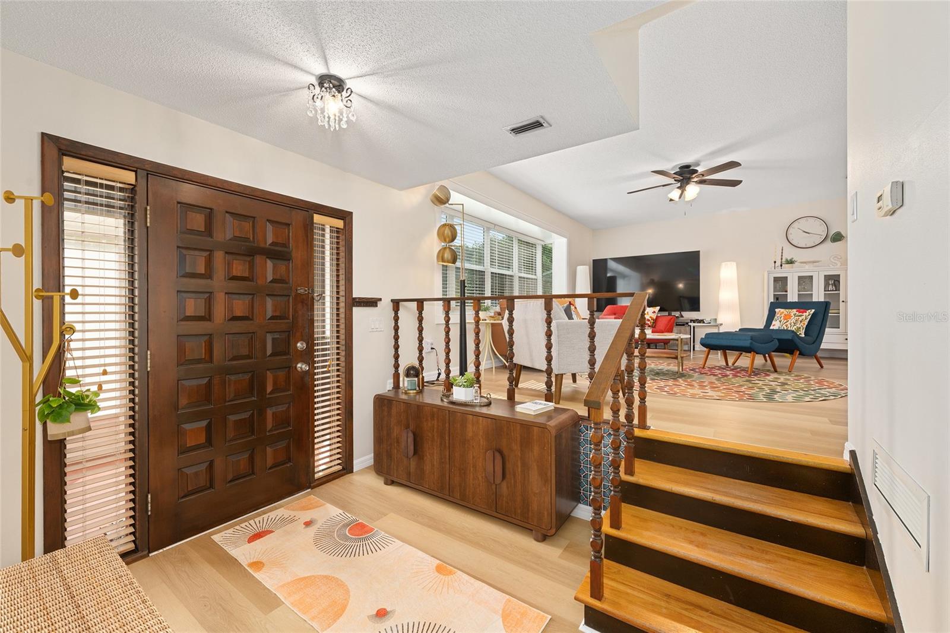
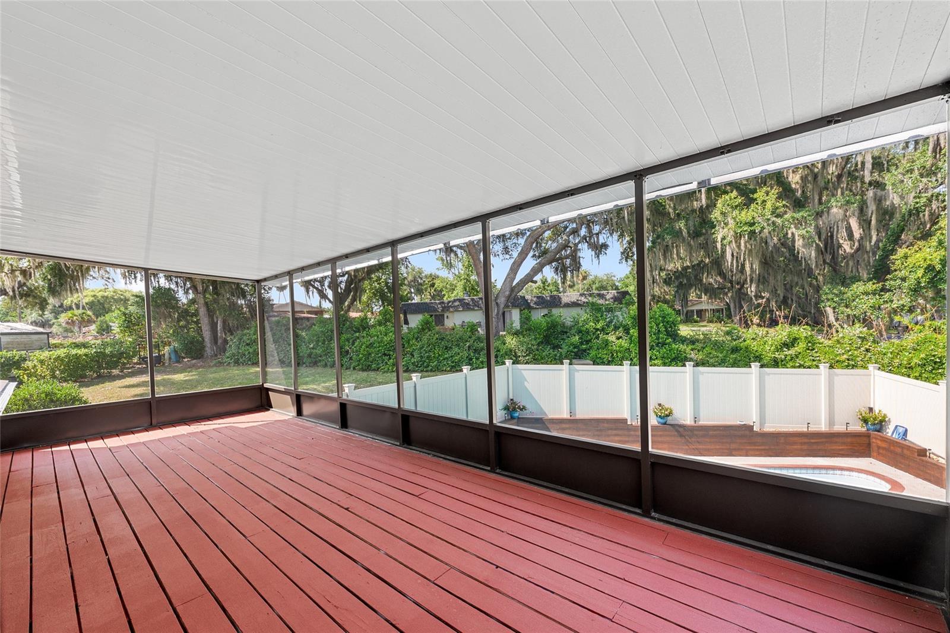
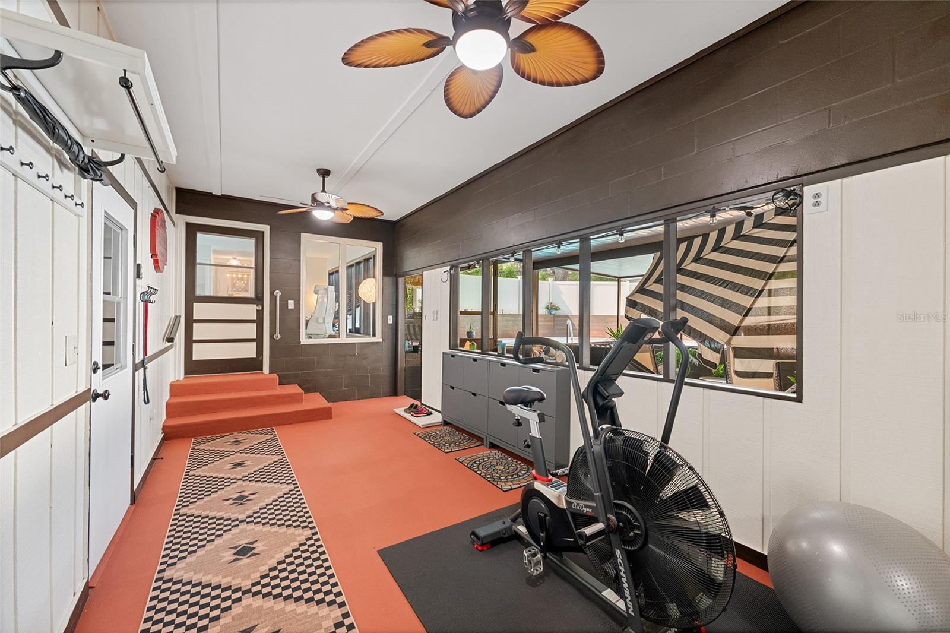
Seller is willing to pay up to $10K in closing costs with a full price offer Welcome to 30 Emerald Run affectionately known as The Groovy Farmhouse a one-of-a-kind home tucked away on a peaceful cul-de-sac overlooking beautiful Spring Lake From the multi-level layout and original features to the farmhouse charm, eclectic décor, mature weeping live oaks, and thoughtfully coordinated colors, you’ll quickly see why this home is anything but a cookie-cutter “spec.” Every detail has personality, yet everything flows together beautifully. Designed with living and entertaining in mind ,the open-concept kitchen, dining, and living spaces make gatherings effortless. The kitchen features a new black farmhouse sink and beautiful speckled Robin’s Egg granite countertops while the dining room offers built-in display storage and a versatile center island for serving, dining, buffets, or prep. With four bedrooms two fully renovated upstairs baths—including a guest bath with a Jacuzzi tub —plus a flexible downstairs bedroom with its own half bath and direct pool access, the home works beautifully for family, guests, or rental possibilities. And then there’s the outdoor living. An oversized inground pool with all-new equipment covered outdoor dining, a large second-level screened porch overlooking the pool and lake, and a sunken tropical screened lanai create a private sanctuary. Brand-new screens throughout complete the experience. Add a garden room/workshop, home gym, organized breezeway, spacious laundry room, and three-car garage and you have a home that is as functional as it is fun. No HOA. No cookie-cutter rules. Just Emerald City. Come find your way home.

Additional Information

Year Built
1970
Construction
Block, Wood Siding
Living Area
2,011
Acres
0.37
Interior Features
Ceiling Fans(s)
Cooling
Central Air
Heating
Heat Pump
Garage Spaces
3
Garage Description
3 Car Garage
Exterior Features
Balcony, Fire Pit
Sewer
Public Sewer
Pool Description
In Ground, Screen Enclosure

Listing courtesy of MAIN STREET REALTY & DEVELOP.

Mortgage Calculator

Amount of Loan
Annual Interest Rate
%
Term of Loan
Years

Does not include any taxes or fees.
Please consult a financial professional.
Calculator source: Real Geeks

All listing information is deemed reliable but not guaranteed and should be independently verified through personal inspection by appropriate professionals. Listings displayed on this website may be subject to prior sale or removal from sale. Availability of any listing should always be independently verified. Listing information is provided for consumer personal, non-commercial use, solely to identify potential properties for potential purchase. All other use is strictly prohibited and may violate relevant federal and state law. Data last updated on