9358 Sw 60th Terrace Road, Ocala, FL 34476
- $292,500
- 2
- BD
- 2
- BA
- 1,813
- SqFt




- List Price
- $292,500
- Status
- ACTIVE
- MLS#
- OM726721
- Price Change
- ▼ $7,400 1784657961
- Bedrooms
- 2
- Bathrooms
- 2
- Living Area
- 1,813
- Subdivision
- Jb Ranch Sub Ph 2a
Property Description
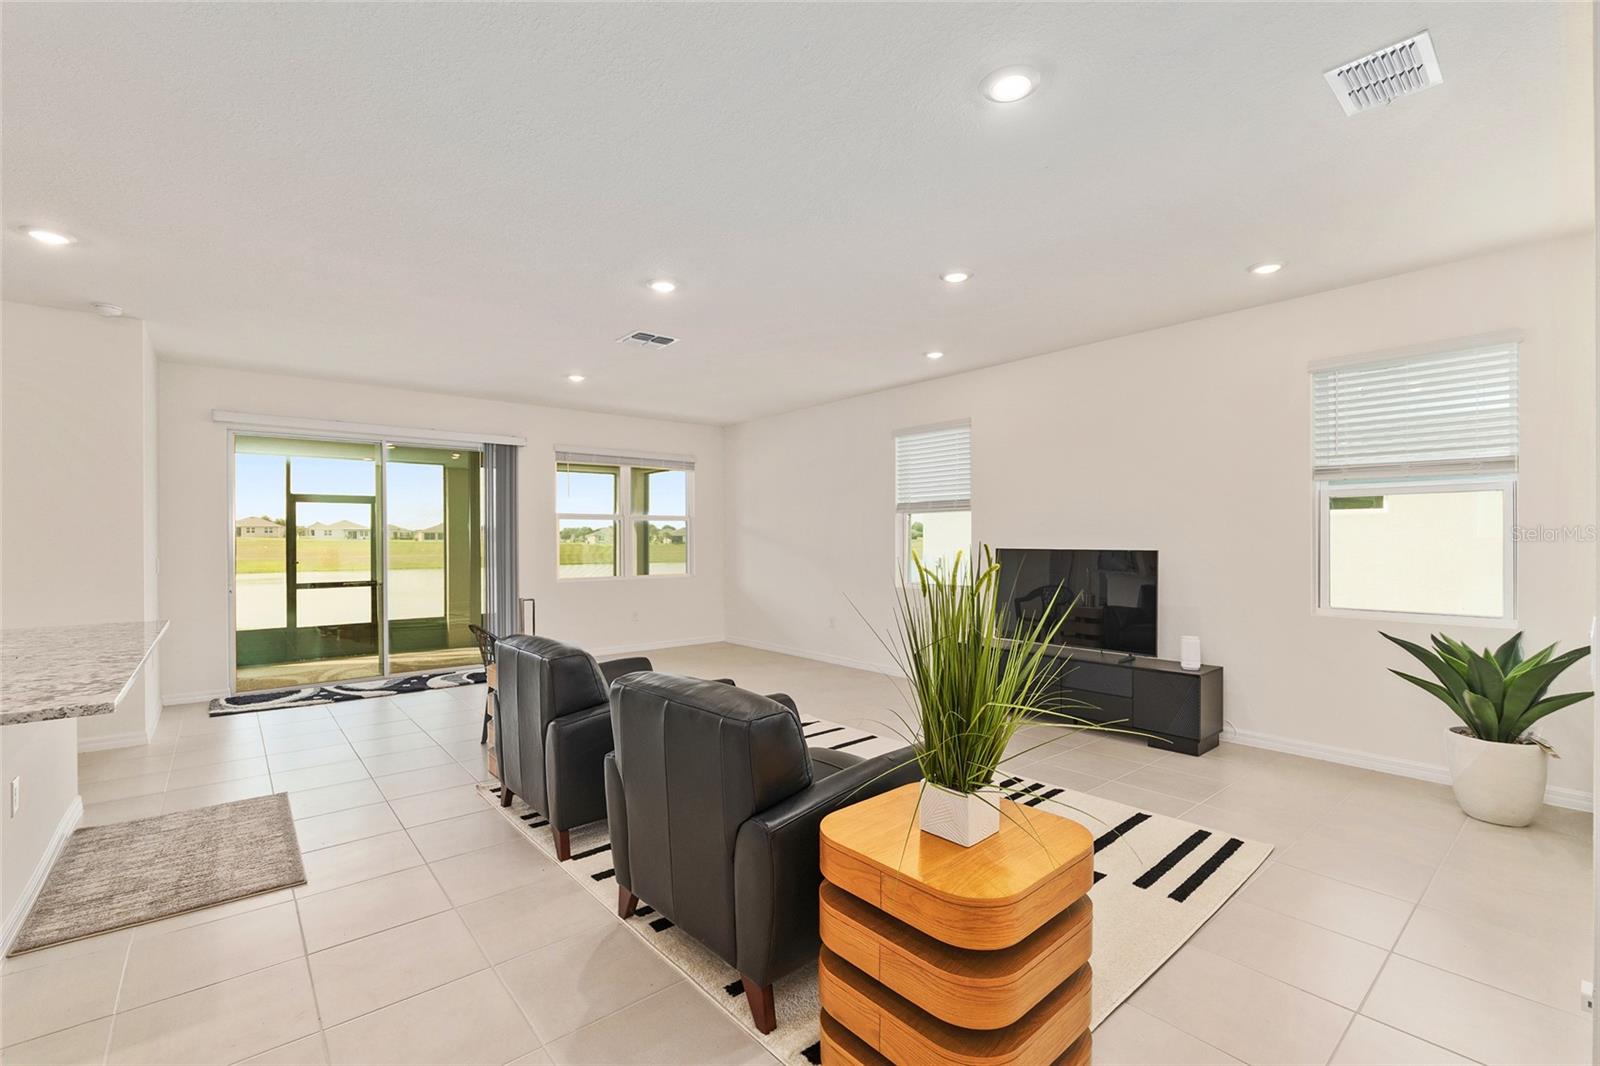
Beautiful 2/2 + flex room WITH AN AWESOME VIEW in JB Ranch! Imagine enjoying peace and quiet as you sip your morning coffee on your screened lanai overlooking the water - so relaxing! Built in Oct 2025, this immaculate Clifton model with 1816 square feet is practically brand new! Designed with comfort and style in mind, this home offers an open-concept floor plan with soaring ceilings and abundant natural light. Ideal for entertaining and everyday living, the kitchen features a large island, granite countertops, and a walk-in pantry. The spacious primary suite includes two walk-in closets and a private ensuite bath with a double granite vanity, a tiled shower with glass enclosure, and a separate water closet. The flex room, highlighted by glass double doors, provides flexible space for a home office, hobby room, or guest area. This active, gated, 55+ community includes access to a pool, fitness center, clubhouse, pickleball courts and more! HOA fee of $197/month includes lawn maintenance and trash. Situated just 2 houses from the back gate, getting in and out of the community is fast and easy. Conveniently located close to I-75, the new Publix, library, shopping, medical, and restaurants. Don't miss out - schedule your private showing today!
Additional Information
- HOA Fee
- $197
- Year Built
- 2025
- Construction
- Block, Stucco
- Living Area
- 1,813
- Acres
- 0.18
- Hoa Fee
- $197
- Interior Features
- Eat-in Kitchen, High Ceilings, Living Room/Dining Room Combo, Open Floorplan, Smart Home, Solid Surface Counters, Split Bedroom, Window Treatments
- Amenities
- Clubhouse, Fitness Center, Gated, Maintenance, Pool
- Cooling
- Central Air
- Heating
- Heat Pump
- Garage Spaces
- 2
- Garage Description
- 2 Car Garage
- Exterior Features
- Sliding Doors
- View
- Water
- Sewer
- Public Sewer
- Pets
- Yes
Listing courtesy of SOUTHERN ASSOCIATES REALTY LLC.
Mortgage Calculator
All listing information is deemed reliable but not guaranteed and should be independently verified through personal inspection by appropriate professionals. Listings displayed on this website may be subject to prior sale or removal from sale. Availability of any listing should always be independently verified. Listing information is provided for consumer personal, non-commercial use, solely to identify potential properties for potential purchase. All other use is strictly prohibited and may violate relevant federal and state law. Data last updated on