2137 Se 11th Street, Ocala, FL 34471
- $625,000
- 3
- BD
- 3
- BA
- 2,914
- SqFt










- List Price
- $625,000
- Status
- ACTIVE
- MLS#
- OM727018
- Bedrooms
- 3
- Bathrooms
- 3
- Half-baths
- 1
- Living Area
- 2,914
- Subdivision
- Woodsfields
Property Description
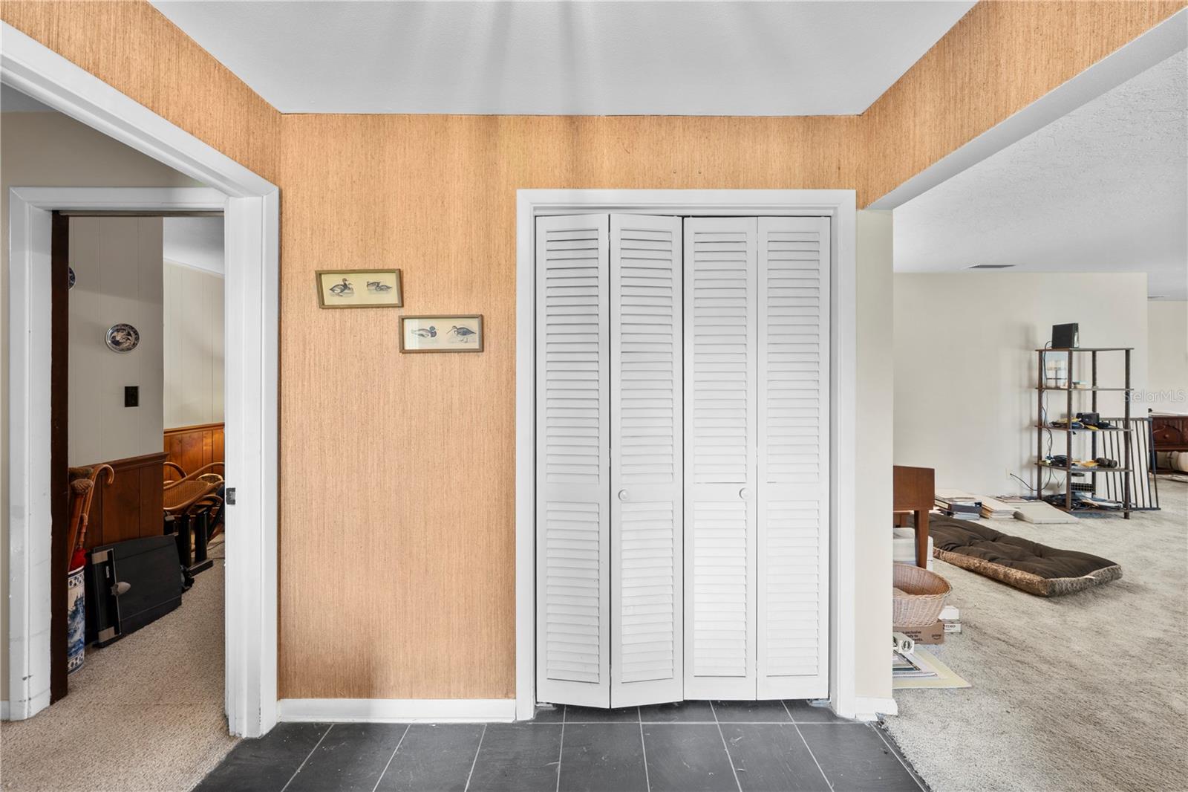
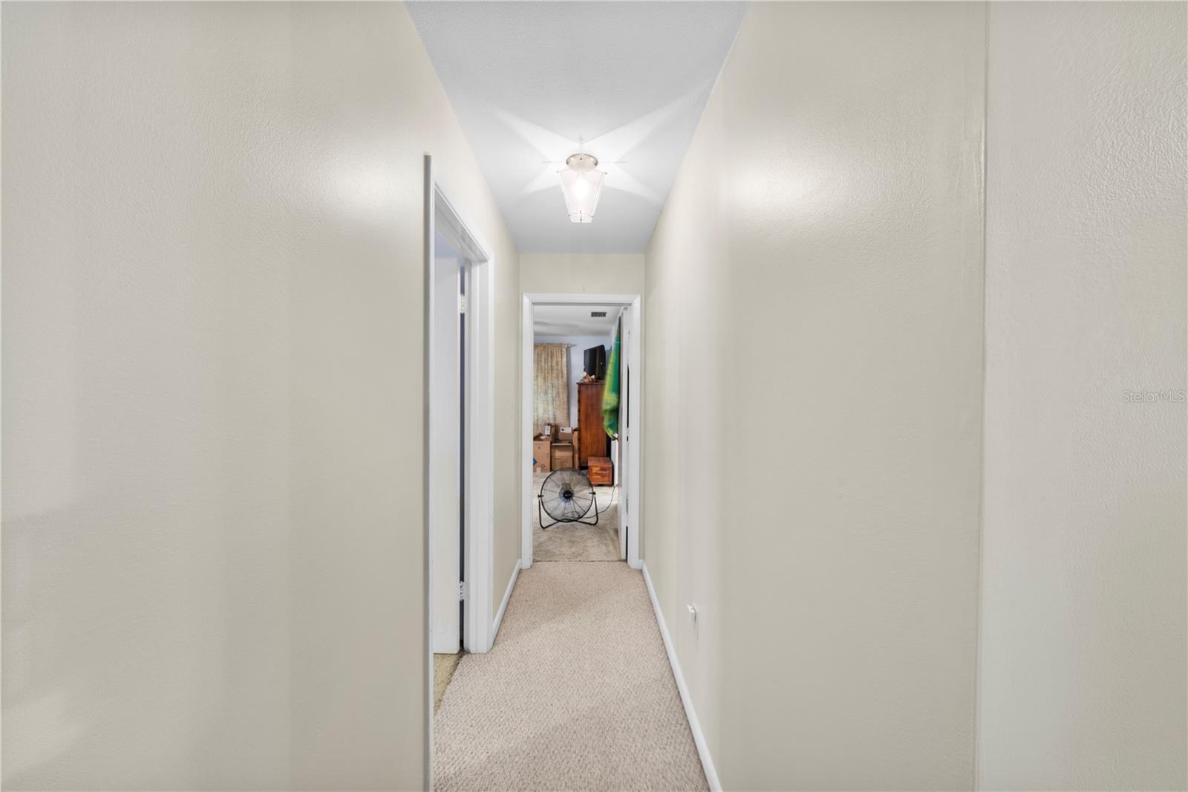
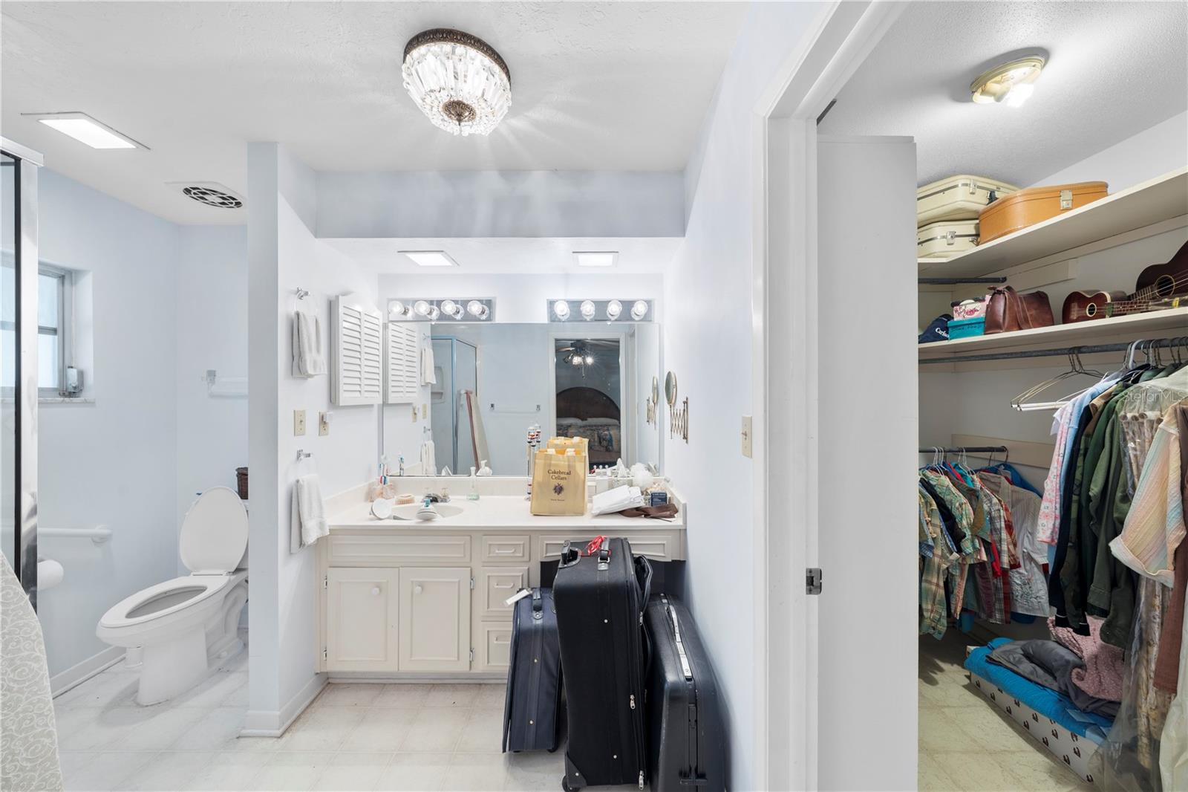
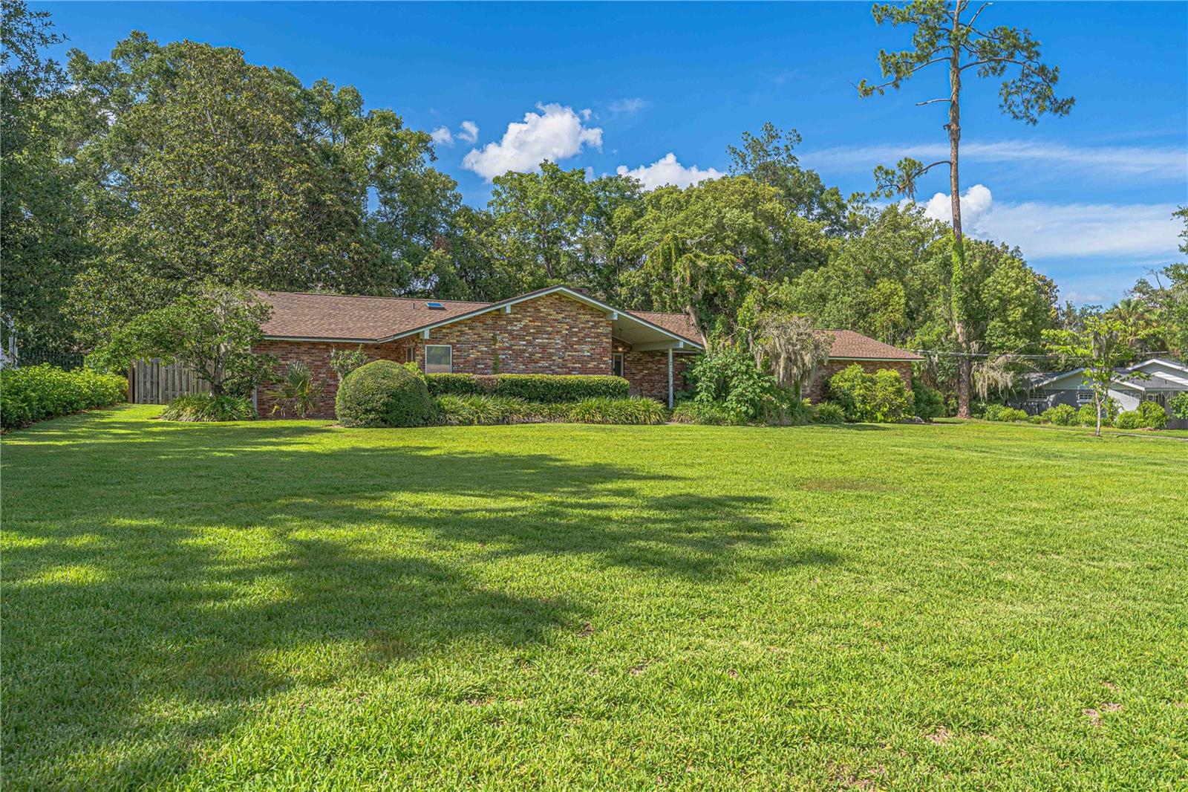
Rare opportunity to own a .62-acre pool home in one of SE Ocala's most desirable locations, just minutes from downtown, parks, shopping, dining, and Ocala's charming Historic District. Offering 2,914sq ft. of living, this spacious 3-bedroom, 2.5 bath home was designed for both everyday comfort and entertaining. Natural light pours through large windows in the formal living and dining room, while the expansive kitchen and family room combination serves as the heart of the home, featuring a gas fireplace, walk-in pantry, and newer gas range. The oversized laundry room offers abundant cabinetry and a utility sink for added convenience. The original attached garage has been transformed into a game room and entertainment space complete with a bar and half bath, creating the perfect setting for family gatherings and celebrations. The guest bath has been updated with granite countertops. Outside, you'll find a private backyard featuring a 20' x 40' inground pool, outdoor shower, fire pit area, and plenty of room to spread out and enjoy the beautifully sized homesite. A detached 3-car garage includes an air-conditioned workshop and separate changing rooms for pool guests. Major updates include a 2024 roof, 2015 HVAC system, updated electrical meter can, and gas water heater. Properties offering this combination of lot size, entertaining space, pool amenities, and workshop space in the heart of SE Ocala are becoming increasingly difficult to find.
Additional Information
- Year Built
- 1968
- Construction
- Block, Brick
- Living Area
- 2,914
- Acres
- 0.62
- Interior Features
- Ceiling Fans(s), Kitchen/Family Room Combo, Living Room/Dining Room Combo
- Cooling
- Central Air
- Heating
- Central, Natural Gas
- Parking
- Driveway, Off Street, Workshop in Garage
- Garage Spaces
- 3
- Garage Description
- 3 Car Garage
- Exterior Features
- Fire Pit, Lighting, Outdoor Shower, Private Yard, Rain Gutters, Sliding Doors, Storage
- Sewer
- Public Sewer
- Pool Description
- Diving Board, Gunite, In Ground
- Stories
- 1
Listing courtesy of RE/MAX FOXFIRE - HWY 40.
Mortgage Calculator
All listing information is deemed reliable but not guaranteed and should be independently verified through personal inspection by appropriate professionals. Listings displayed on this website may be subject to prior sale or removal from sale. Availability of any listing should always be independently verified. Listing information is provided for consumer personal, non-commercial use, solely to identify potential properties for potential purchase. All other use is strictly prohibited and may violate relevant federal and state law. Data last updated on