710 Lake Diamond Avenue, Ocala, FL 34472
- $424,900
- 3
- BD
- 2
- BA
- 1,937
- SqFt




- List Price
- $424,900
- Status
- ACTIVE
- MLS#
- OM727086
- Bedrooms
- 3
- Bathrooms
- 2
- Living Area
- 1,937
- Subdivision
- Lake Diamond Golf & Country Club Ph 6a
Property Description
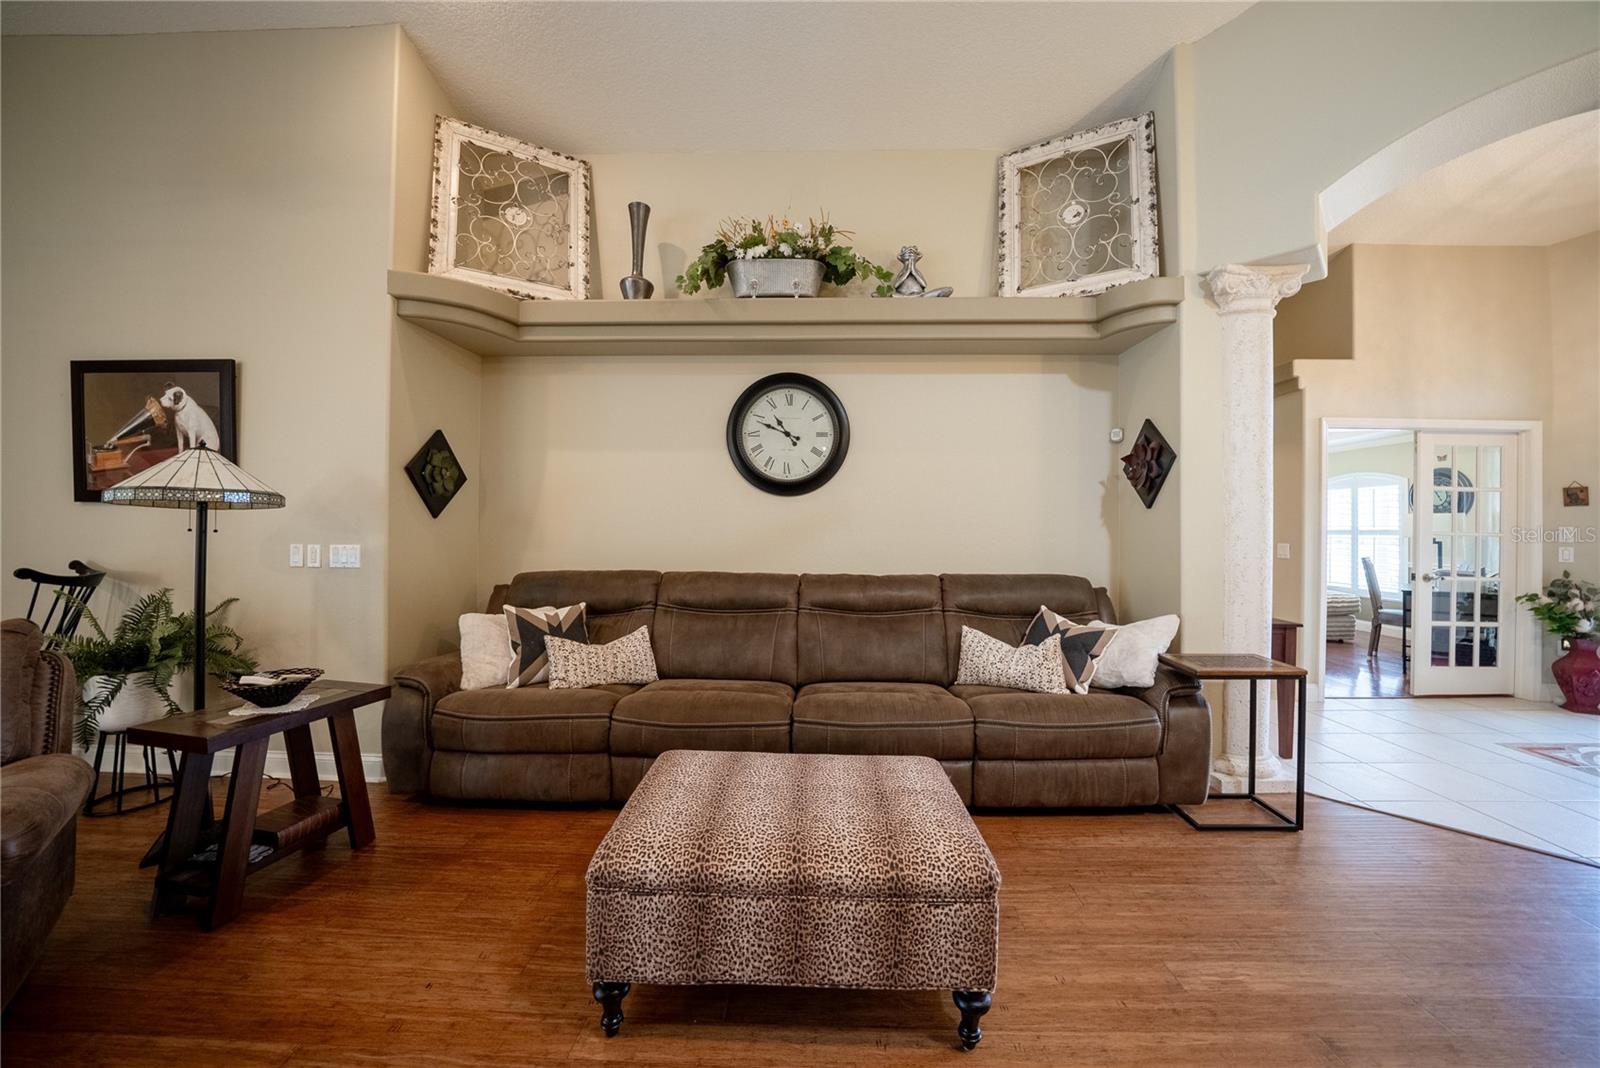
Welcome to your own private retreat in the desirable Lake Diamond Golf & Country Club community! This beautifully maintained home offers stunning golf course views and the perfect blend of comfort, style, and outdoor living. Inside, you’ll be captivated by the home’s unique architectural details, featuring numerous custom niches, elegant design elements, and thoughtful touches that add character and charm throughout the living spaces. Step outside to your sparkling chlorine pool, already plumbed for a saltwater system, where you can relax and enjoy peaceful views of the fairway. The backyard has been thoughtfully enhanced with a full irrigation system and gutters, adding both convenience and curb appeal. Enjoy peace of mind with major updates already completed, including a new roof and HVAC system in 2021, as well as a gas water heater installed in 2020. Whether you’re enjoying your morning coffee overlooking the golf course, appreciating the home’s distinctive architectural features, or entertaining family and friends poolside, this property offers the Florida lifestyle you've been dreaming of. Conveniently located near shopping, dining, and all that Ocala has to offer, this is a rare opportunity to own a move-in-ready home in one of Ocala’s sought-after golf communities.
Additional Information
- HOA Fee
- $250
- Year Built
- 2001
- Construction
- Block, Stucco
- Living Area
- 1,937
- Acres
- 0.26
- Hoa Fee
- $250
- Interior Features
- Built-in Features, Ceiling Fans(s), Eat-in Kitchen, High Ceilings, Living Room/Dining Room Combo, Open Floorplan, Primary Bedroom Main Floor, Solid Surface Counters, Stone Counters, Thermostat, Tray Ceiling(s), Walk-In Closet(s), Window Treatments
- Amenities
- Gated, Golf Course
- Cooling
- Central Air
- Heating
- Electric
- Parking
- Garage Door Opener, Oversized, Workshop in Garage
- Garage Spaces
- 2
- Garage Description
- 2 Car Garage
- Exterior Features
- Lighting, Permeable Paving, Private Mailbox, Rain Gutters, Sliding Doors
- View
- Golf Course, Pool
- Water
- Lake Front
- Sewer
- Public Sewer
- Pool Description
- In Ground, Lighting, Salt Water, Tile
- Stories
- 1
- Pets
- Yes
Listing courtesy of MAGNOLIA HOMES AND LAND LLC.
Mortgage Calculator
All listing information is deemed reliable but not guaranteed and should be independently verified through personal inspection by appropriate professionals. Listings displayed on this website may be subject to prior sale or removal from sale. Availability of any listing should always be independently verified. Listing information is provided for consumer personal, non-commercial use, solely to identify potential properties for potential purchase. All other use is strictly prohibited and may violate relevant federal and state law. Data last updated on