8540 Sw 74th Court, Ocala, FL 34476
- $379,900
- 3
- BD
- 2
- BA
- 1,200
- SqFt





- List Price
- $379,900
- Status
- ACTIVE
- MLS#
- OM727431
- Price Change
- ▼ $10,000 1784755967
- Bedrooms
- 3
- Bathrooms
- 2
- Living Area
- 1,200
- Subdivision
- Green Turf Acres 11
Property Description
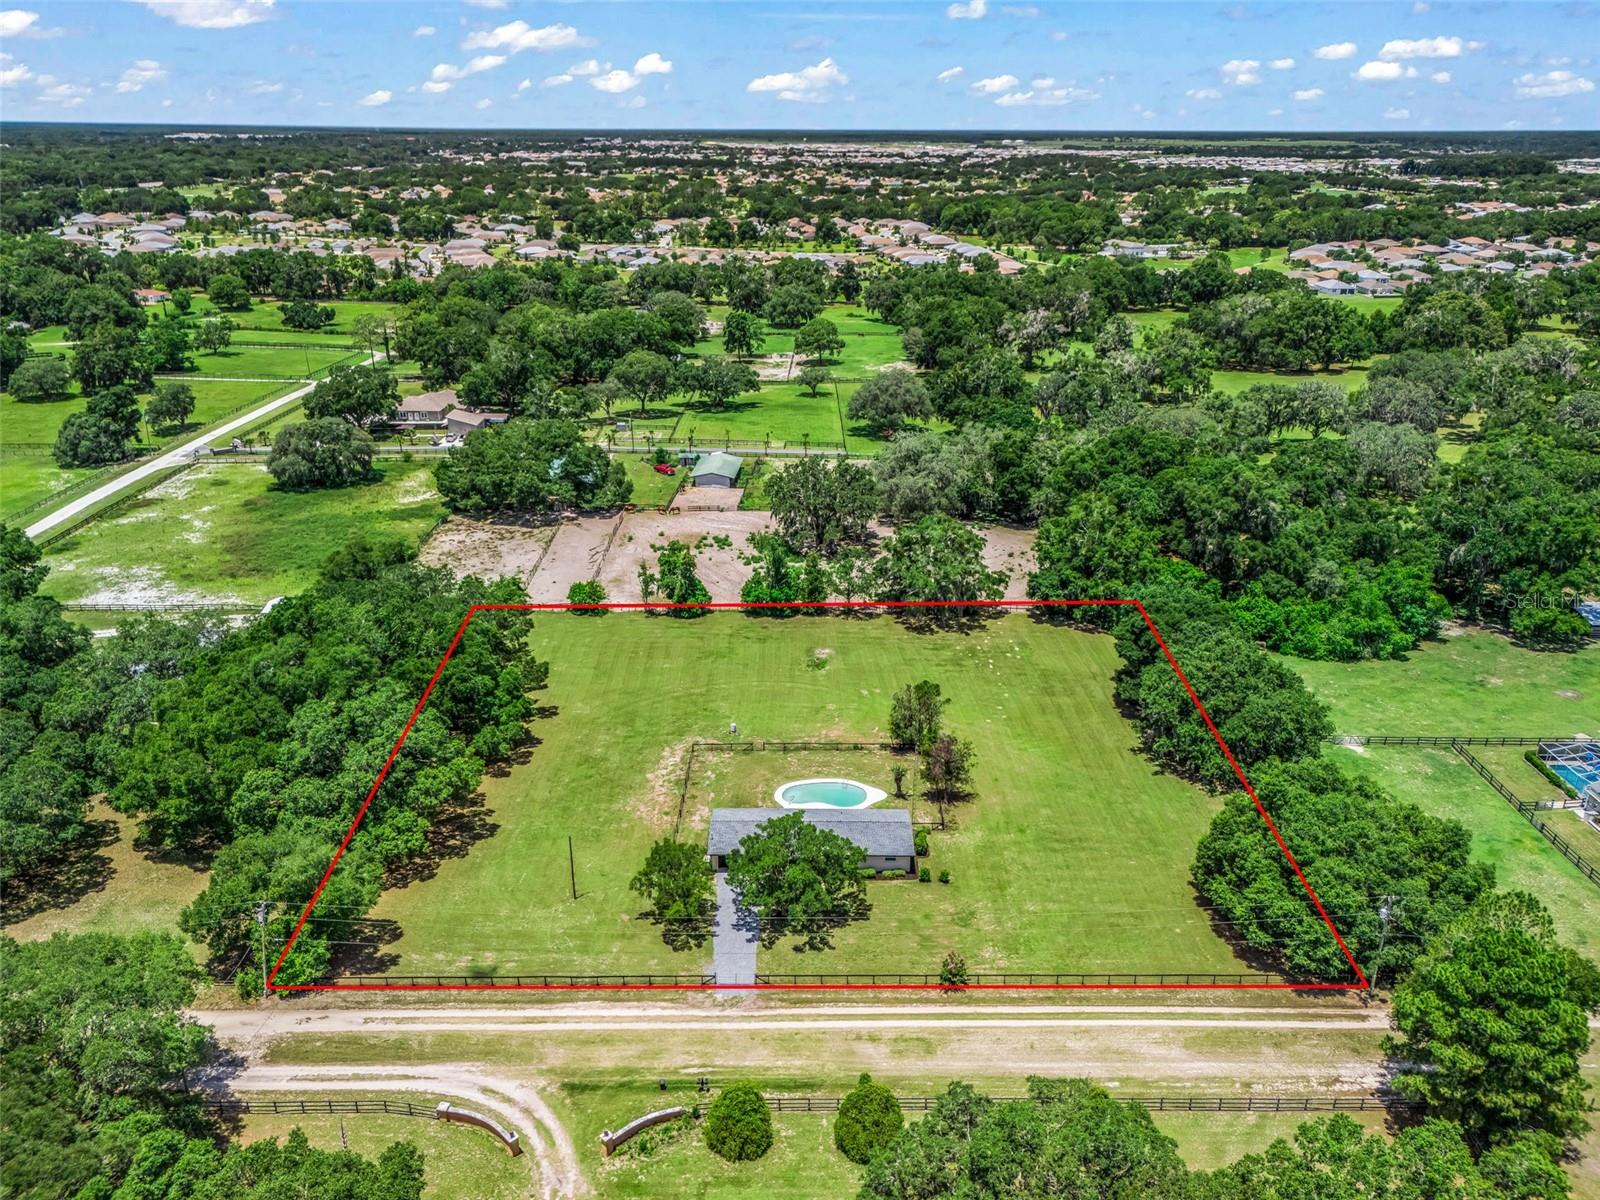
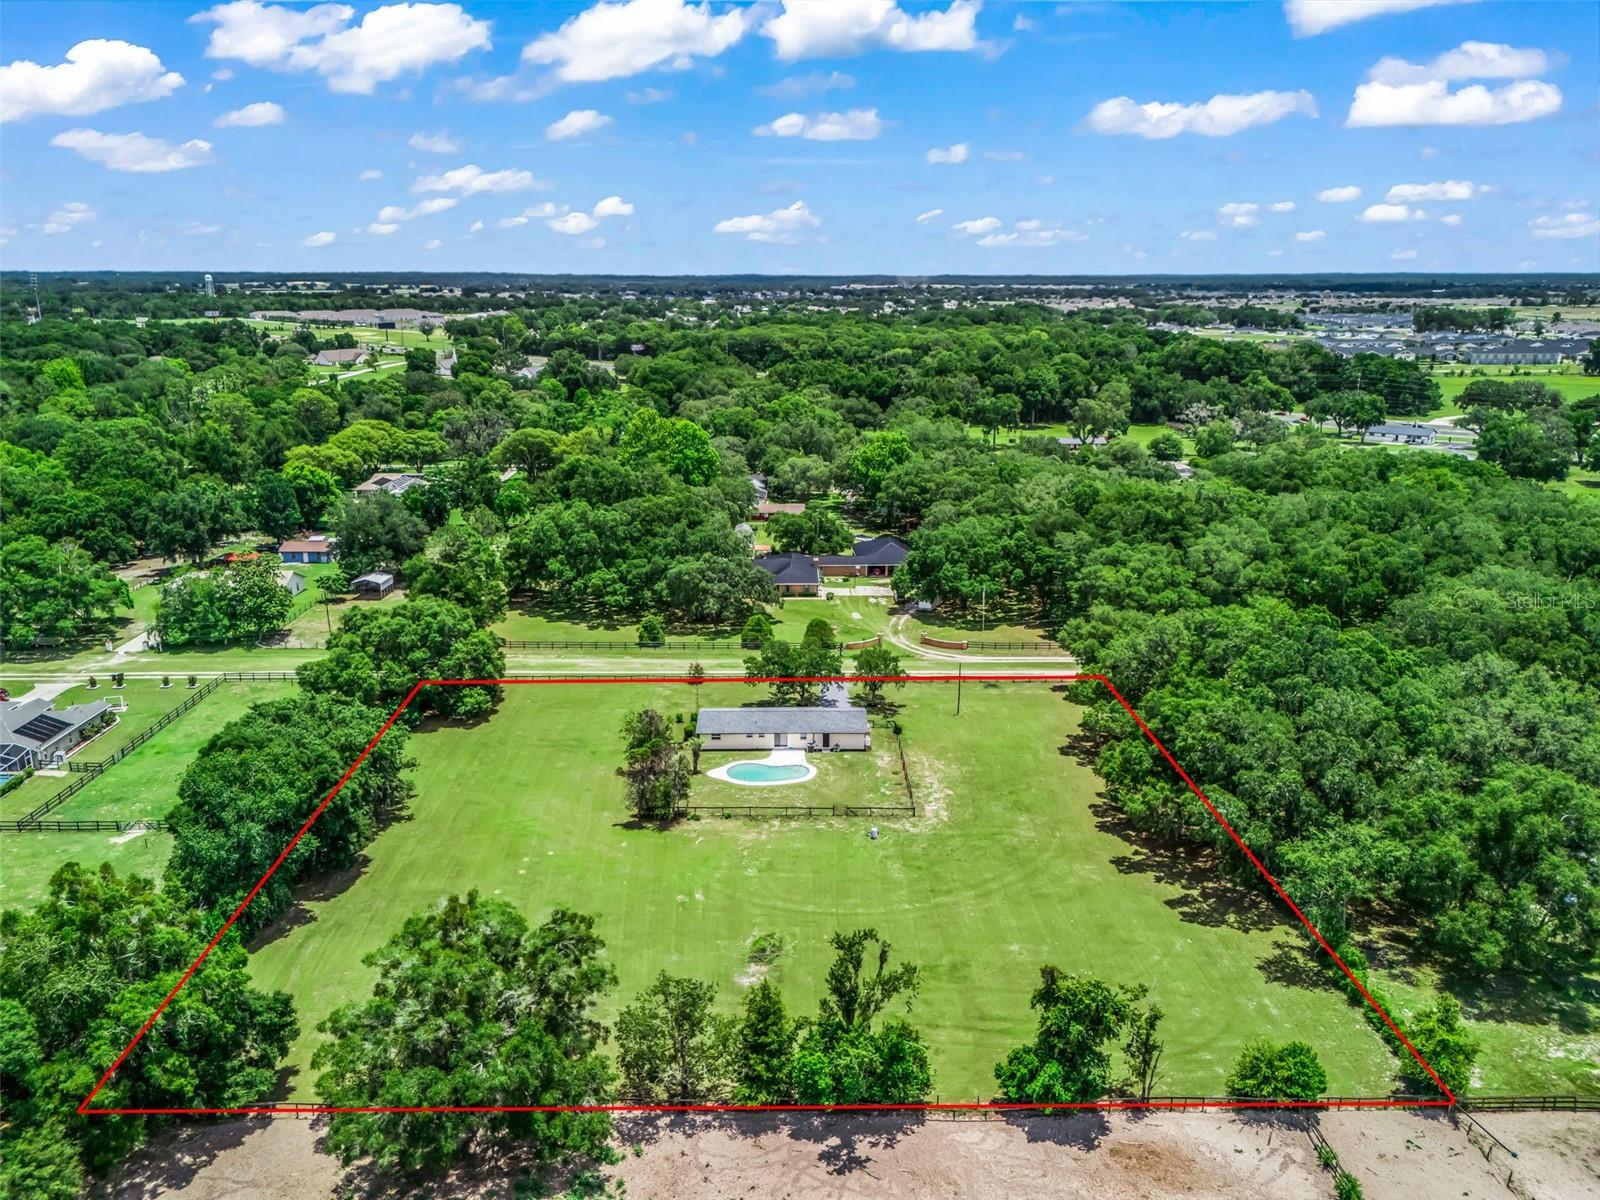
Virtually Staged. Move-In Ready 3/2 Concrete Block POOL HOME on 2.34 Acres Zoned A1 in SW Ocala just off of SR 200 with NO HOA. A gated entry leads to the newly graveled driveway and fully fenced property. A covered front porch with brick accent facade leads to the front door complete with storm door. Inside, the living room features a large double window overlooking the front yard and opens to the dining area and kitchen. The kitchen offers marble-look countertops, wood-look cabinetry with updated hardware, a French door refrigerator, updated lighting, and plenty of cabinet and counter space. New carpet runs throughout the living areas and bedrooms, while tile flooring is found in the kitchen and bathrooms. The primary suite offers a walk-in closet and ensuite bathroom with retiled walk-in shower with glass door. Two additional bedrooms share a bathroom with updated tiled shower/tub combo with glass door. You will also appreciate the standby generator with propane tank, newer double-pane windows with newer blinds, updated ceiling fans and lighting, newer door hardware, rocker switches, and outlets. Sliding glass doors lead to the separately fenced backyard pool area with plenty of space for relaxing or entertaining, while the backyard extends beyond the pool space to provide additional usable outdoor space for animals including horses, a barn, shed or detached garage/outbuilding. Recent improvements include a new roof in 2025, HVAC in 2024, water heater in 2026, and well service completed in 2025, offering added value and peace of mind for the next owner. Please enjoy the attached video and 3D tours!
Additional Information
- Year Built
- 1973
- Construction
- Block, Brick, Concrete
- Living Area
- 1,200
- Acres
- 2.34
- Interior Features
- Walk-In Closet(s)
- Cooling
- Central Air
- Heating
- Central, Electric, Heat Pump
- Garage Spaces
- 2
- Garage Description
- 2 Car Garage
- Exterior Features
- Lighting, Permeable Paving, Rain Gutters
- Sewer
- Septic Tank
- Pool Description
- Gunite, In Ground
- Stories
- 1
Listing courtesy of RE/MAX PREMIER REALTY.
Mortgage Calculator
All listing information is deemed reliable but not guaranteed and should be independently verified through personal inspection by appropriate professionals. Listings displayed on this website may be subject to prior sale or removal from sale. Availability of any listing should always be independently verified. Listing information is provided for consumer personal, non-commercial use, solely to identify potential properties for potential purchase. All other use is strictly prohibited and may violate relevant federal and state law. Data last updated on