Share this with your friends


(352) 877-3099
Southern Associates Realty LLC
340 Emerald Road, Ocala, FL 34472
- $224,000
- 3
- BD
- 2
- BA
- 1,316
- SqFt






- List Price
- $224,000
- Status
- ACTIVE
- MLS#
- OM727642
- Price Change
- ▼ $5,000 1790280881
- Bedrooms
- 3
- Bathrooms
- 2
- Living Area
- 1,316
- Subdivision
- Silver Spgs Shores Un #28
Property Description
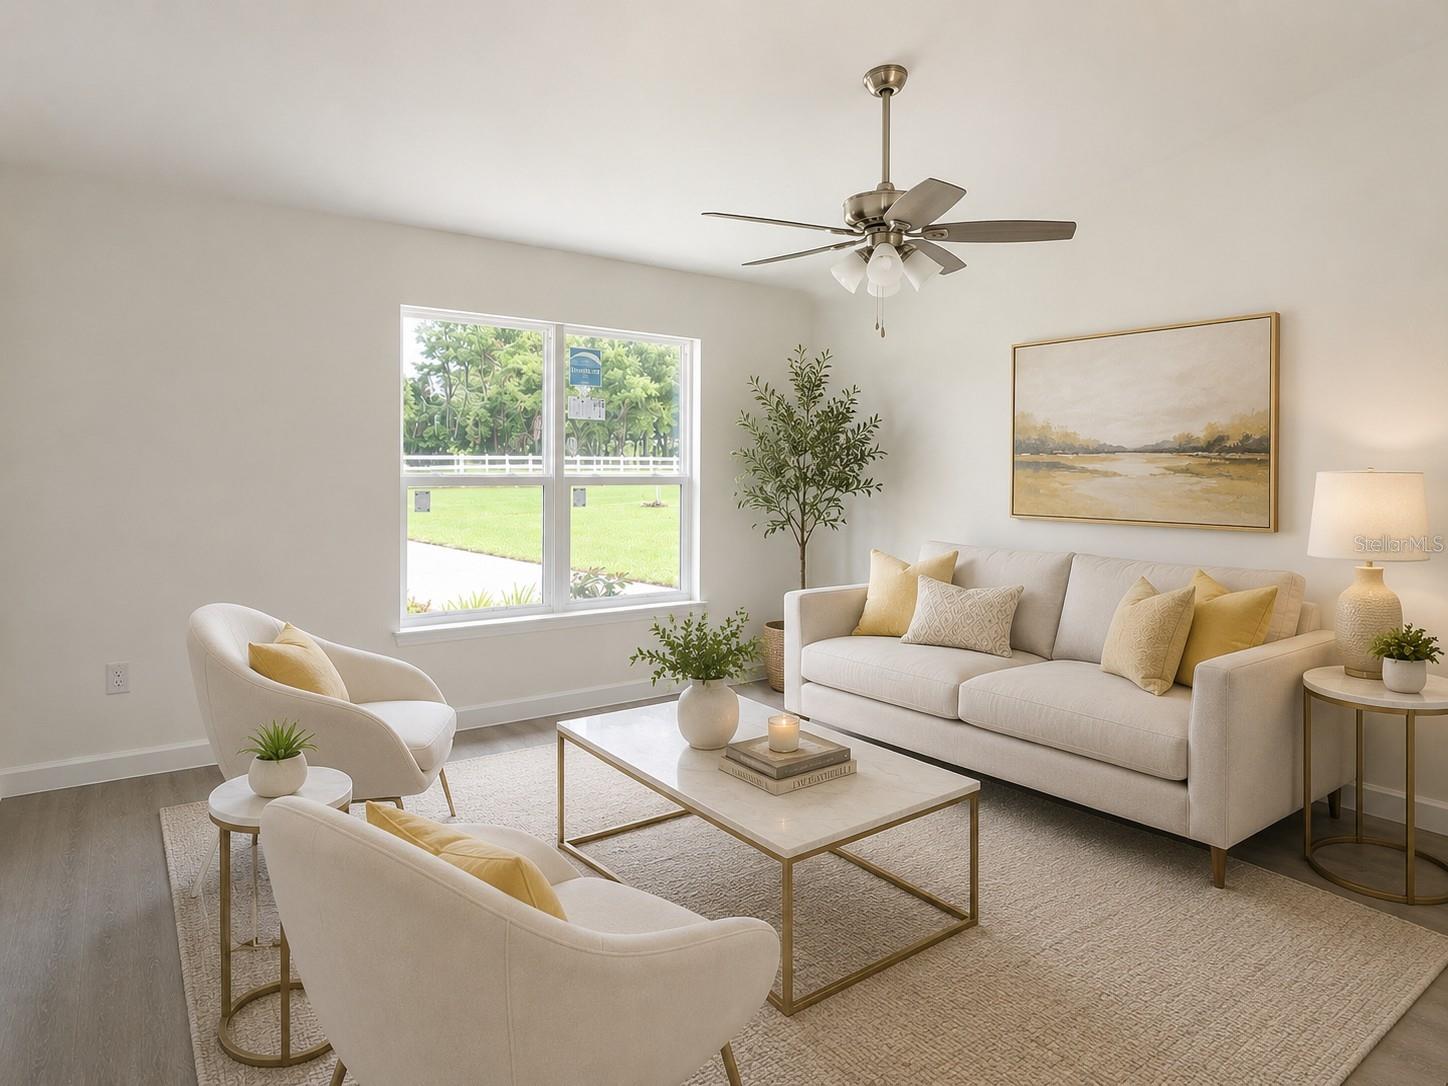
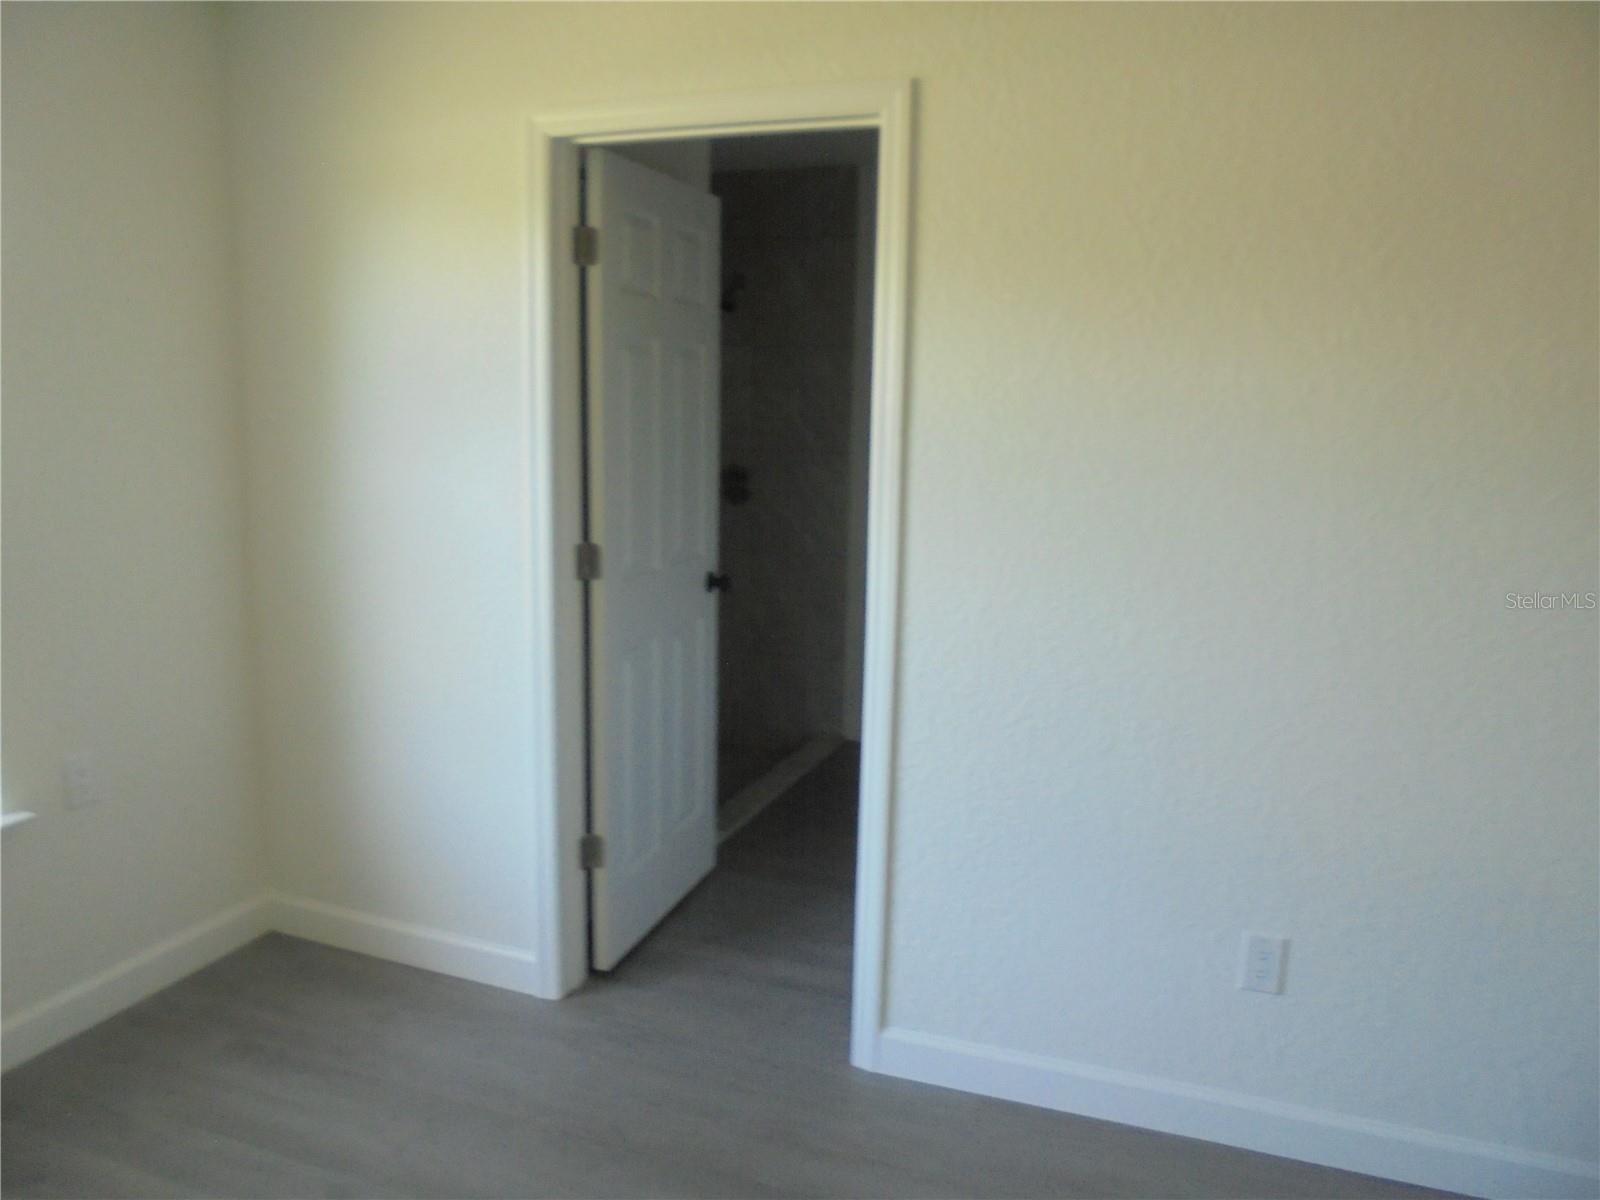
Virtually Staged. Welcome home to this beautifully remodeled 3-bedroom, 2-bath home with a 1-car garage, where modern style meets everyday comfort! From the moment you step inside, you'll appreciate the soaring cathedral ceilings, durable LVT flooring throughout, and abundant natural light that create a bright, inviting atmosphere. Peace of mind comes with a brand-new roof, making this home truly move-in ready. The stunning kitchen is designed to impress, featuring wood shaker cabinets, granite countertops, and a convenient breakfast bar with seating—perfect for morning coffee, casual meals, or entertaining family and friends. The open-concept floor plan flows effortlessly into the living and dining areas, while sliding glass doors lead to the backyard, offering the ideal space to relax, play, or host weekend gatherings. Ceiling fans throughout provide year-round comfort, and the home's prime location places you just minutes from schools, shopping, dining, and the Silver Springs Shores Community Center, where you'll enjoy multiple swimming pools, sports courts, fitness amenities, and a wide variety of recreational programs and activities for both adults and children. Whether you're looking for an active lifestyle or family-friendly fun, this community has something for everyone. Don't miss your opportunity to own this beautifully updated, move-in-ready home! Seller is offering $2500 appliance allowance to choose the appliances of your choice.
Additional Information
- HOA Fee
- $13
- Year Built
- 1987
- Construction
- Stucco, Frame
- Living Area
- 1,316
- Acres
- 0.34
- Hoa Fee
- $13
- Interior Features
- Ninguno
- Cooling
- Central Air
- Heating
- Central, Electric
- Garage Spaces
- 1
- Garage Description
- 1 Car Garage
- View
- Park/Greenbelt
- Sewer
- Public Sewer
- Pets
- Yes
Listing courtesy of HOMERUN REALTY.
Mortgage Calculator
All listing information is deemed reliable but not guaranteed and should be independently verified through personal inspection by appropriate professionals. Listings displayed on this website may be subject to prior sale or removal from sale. Availability of any listing should always be independently verified. Listing information is provided for consumer personal, non-commercial use, solely to identify potential properties for potential purchase. All other use is strictly prohibited and may violate relevant federal and state law. Data last updated on