9530 Sw 70th Loop, Ocala, FL 34481
- $385,000
- 2
- BD
- 2
- BA
- 1,708
- SqFt









- List Price
- $385,000
- Status
- ACTIVE
- MLS#
- OM727877
- Bedrooms
- 2
- Bathrooms
- 2
- Living Area
- 1,708
- Subdivision
- Stone Creek By Del Webb
Property Description
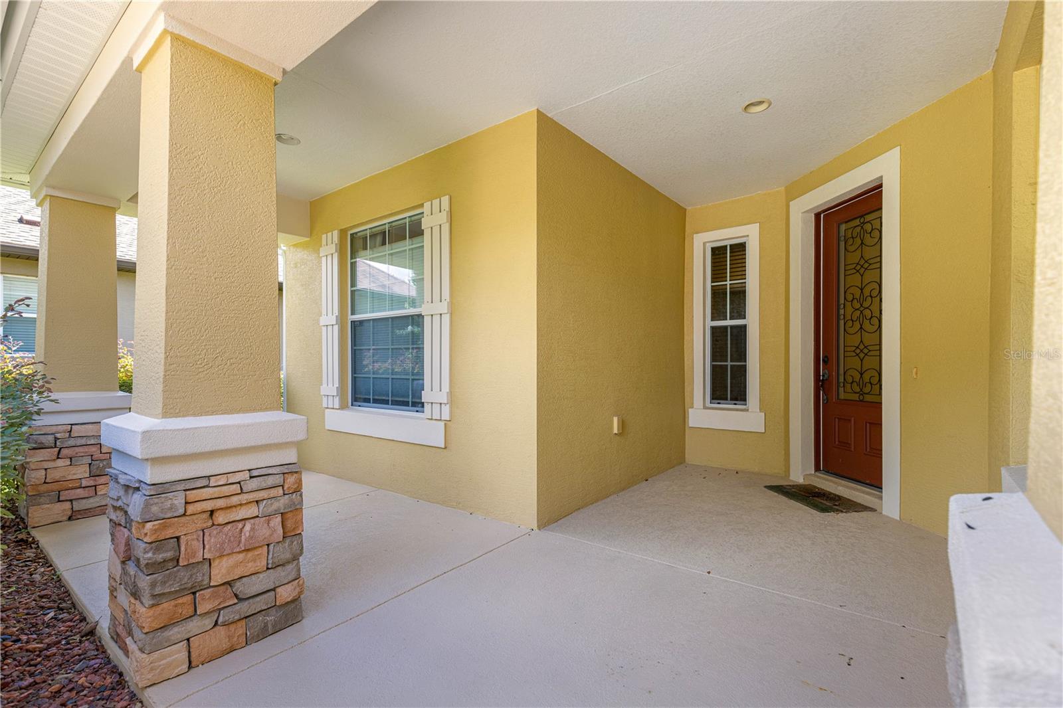
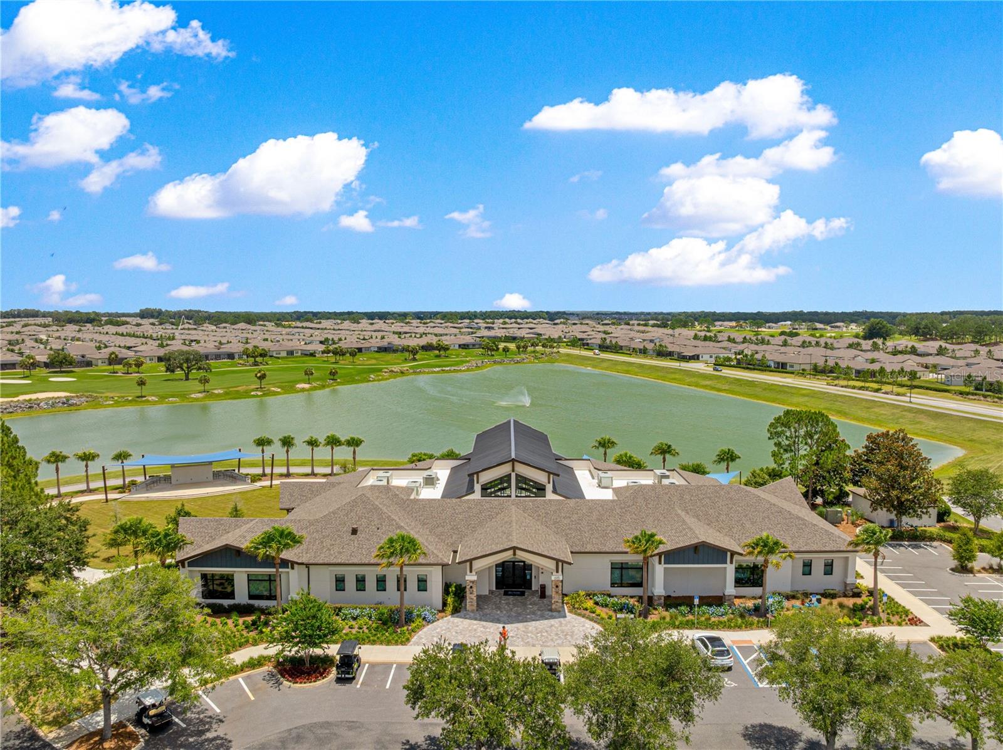
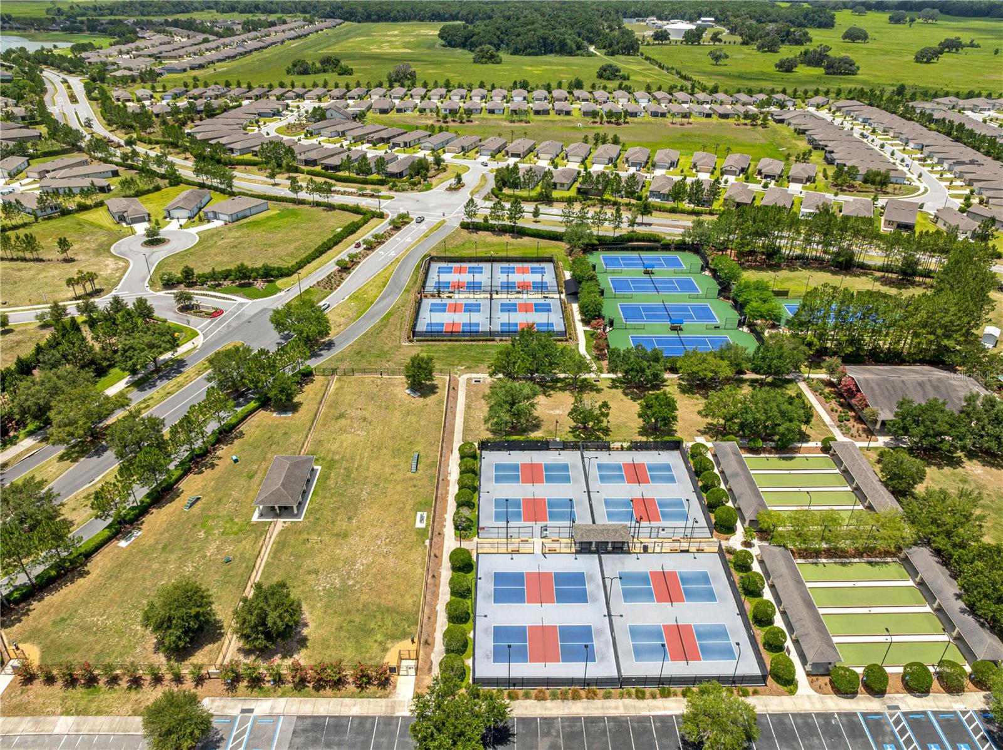
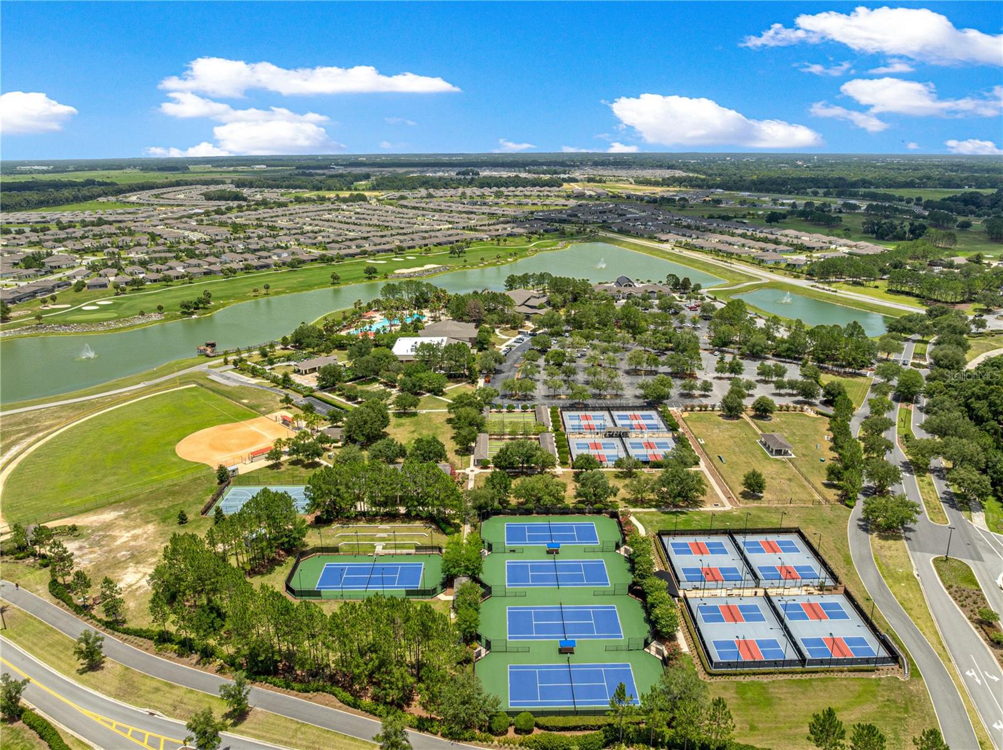
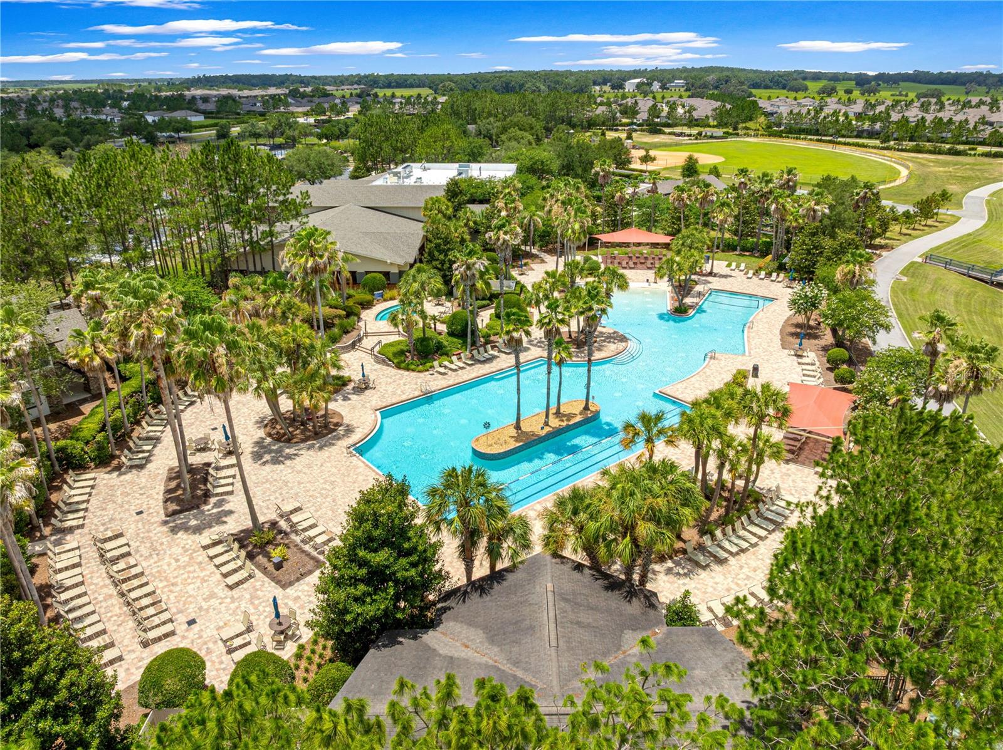
Beautiful Surrey Crest model 2 bedrooms, 2 baths and a flex room in the highly sought-after Stone Creek active 55+ community, perfectly situated on picturesque Lake Weston with stunning water views. This meticulously maintained home showcases quality upgrades throughout, beginning with professional designed landscaping and a 4-ft extended garage with ample space for both vehicle and a golf cart. The spacious kitchen features 42-inch staggered cabinets with crown molding, granite countertops and a beautiful stone and glass backsplash. Hardwood flooring flows through the great room, hallways and den, complemented by custom interior paint that creates a warm and elegant atmosphere. Both bathrooms are beautifully appointed with cherry cabinetry and granite countertops. The luxurious primary suite includes an extended walk-in shower with a frameless glass enclosure, offering a true spa-like experience. Enjoy entertaining indoors or out with surround sound system in both the great room and screened lanai, where you can relax while taking in the peaceful lake views. Stone creek offers and exceptional resort-style lifestyle with first class amenities, including a spectacular clubhouse, resort-style pool, state of the art fitness center, tennis and pickleball courts, an on-site restaurant, endless social clubs and an 18-hole championship golf course. More than a home, this is lakefront living at it's finest.
Additional Information
- HOA Fee
- $265
- Year Built
- 2013
- Construction
- Block, Concrete
- Living Area
- 1,708
- Acres
- 0.15
- Hoa Fee
- $265
- Interior Features
- Ceiling Fans(s), Eat-in Kitchen, Primary Bedroom Main Floor, Solid Surface Counters, Split Bedroom, Thermostat, Walk-In Closet(s), Window Treatments
- Amenities
- Basketball Court, Clubhouse, Fence Restrictions, Fitness Center, Gated, Golf Course, Pickleball Court(s), Pool, Racquetball, Recreation Facilities, Sauna, Spa/Hot Tub, Tennis Court(s)
- Cooling
- Central Air
- Heating
- Central, Electric, Heat Pump
- Garage Spaces
- 2
- Garage Description
- 2 Car Garage
- View
- Water
- Sewer
- Private Sewer
- Stories
- 1
- Pets
- Yes
Listing courtesy of RE/MAX FOXFIRE - HWY200/103 S.
Mortgage Calculator
All listing information is deemed reliable but not guaranteed and should be independently verified through personal inspection by appropriate professionals. Listings displayed on this website may be subject to prior sale or removal from sale. Availability of any listing should always be independently verified. Listing information is provided for consumer personal, non-commercial use, solely to identify potential properties for potential purchase. All other use is strictly prohibited and may violate relevant federal and state law. Data last updated on