Share this with your friends


(352) 877-3099
Southern Associates Realty LLC
1701 Se 24th Road Unit 1702, Ocala, FL 34471
- $149,900
- 2
- BD
- 2
- BA
- 1,088
- SqFt








- List Price
- $149,900
- Status
- ACTIVE
- MLS#
- OM728062
- Price Change
- ▼ $6,100 1785521098
- Bedrooms
- 2
- Bathrooms
- 2
- Living Area
- 1,088
- Subdivision
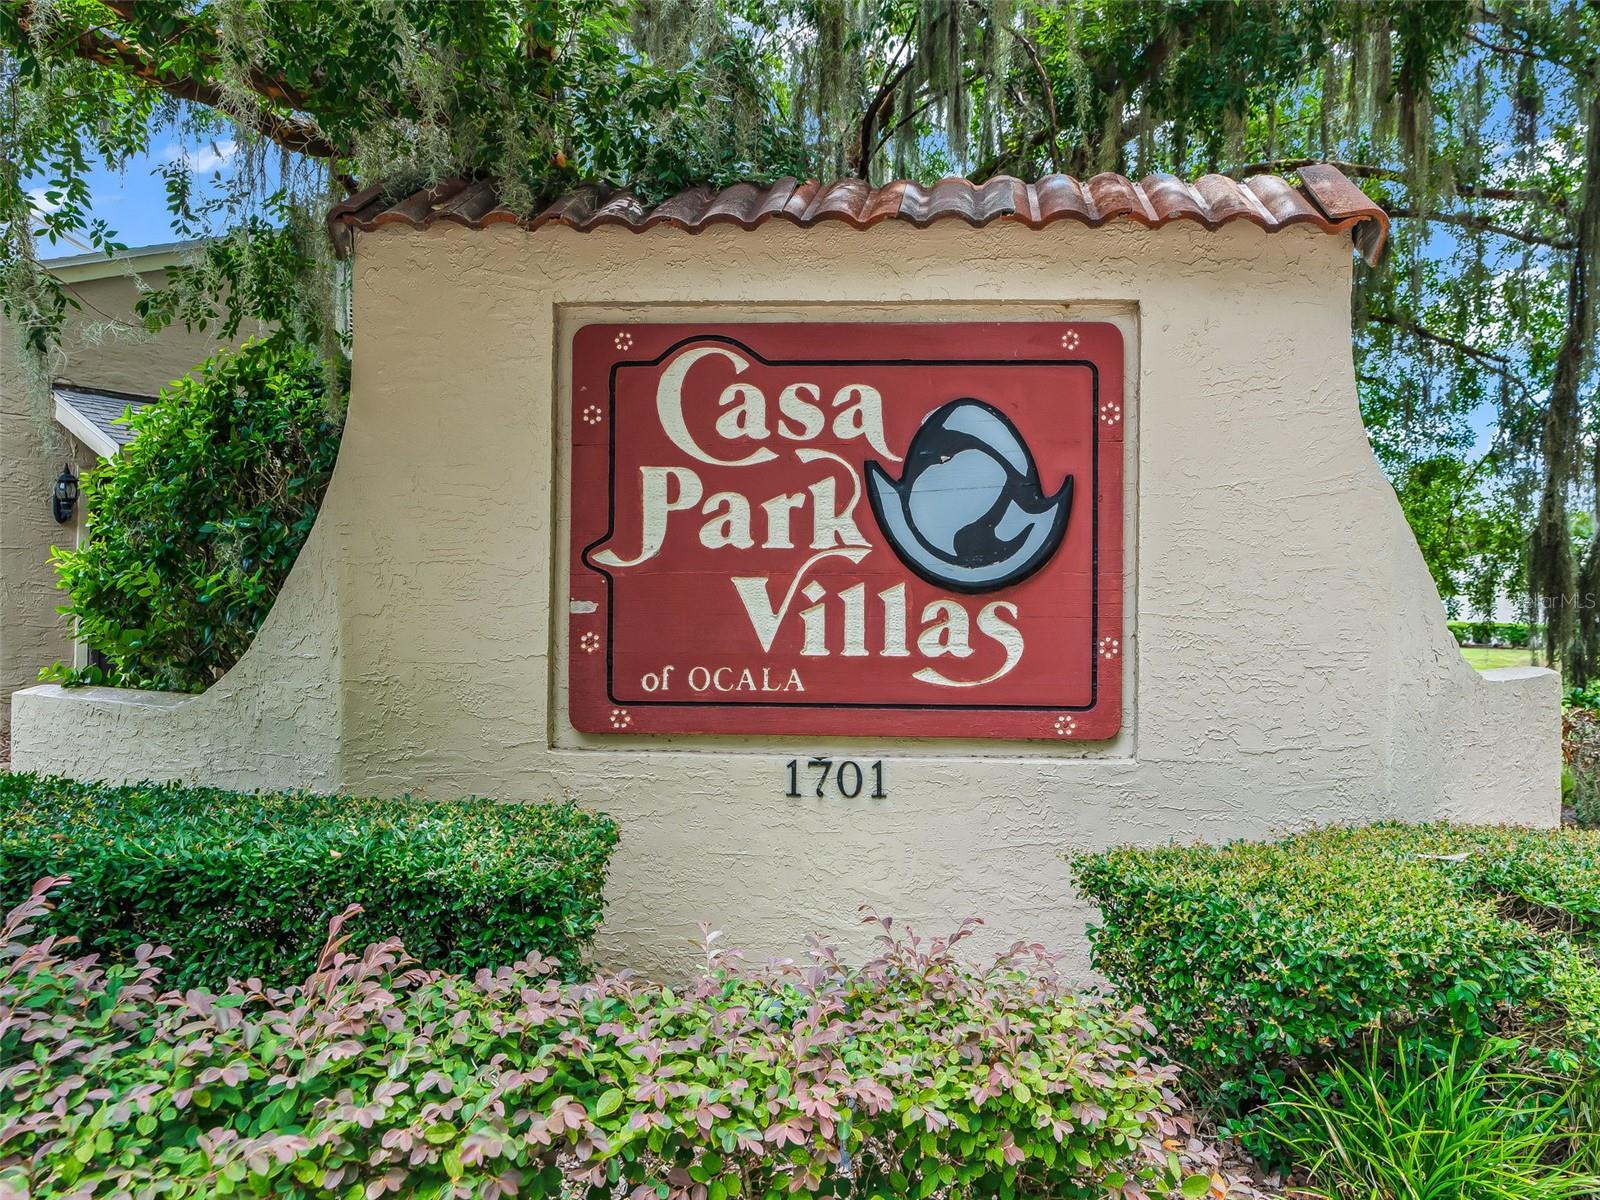
- Casa Park Villas
Property Description
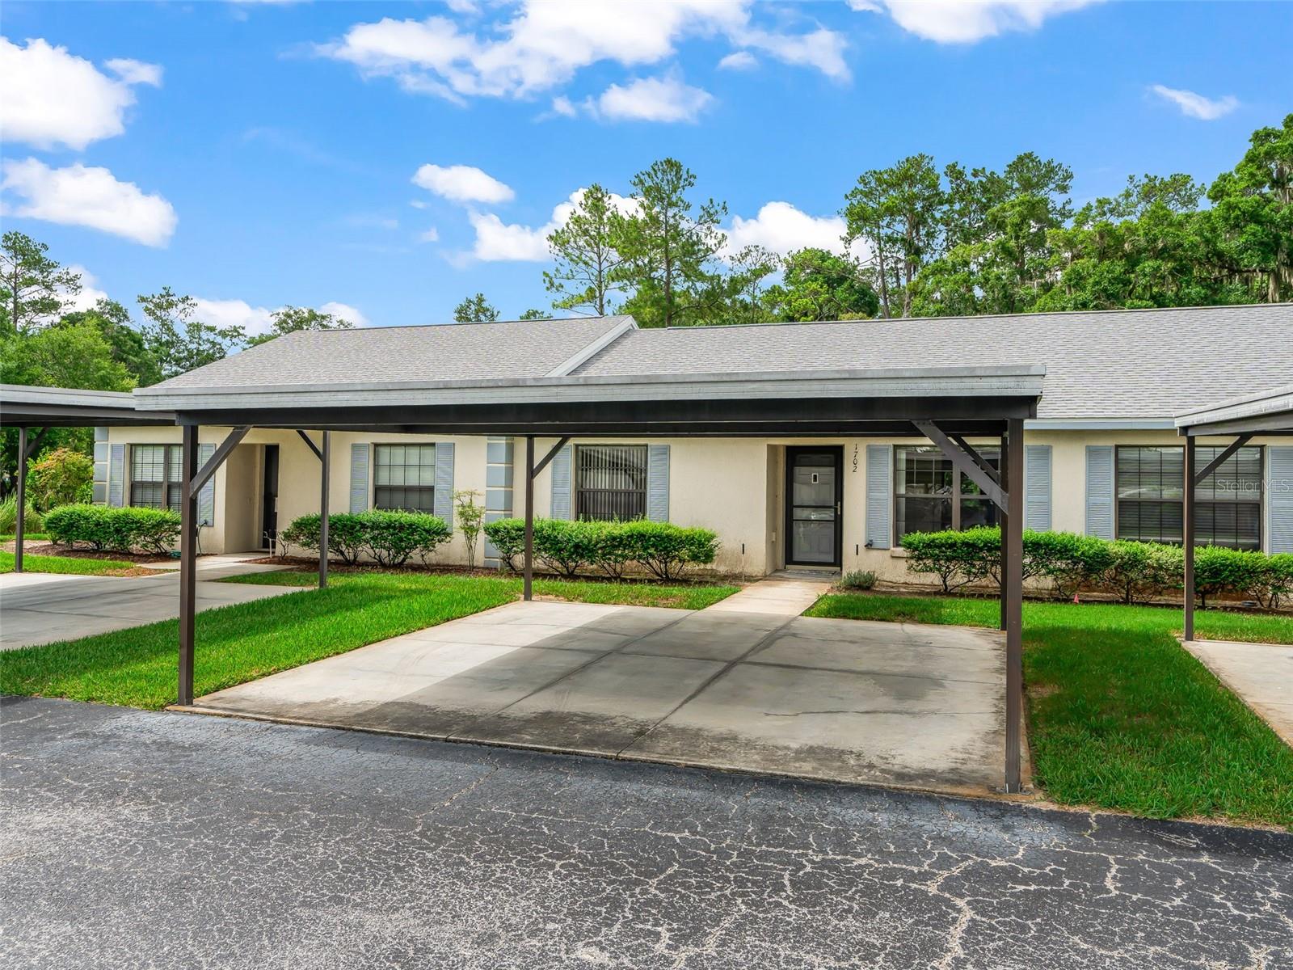
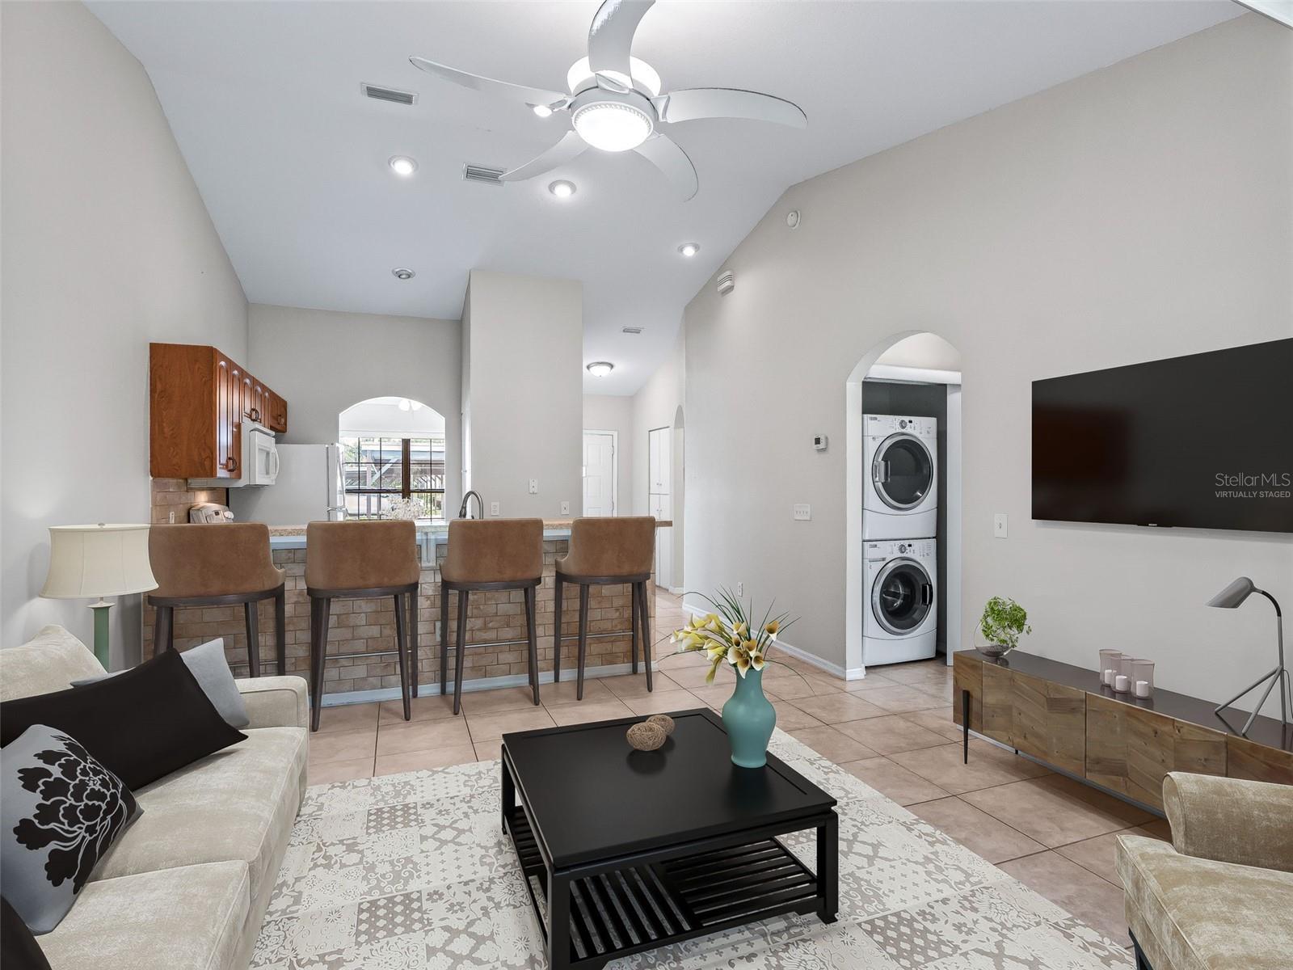
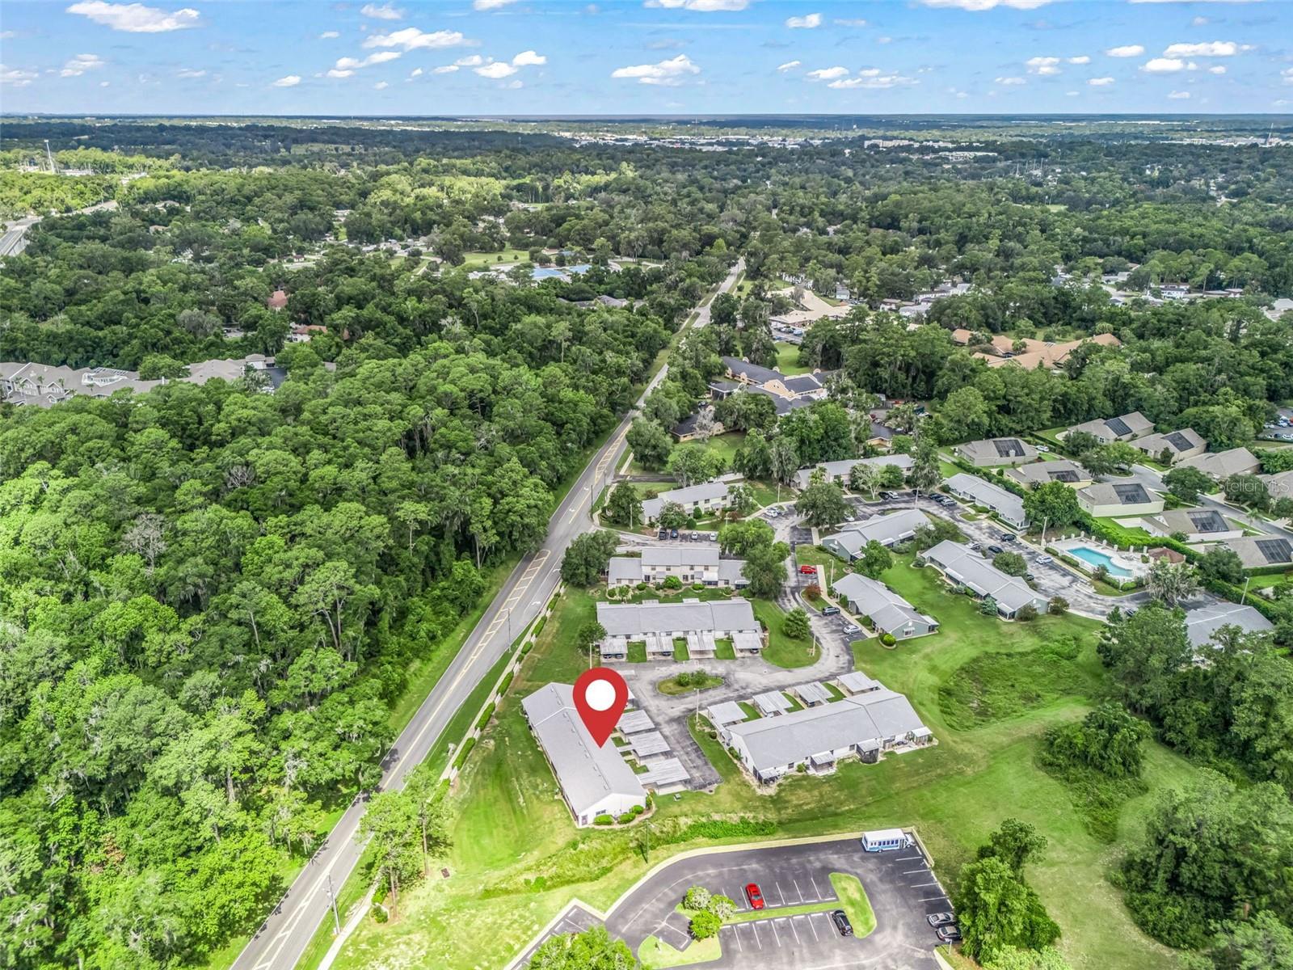
Virtually Staged. Back on market - no fault of home or seller! Situated in the heart of Southeast Ocala in Casa Park Villas, this 2 bedroom, 2 bathroom condo is move-in ready! If you are looking for maintenance free living - be sure to put this one on your list! Offering a new roof recently completed by the HOA, a newer 2022 AC unit and new water heater September 2026 - this home is ready for years of worry free living. Inside, the open floor plan features large, neutral tile flooring that carries throughout the entire home for easy maintenance. The vaulted ceilings enhance the living space which is open to the kitchen. The kitchen boasts quartz countertops, rich wood cabinetry, and a full suite of appliances. There is also a built-in pantry with drawers for additional storage. The primary suite is located in the back of the home and features a spacious walk-in closet with built-in system and ensuite bathroom with dual-sink vanity, linen closet and shower/tub combo. The second bedroom offers a built-in closet and adjacent full bathroom with walk-in shower. The back of the home has a covered and screened porch overlooking the water retention area for peaceful and private views. This is a professionally managed all-age community with a community pool. Please enjoy the attached interactive 3D and video tours, and schedule a tour of this move-in ready property before it's too late!
Additional Information
- HOA Fee
- $315
- Year Built
- 2007
- Construction
- Block, Concrete, Stucco
- Living Area
- 1,088
- Acres
- 0.13
- Hoa Fee
- $315
- Interior Features
- Eat-in Kitchen, High Ceilings, Kitchen/Family Room Combo, Open Floorplan, Primary Bedroom Main Floor, Solid Surface Counters, Split Bedroom, Stone Counters, Vaulted Ceiling(s), Walk-In Closet(s)
- Amenities
- Pool
- Cooling
- Central Air
- Heating
- Central, Electric, Heat Pump
- Parking
- Covered
- Garage Description
- 2 Car Carport
- Exterior Features
- Other
- View
- Water
- Sewer
- Public Sewer
- Stories
- 1
- Pets
- Yes
Listing courtesy of RE/MAX PREMIER REALTY.
Mortgage Calculator
All listing information is deemed reliable but not guaranteed and should be independently verified through personal inspection by appropriate professionals. Listings displayed on this website may be subject to prior sale or removal from sale. Availability of any listing should always be independently verified. Listing information is provided for consumer personal, non-commercial use, solely to identify potential properties for potential purchase. All other use is strictly prohibited and may violate relevant federal and state law. Data last updated on