2744 W Redgate Drive, Dunnellon, FL 34433
- $286,000
- 4
- BD
- 3
- BA
- 1,827
- SqFt





- List Price
- $286,000
- Status
- ACTIVE
- MLS#
- OM728116
- Bedrooms
- 4
- Bathrooms
- 3
- Living Area
- 1,827
- Subdivision
- Citrus Spgs Unit 22
Property Description
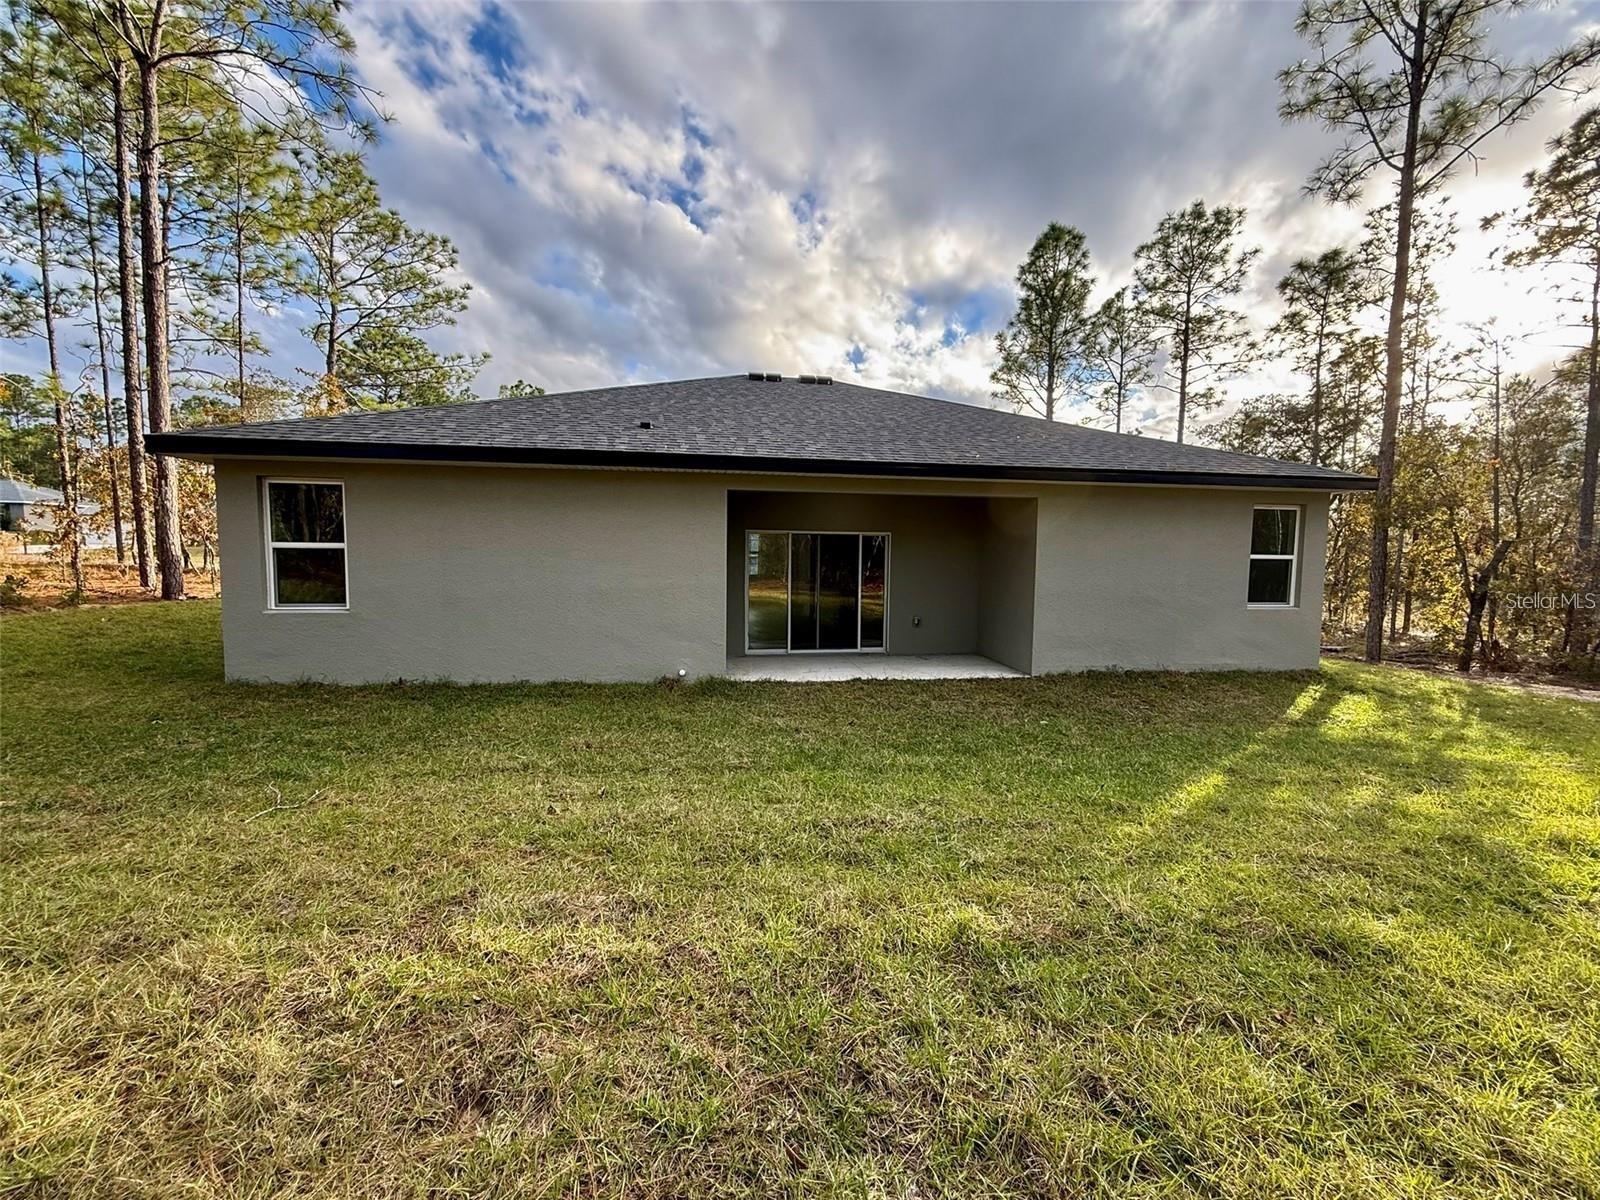
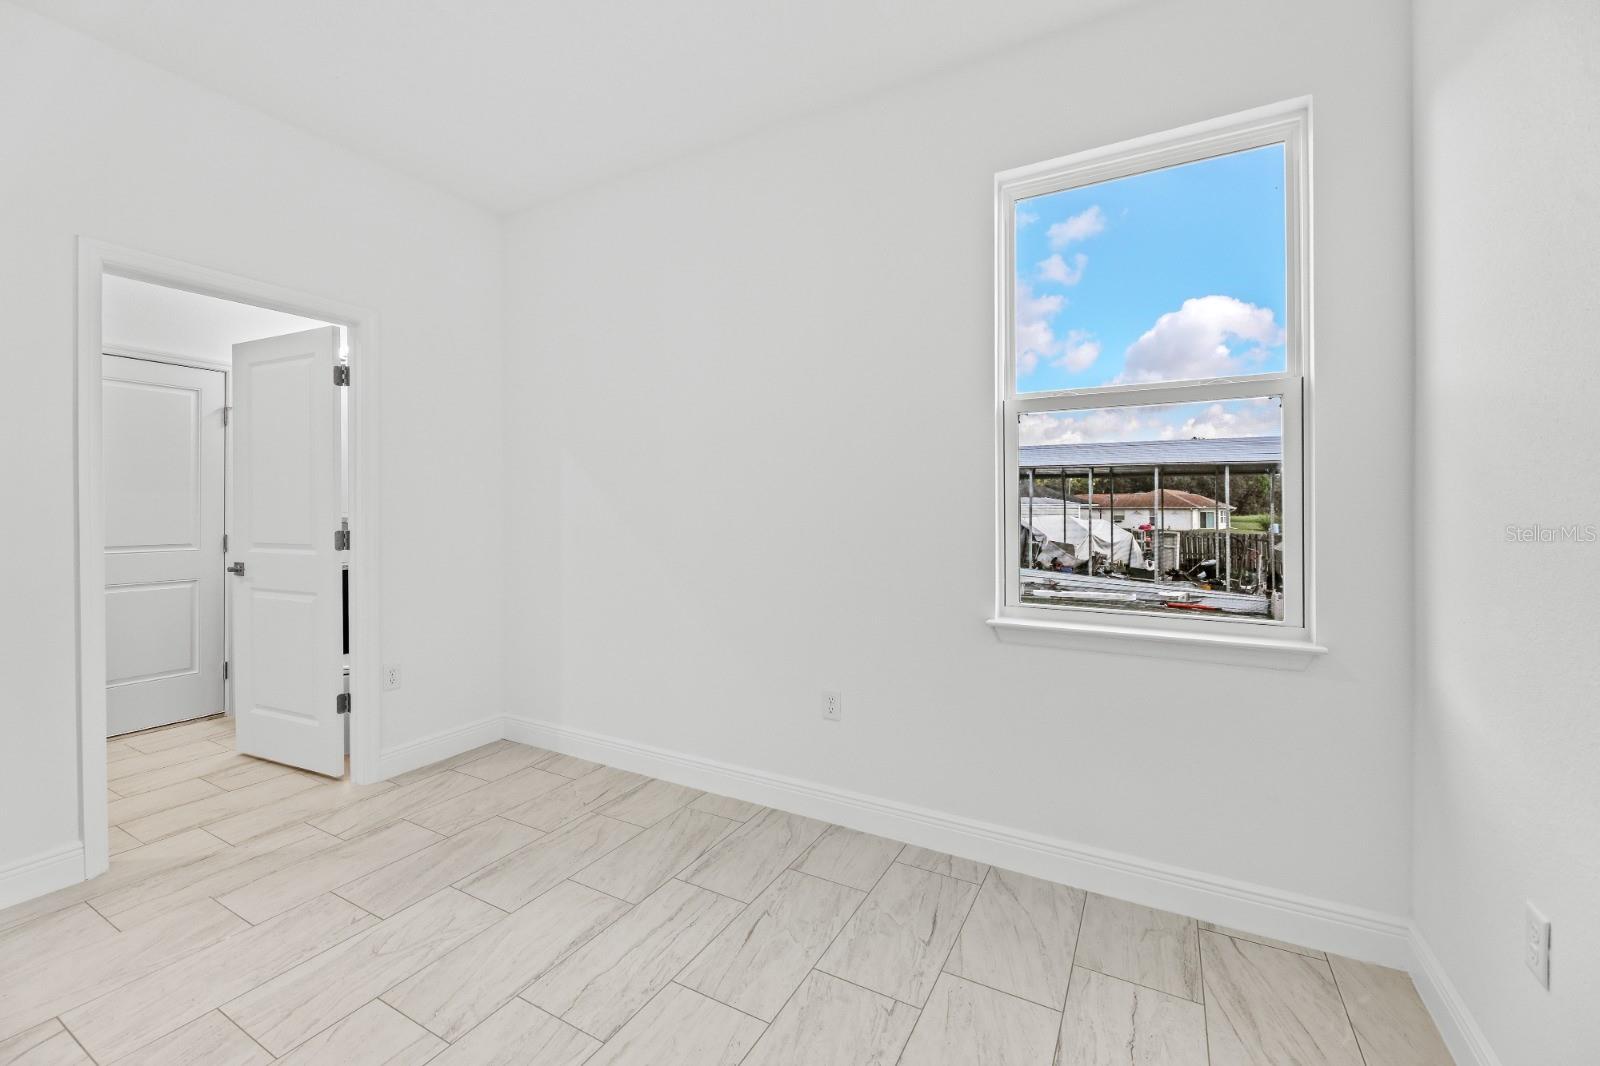
Under Construction. BUILD THIS SEMI-CUSTOME HOME! You choose flooring, colors, granite or quartz! 4 bedroom W/ ENSUITE! 3 bath Home in CITRUS SPRINGS with NO HOA! High & dry. If you can't find a Mother-in-law suite, Here's the next best- AN ENSUITE W/ ITS OWN BATH & PRIVATE ENTRANCE!. 2 MASTER BEDROOMS! Great for a home office! Discover the next level of living, all throughout Central Florida! IDEAL for multi-generational families or even a home office, the possibilities are endless! With a separate entrance and living space, your home will be transformed into two homes in one. This Open Floor Plan opens to a stunning designer kitchen with granite counters, taller cabinetry, soft close cabinets & offers a Covered FRONT Porch and Covered Lanai off the kitchen. Tall ceilings throughout ARE 9”4”. Tile or LVP? YOU CHOOSE! Master Bath w/ TUB & Shower. One Year Builder Warranty & 10 Year Structural Warranty! All financing to build this home is with our in house lender. You can choose add on features with upgraded applliances, blinds, washer/dryer etc. Call agent for further details. Outside & Inside pictures are of model home. Close to Shopping, Medical, Schools, Suncoast HWY to Tampa, Restaurants & More... Citrus Springs amenities include a community center, golf course, sports courts for basketball, tennis. Schools within Citrus Springs. Walking/biking trails, and a short drive to the Rainbow Springs & More.
Additional Information
- Year Built
- 2026
- Construction
- Block, Stucco
- Living Area
- 1,827
- Acres
- 0.26
- Interior Features
- Ceiling Fans(s), Eat-in Kitchen, High Ceilings, Living Room/Dining Room Combo, Open Floorplan, Primary Bedroom Main Floor, Stone Counters, Thermostat, Walk-In Closet(s)
- Amenities
- Basketball Court, Park, Tennis Court(s)
- Cooling
- Central Air
- Heating
- Electric, Heat Pump
- Garage Spaces
- 2
- Garage Description
- 2 Car Garage
- Exterior Features
- Sliding Doors
- Sewer
- Septic Tank
Listing courtesy of UNLOCK REALTY GROUP INC.
Mortgage Calculator
All listing information is deemed reliable but not guaranteed and should be independently verified through personal inspection by appropriate professionals. Listings displayed on this website may be subject to prior sale or removal from sale. Availability of any listing should always be independently verified. Listing information is provided for consumer personal, non-commercial use, solely to identify potential properties for potential purchase. All other use is strictly prohibited and may violate relevant federal and state law. Data last updated on