181 Pine Course, Ocala, FL 34472
- $279,900
- 3
- BD
- 2
- BA
- 1,468
- SqFt










- List Price
- $279,900
- Status
- ACTIVE
- MLS#
- OM728276
- Bedrooms
- 3
- Bathrooms
- 2
- Living Area
- 1,468
- Subdivision
- Silver Spgs Shores Un 17
Property Description
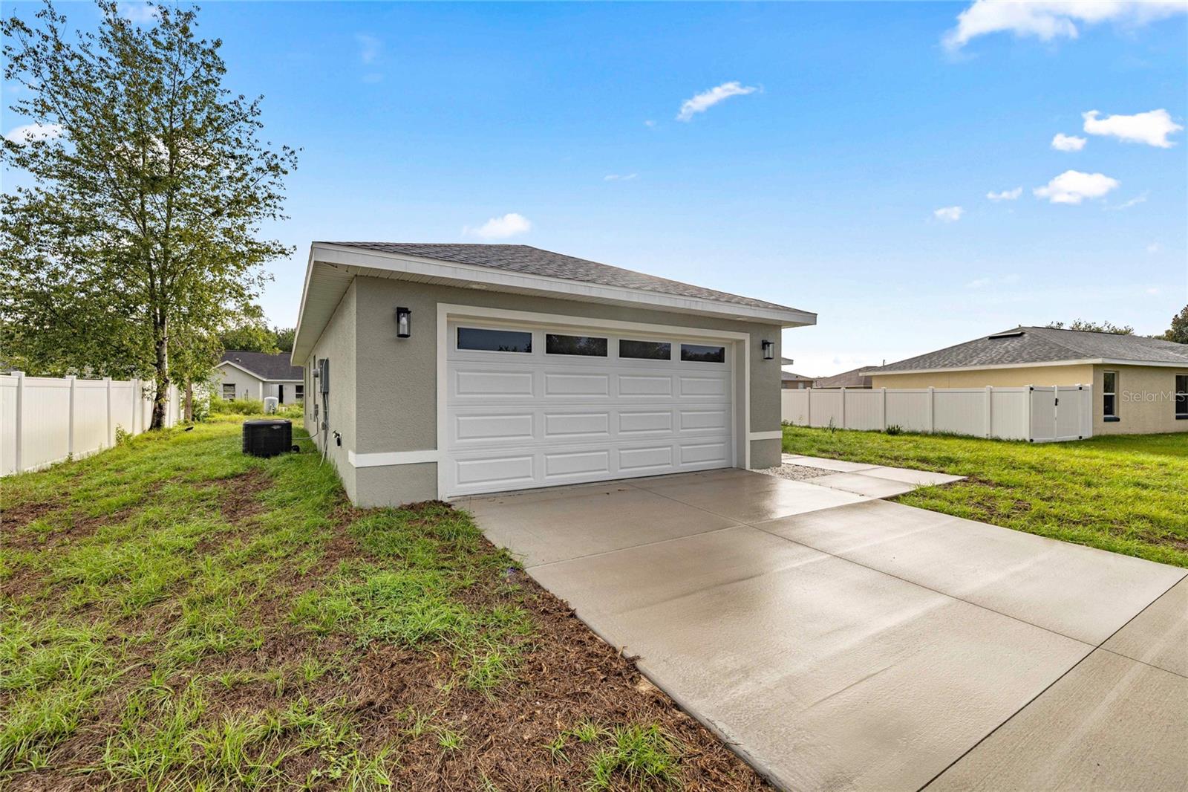
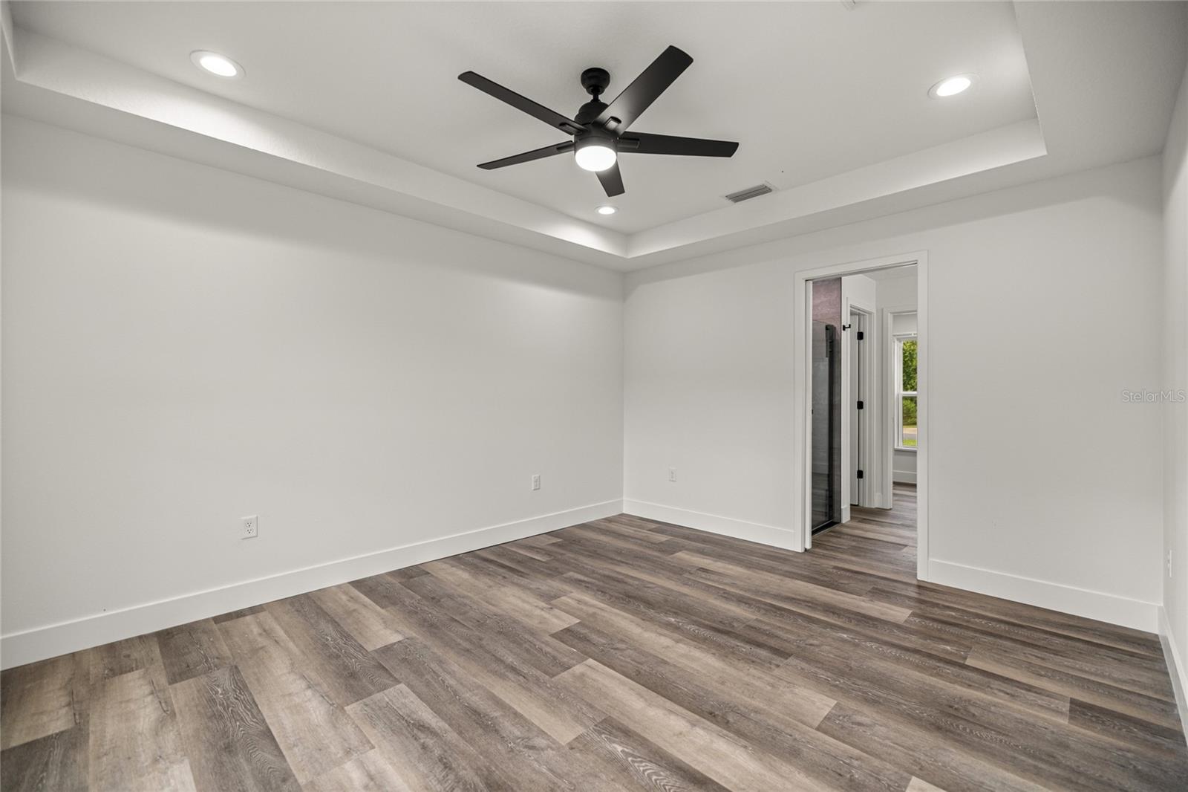
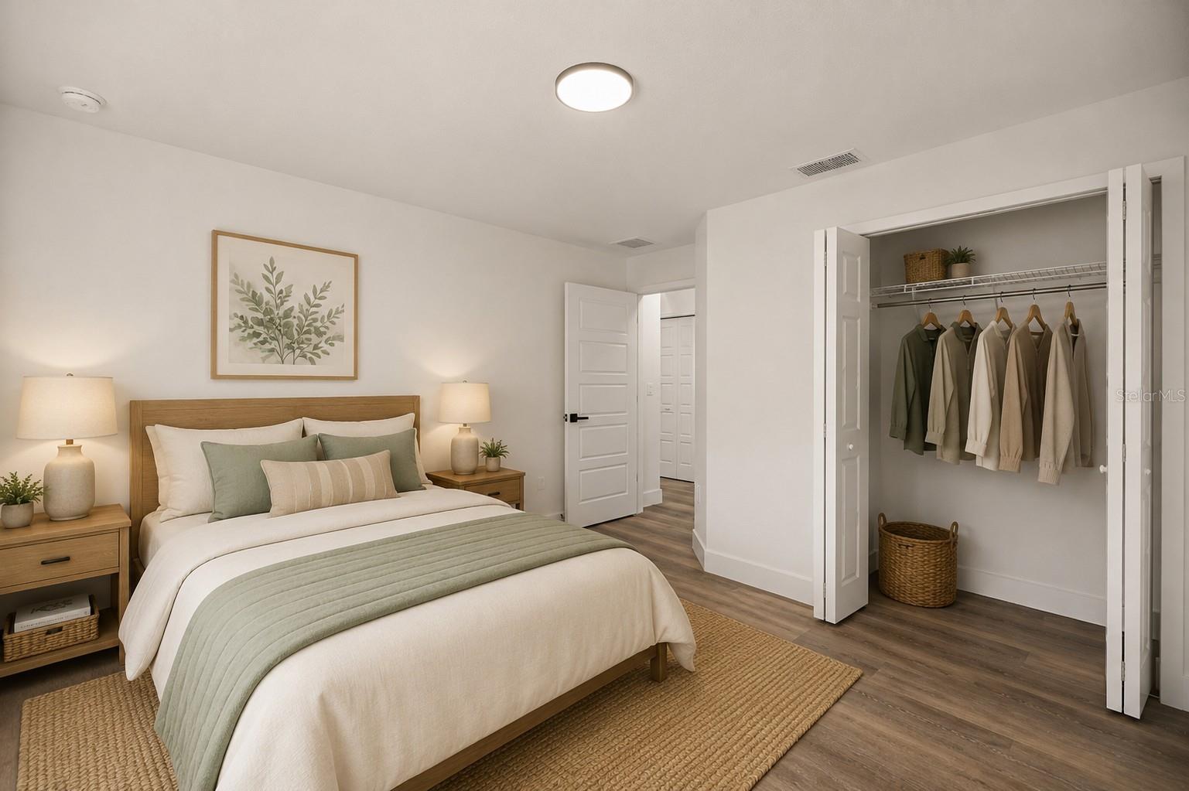
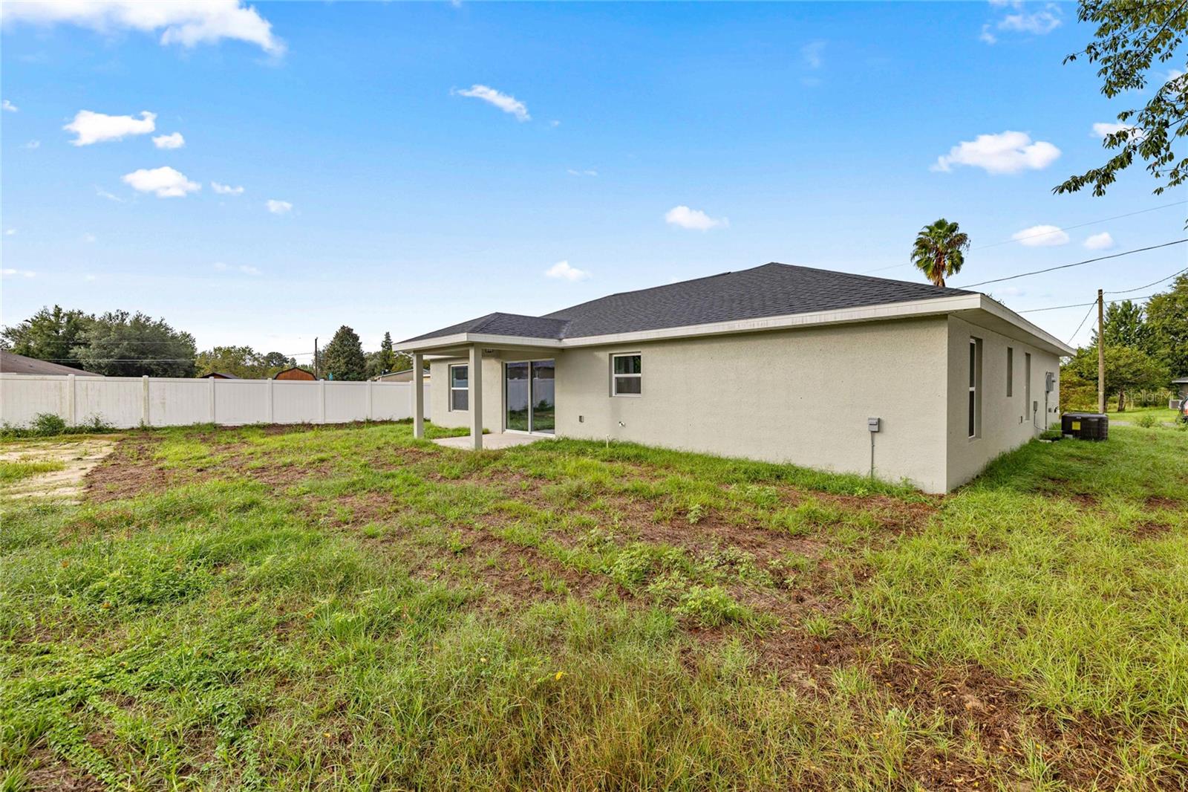
Under Construction. 0.24-acre homesite • Pella Defender impact-resistant windows • Oversized 2-car garage • No HOA UNDER CONSTRUCTION – Estimated Completion: End of July 2026! Be among the first to own this brand-new 3-bedroom, 2-bath home at 181 Pine Crse, Ocala, FL, located in the growing Silver Springs Shores community. Designed with a spacious open-concept layout, this home combines quality construction, premium finishes, and everyday functionality on a generous 0.24-acre homesite. The kitchen features Calacatta Rocky Gold quartz countertops, custom cabinetry, a large center island with bar seating, and an open flow to the dining and living areas. Carpenter Ash porcelain wood-look tile flooring extends throughout the home for durability and low maintenance. The owner's suite includes a walk-in closet and a private bath with dual vanities and an oversized walk-in shower finished with Whiteheaven Polished II 24"x48" porcelain tile. Every bathroom includes a window for natural light and ventilation. Additional features include Pella Defender impact-resistant windows with laminated safety glass, reinforced vinyl frames, and an advanced auto-lock system, upgraded interior doors, modern black interior trim, a large indoor laundry room, energy-efficient construction, a covered rear lanai, and an oversized 2-car garage—a feature not commonly found in similarly sized new construction homes. Conveniently located with access to shopping, restaurants, grocery stores, parks, schools, medical facilities, and major roadways, this home offers both comfort and convenience. Silver Springs Shores provides easy access to Maricamp Road (SR 464), Silver Springs State Park, Lake Diamond Golf & Country Club, and downtown Ocala. Buyer Incentive: Buyers may receive up to 2% of the loan amount as a lender credit toward closing costs, prepaid expenses, or an interest rate buy-down when financing through the seller's preferred lender. Buyers may use any lender of their choice. Please note: Photos shown are of a completed model home and are for illustrative purposes only. Colors, finishes, fixtures, and features may vary. Home is currently under construction with an estimated completion at the end of July 2026.
Additional Information
- Year Built
- 2026
- Construction
- Block, Stucco
- Living Area
- 1,468
- Acres
- 0.24
- Interior Features
- Ceiling Fans(s), Open Floorplan, Split Bedroom, Thermostat, Tray Ceiling(s), Walk-In Closet(s)
- Cooling
- Central Air
- Heating
- Central, Electric
- Parking
- Covered, Garage Door Opener
- Garage Spaces
- 2
- Garage Description
- 2 Car Garage
- Exterior Features
- Private Mailbox, Sliding Doors
- Sewer
- Septic Tank
Listing courtesy of PROFESSIONAL REALTY OF OCALA.
Mortgage Calculator
All listing information is deemed reliable but not guaranteed and should be independently verified through personal inspection by appropriate professionals. Listings displayed on this website may be subject to prior sale or removal from sale. Availability of any listing should always be independently verified. Listing information is provided for consumer personal, non-commercial use, solely to identify potential properties for potential purchase. All other use is strictly prohibited and may violate relevant federal and state law. Data last updated on