9876 Sw 69th Lane, Ocala, FL 34481
- $354,453
- 3
- BD
- 2
- BA
- 2,122
- SqFt















- List Price
- $354,453
- Status
- ACTIVE
- MLS#
- OM728327
- Bedrooms
- 3
- Bathrooms
- 2
- Living Area
- 2,122
- Subdivision
- Stone Creek By Del Webb-Longleaf
Property Description
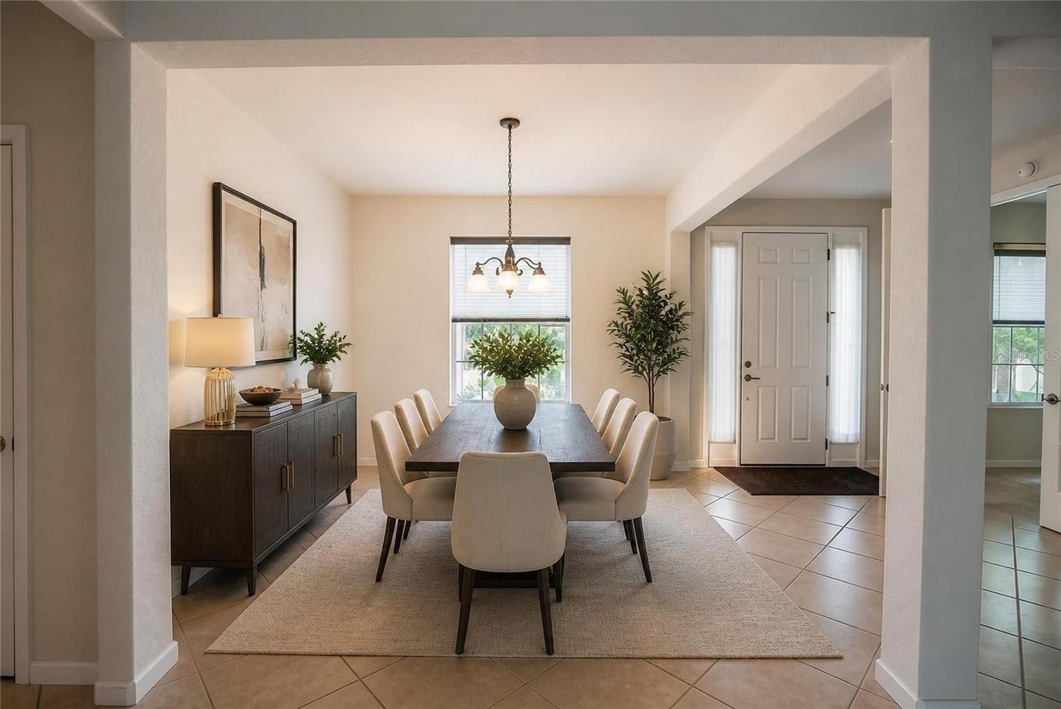
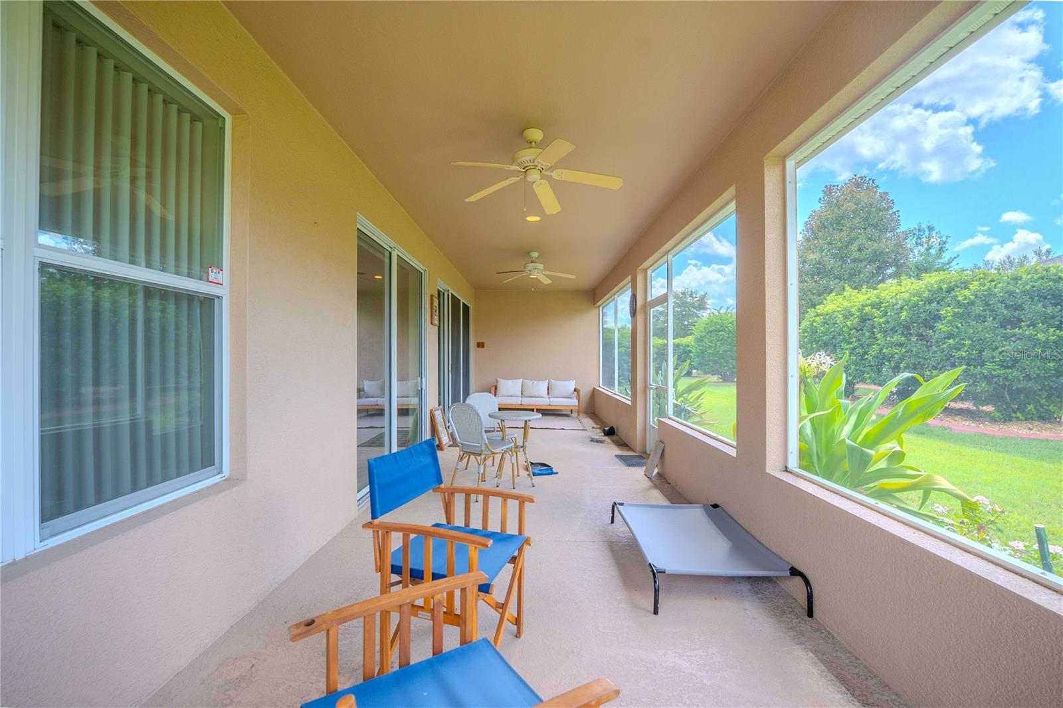
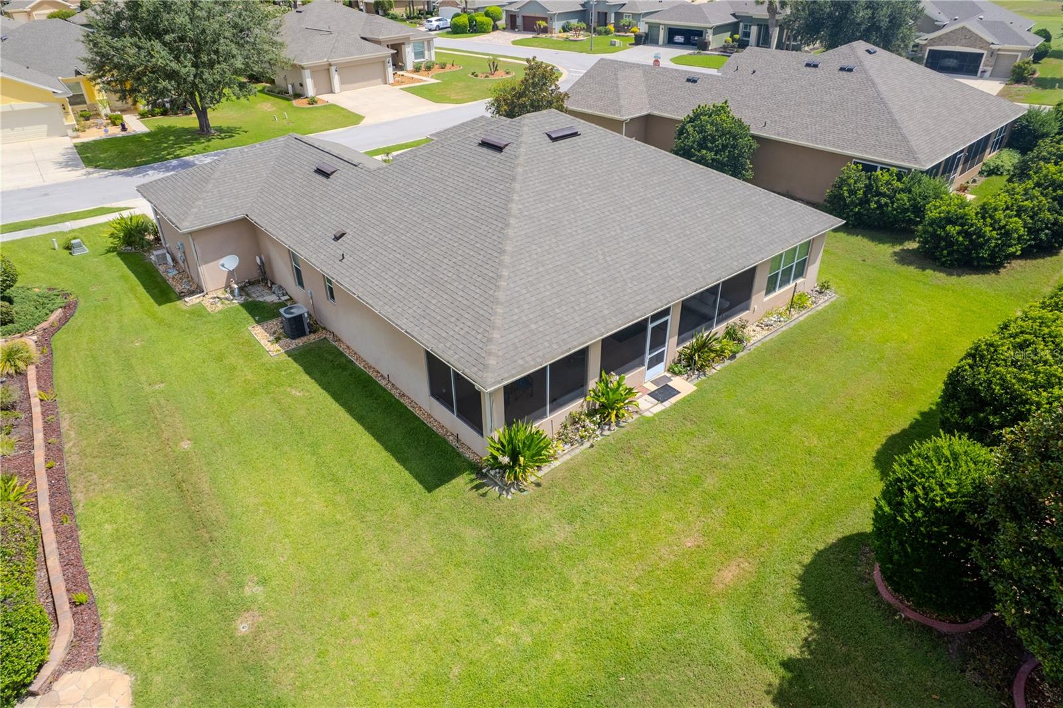
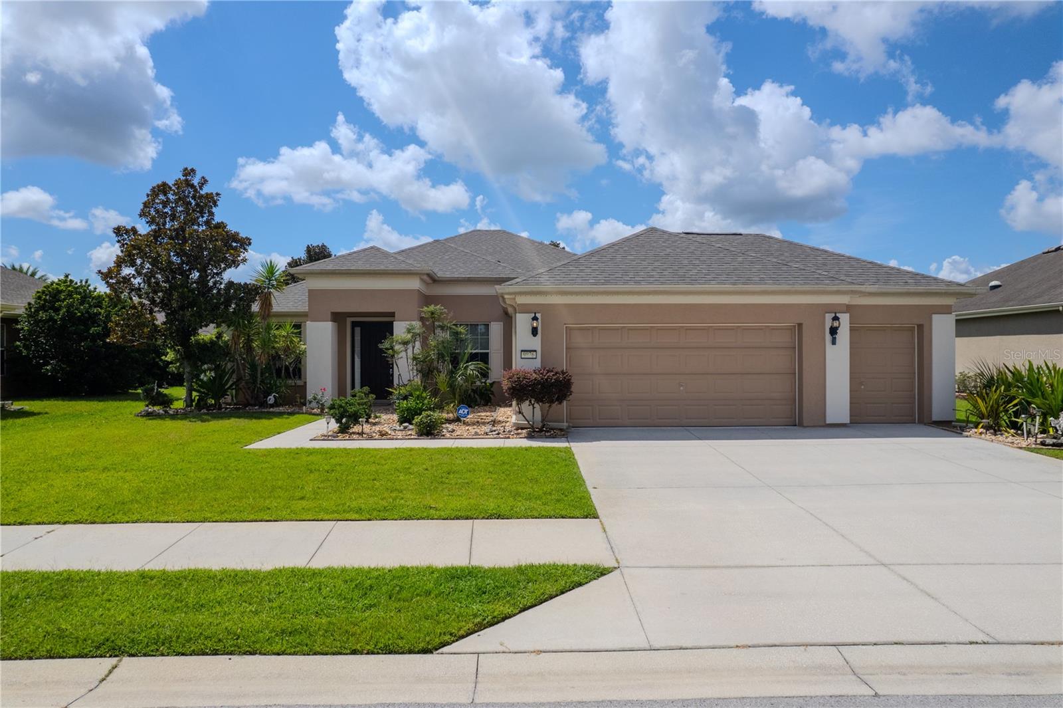
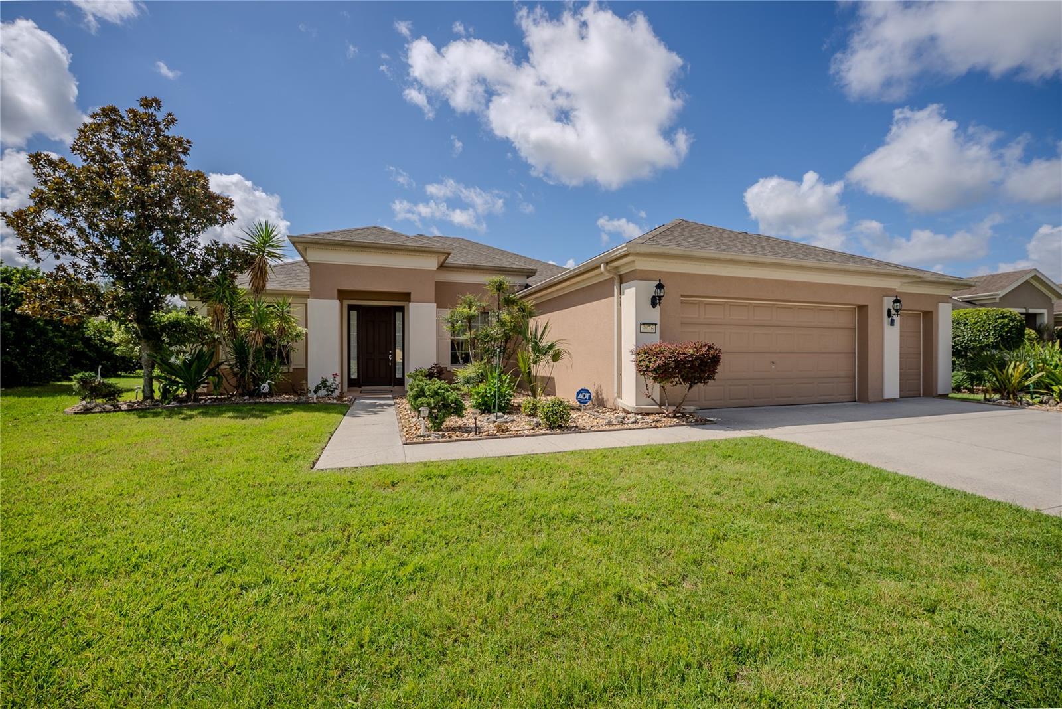
Virtually Staged. PRE-CERTIFIED HOME! This beautiful Johnstown is pre-certified, giving buyers added peace of mind. The home has been professionally inspected, recommended repairs have been completed, and it includes a 1-year home warranty for the new owner. Welcome to this spacious and highly desirable Johnstown model in the premier 55+ community of Del Webb Stone Creek. Offering 3 bedrooms, 2 bathrooms, and a versatile flex room with elegant glass French doors, this home provides the perfect blend of comfort and functionality. Whether you need a home office, hobby room, or den, the flexible floor plan easily adapts to your lifestyle. Inside, you'll find tile flooring throughout all of the main living areas, creating a seamless flow that's both beautiful and easy to maintain. The expansive kitchen is designed for everyday living and entertaining, featuring granite countertops, stainless steel appliances, abundant counter space, and ample cabinetry, all overlooking the open living and dining areas. The primary suite offers a relaxing retreat, while two additional bedrooms provide comfortable accommodations for family and guests. The laundry room is thoughtfully equipped with a utility sink, adding extra convenience. Step outside to the large screened lanai, the perfect place to enjoy your morning coffee, unwind with a good book, or entertain family and friends while enjoying Florida's beautiful weather. The oversized garage provides plenty of room for vehicles, golf carts, storage, or a workshop area. Adding even more value, this home features a brand-new roof, providing peace of mind for years to come. Ready for its next owner, this home offers a wonderful opportunity to add your personal touches and make it uniquely yours with the added peace of mind of a pre-certified home with a 1-year warranty Enjoy the exceptional resort-style amenities Del Webb Stone Creek is known for, including championship golf, indoor and outdoor pools, a state-of-the-art fitness center, tennis and pickleball courts, walking trails, an active social calendar, and countless clubs and activities. This is your opportunity to enjoy the Florida lifestyle you've been dreaming of!
Additional Information
- HOA Fee
- $265
- Year Built
- 2010
- Construction
- Block, Concrete, Stucco
- Living Area
- 2,122
- Acres
- 0.21
- Hoa Fee
- $265
- Interior Features
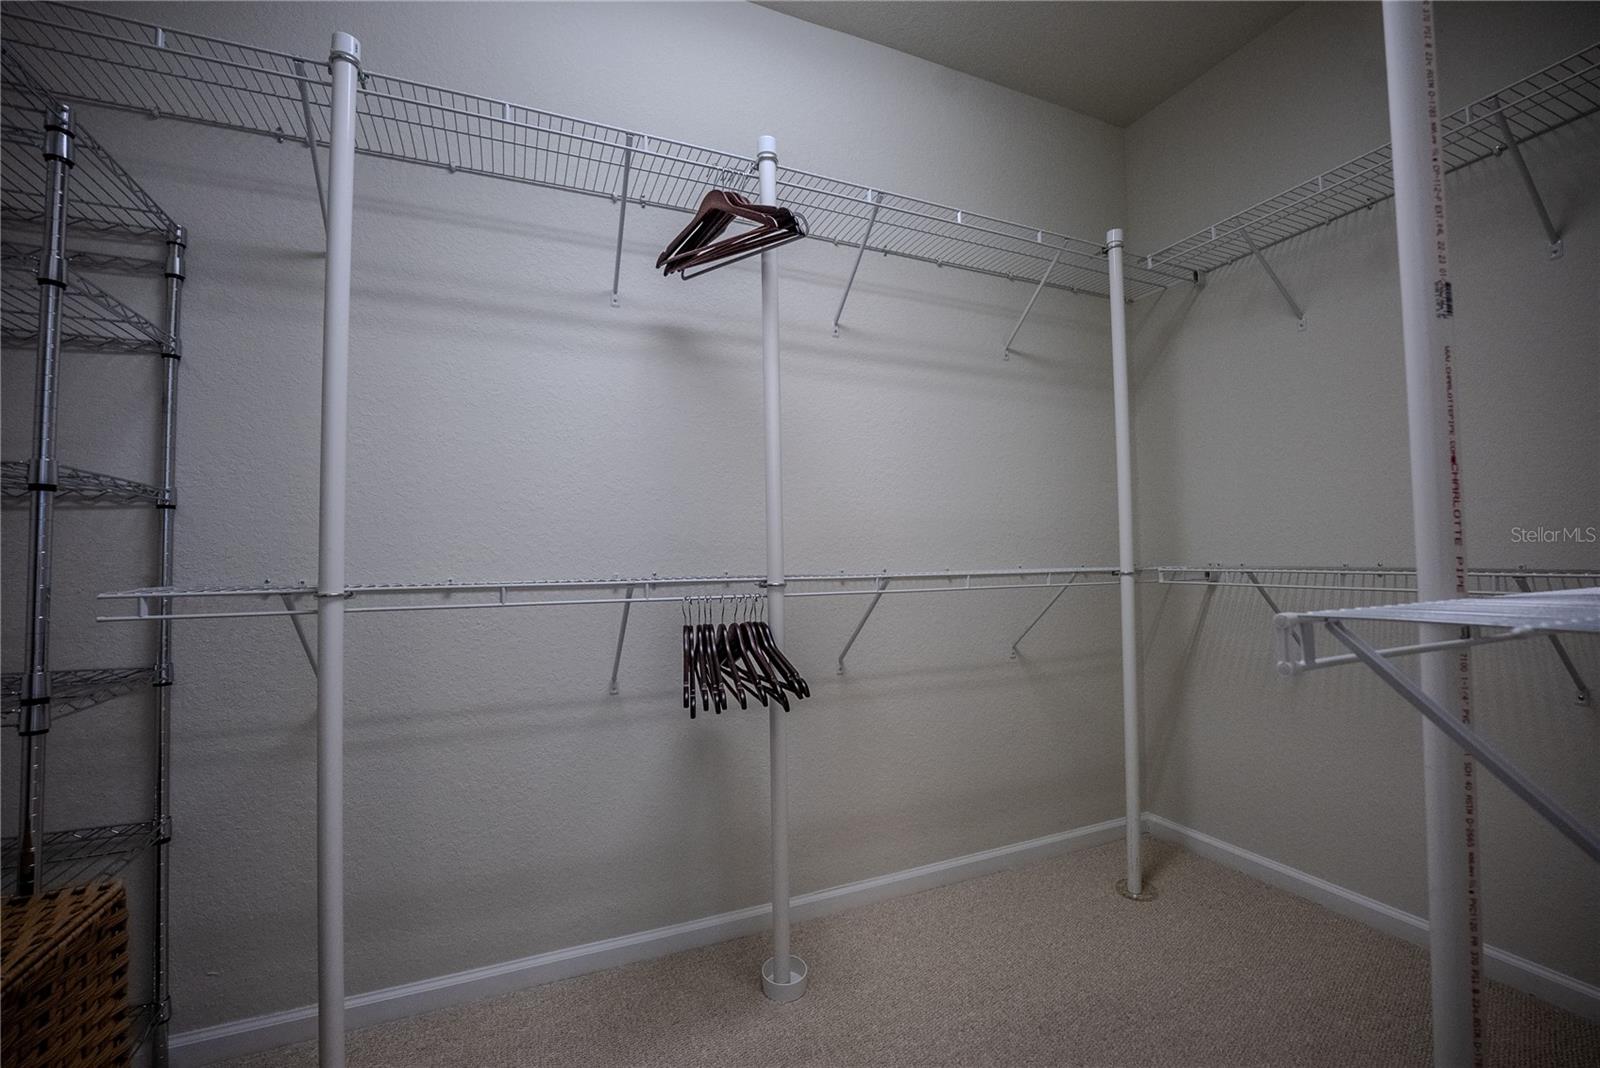
- Ceiling Fans(s), Open Floorplan, Primary Bedroom Main Floor, Stone Counters, Thermostat, Walk-In Closet(s)
- Amenities
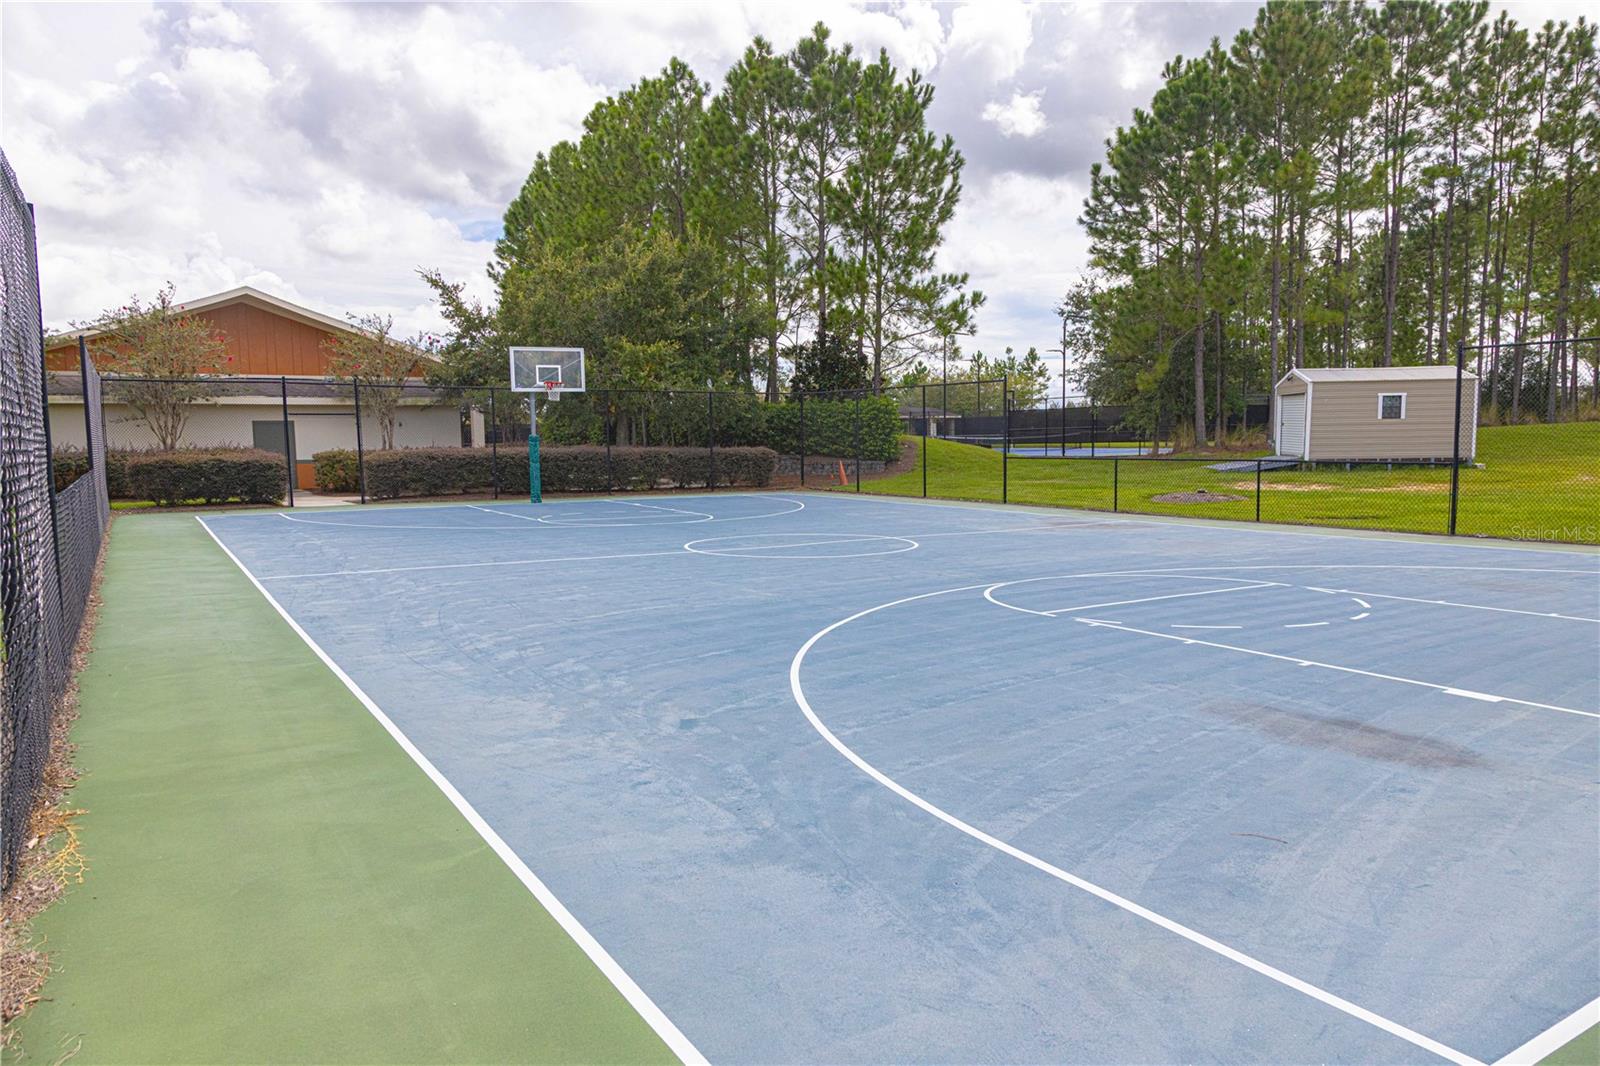
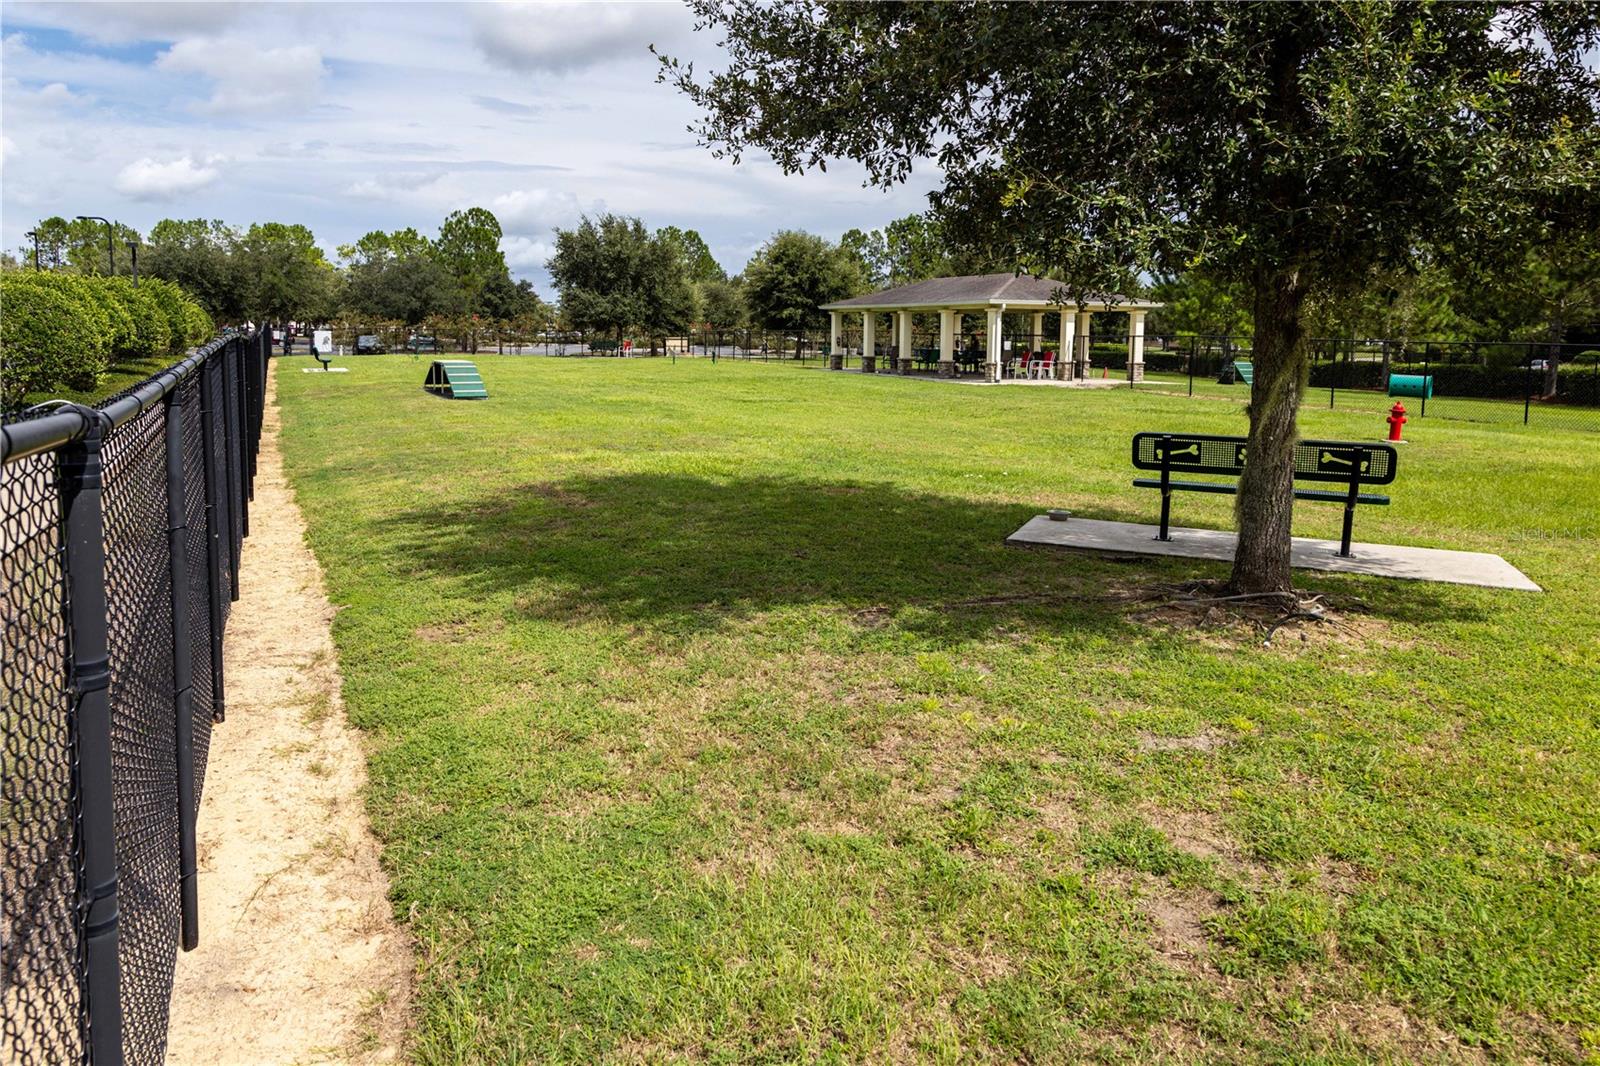
- Basketball Court, Clubhouse, Fence Restrictions, Fitness Center, Gated, Pickleball Court(s), Pool, Recreation Facilities, Spa/Hot Tub, Tennis Court(s), Trail(s)
- Cooling
- Central Air
- Heating
- Central, Electric, Heat Pump
- Parking
- Driveway, Garage Door Opener
- Garage Spaces
- 3
- Garage Description
- 3 Car Garage
- Exterior Features
- Lighting, Rain Gutters, Sidewalk, Sliding Doors
- Sewer
- Private Sewer
- Stories
- 1
- Pets
- Yes
Listing courtesy of NEXT GENERATION REALTY OF MARION COUNTY.
Mortgage Calculator
All listing information is deemed reliable but not guaranteed and should be independently verified through personal inspection by appropriate professionals. Listings displayed on this website may be subject to prior sale or removal from sale. Availability of any listing should always be independently verified. Listing information is provided for consumer personal, non-commercial use, solely to identify potential properties for potential purchase. All other use is strictly prohibited and may violate relevant federal and state law. Data last updated on