4 Hialeah Drive, Ocala, FL 34482
- $470,000
- 3
- BD
- 2
- BA
- 1,934
- SqFt









- List Price
- $470,000
- Status
- ACTIVE
- MLS#
- OM728367
- Bedrooms
- 3
- Bathrooms
- 2
- Living Area
- 1,934
- Subdivision
- Meadow Wood Farms Un 02
Property Description
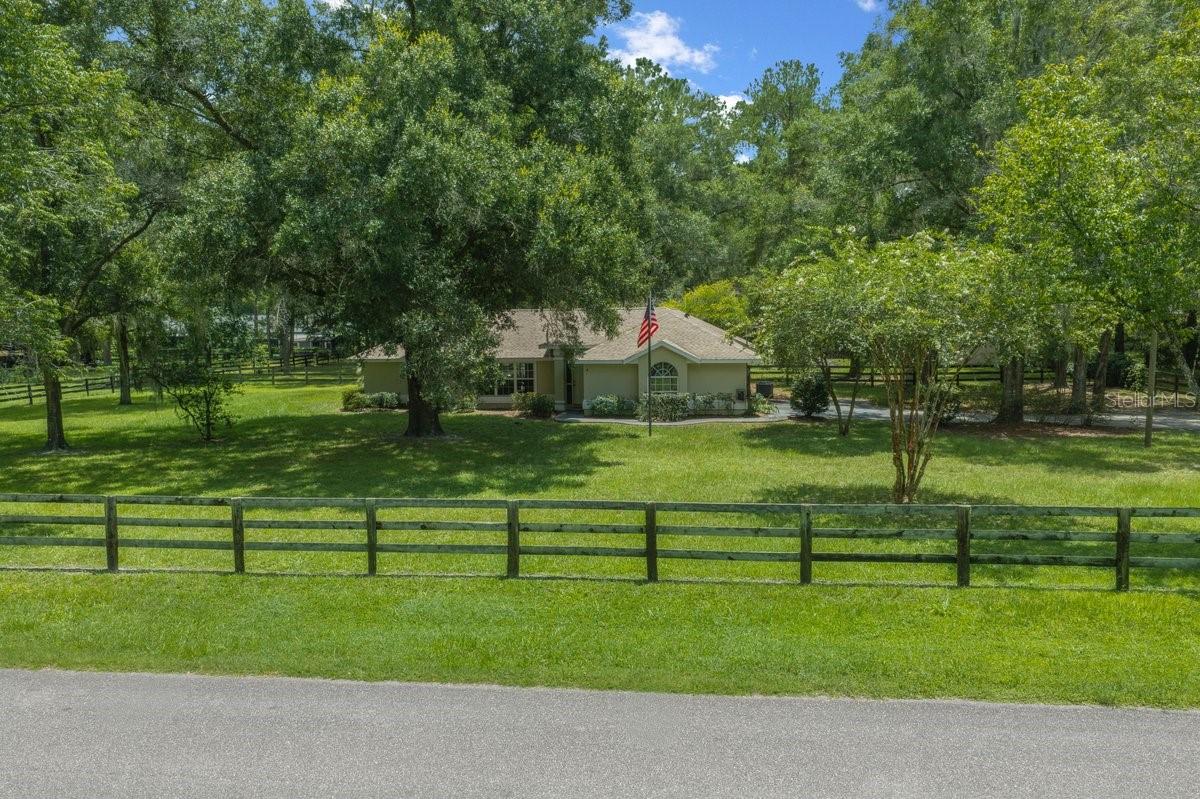
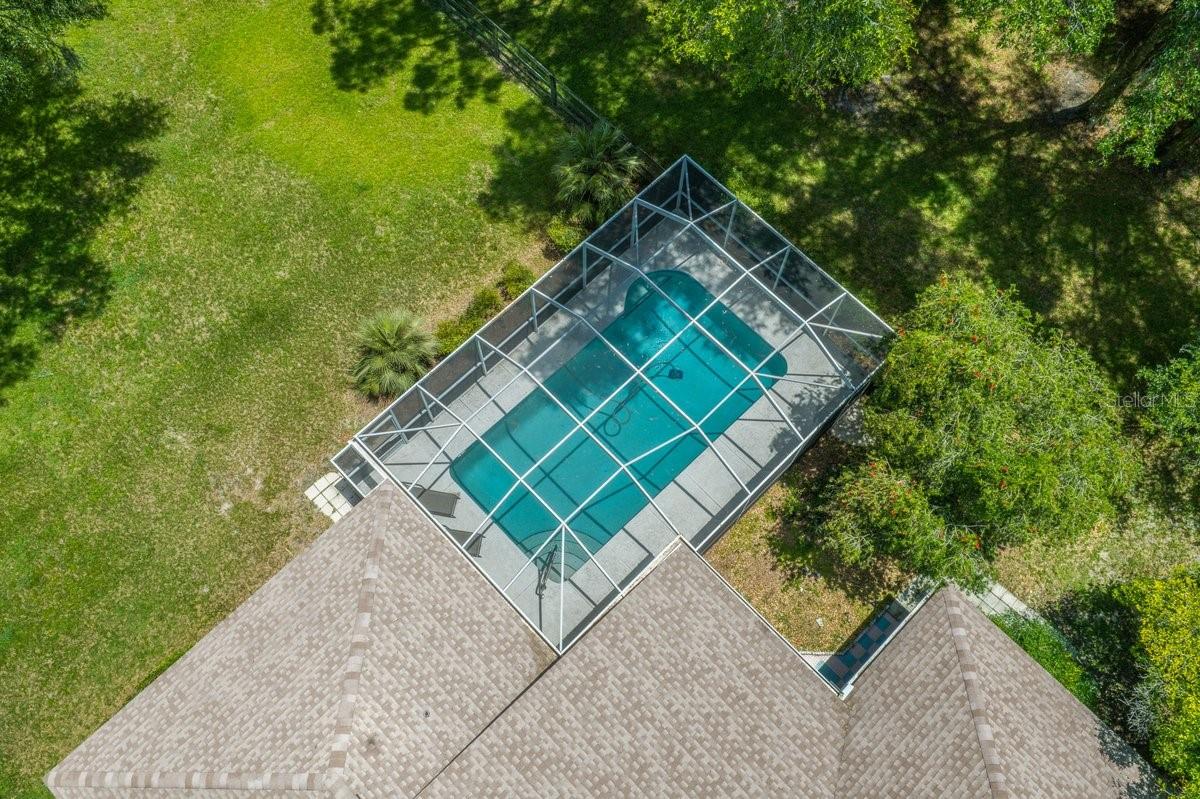
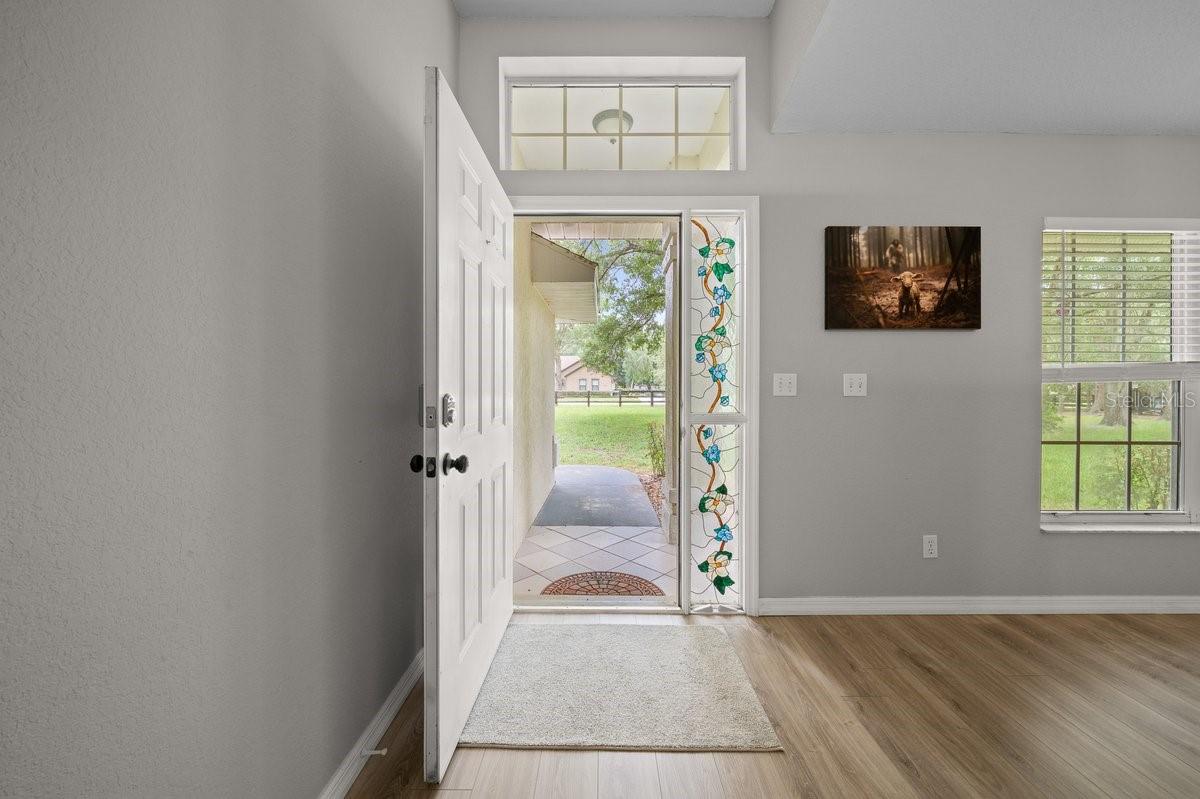
Welcome to your own private slice of Ocala! Nestled on 1.3 fully fenced acres, this beautifully maintained 3-bedroom, 2-bath pool home offers the perfect blend of comfort, functionality, and country living—just minutes from the World Equestrian Center (WEC). Step inside to find a spacious split-bedroom floor plan featuring a generous primary suite with a huge walk-in closet and direct access to the outdoor living area. The home is designed for both everyday living and entertaining, with a sparkling pool enclosed by a brand-new birdcage and a convenient cabana bath, making pool days effortless. Outside, the property is ready for hobbyists, horse lovers, or anyone needing extra space. Enjoy horse stalls, a 18’ x 12’ workshop/shed with electricity, and plenty of room for animals, gardening, or storing equipment. The fully fenced yard, with fencing approximately 3½ years old, provides privacy and security while allowing you to enjoy the peaceful surroundings. Additional features and updates include: Septic tank pumped a few months ago New garage door New dryer Air conditioning system approximately 6–7 years old Mature lemon tree Whether you’re searching for a mini-farm, an equestrian-friendly property, or simply a home with room to spread out and enjoy Florida living, this property checks all the boxes. Conveniently located near shopping, dining, medical facilities, and the World Equestrian Center, you’ll enjoy the tranquility of country living without sacrificing convenience. Don’t miss this exceptional opportunity to own a move-in-ready pool home with acreage in one of Ocala’s most desirable locations!
Additional Information
- Year Built
- 1997
- Construction
- Block, Stucco
- Living Area
- 1,934
- Acres
- 1.30
- Interior Features
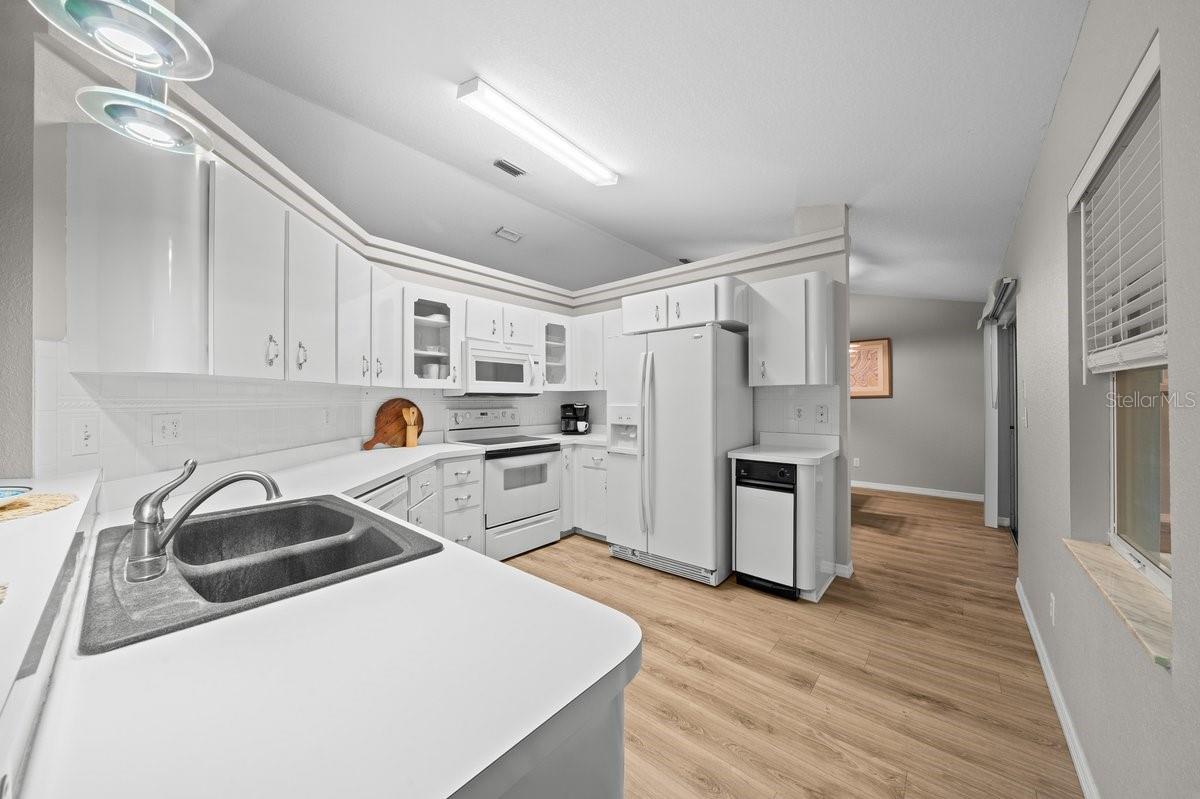
- Ceiling Fans(s), Eat-in Kitchen, Kitchen/Family Room Combo, Living Room/Dining Room Combo, Primary Bedroom Main Floor, Walk-In Closet(s), Window Treatments
- Cooling
- Central Air
- Heating
- Central
- Garage Spaces
- 2
- Garage Description
- 2 Car Garage
- Exterior Features
- Dog Run, Fire Pit, Kennel, Other, Private Yard, Sliding Doors, Storage
- View
- Pool, Trees/Woods
- Sewer
- Septic Tank
- Pool Description
- Gunite, In Ground, Screen Enclosure
- Stories
- 1
- Pets
- Yes
Listing courtesy of KELLER WILLIAMS CORNERSTONE RE.
Mortgage Calculator
All listing information is deemed reliable but not guaranteed and should be independently verified through personal inspection by appropriate professionals. Listings displayed on this website may be subject to prior sale or removal from sale. Availability of any listing should always be independently verified. Listing information is provided for consumer personal, non-commercial use, solely to identify potential properties for potential purchase. All other use is strictly prohibited and may violate relevant federal and state law. Data last updated on