18293 Sw 75th Loop, Dunnellon, FL 34432
- $530,000
- 3
- BD
- 3
- BA
- 2,763
- SqFt








- List Price
- $530,000
- Status
- ACTIVE
- MLS#
- OM728485
- Bedrooms
- 3
- Bathrooms
- 3
- Half-baths
- 1
- Living Area
- 2,763
- Subdivision
- Rainbow Spgs
Property Description
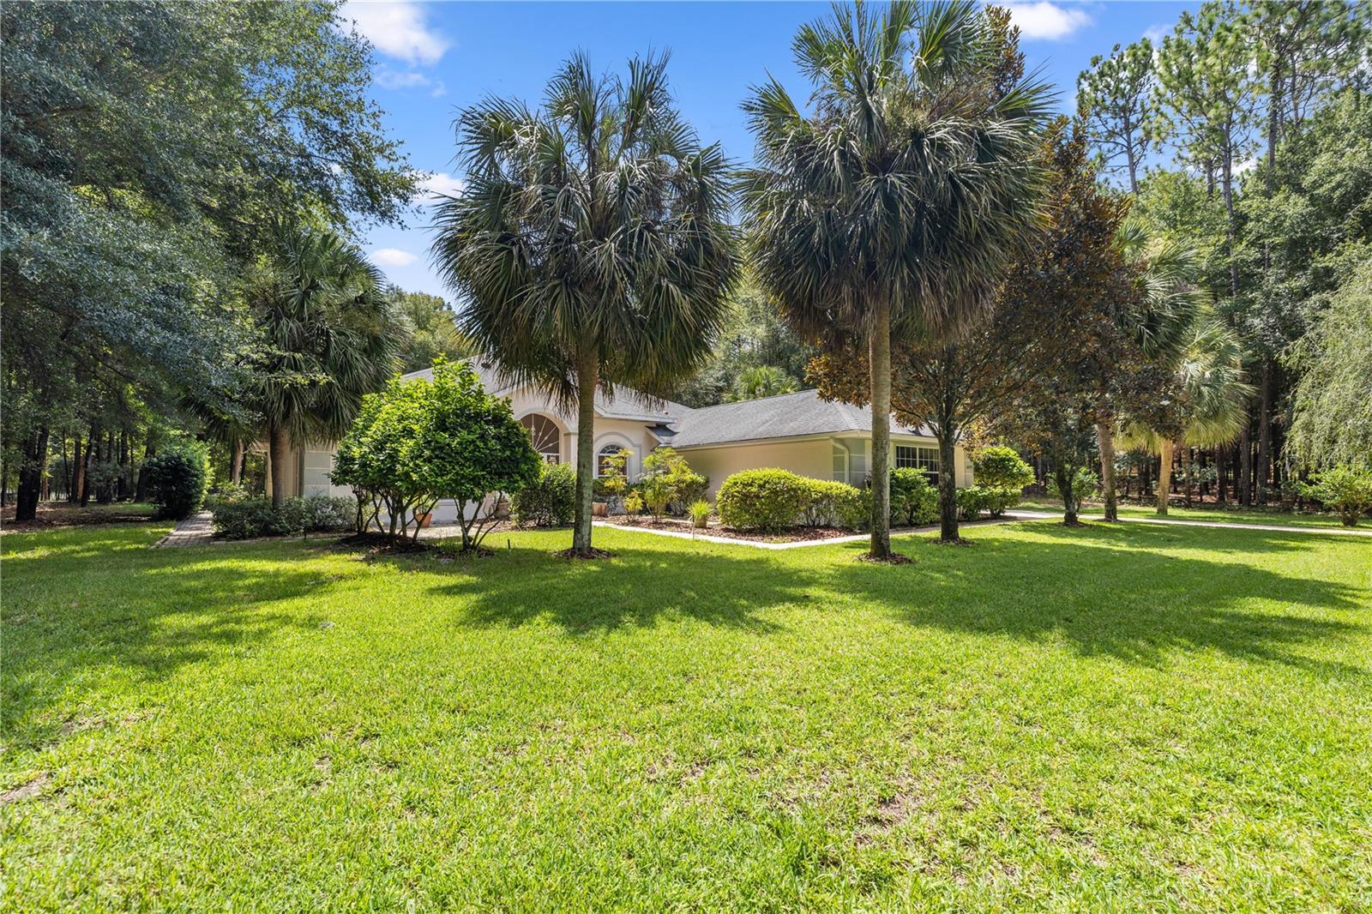
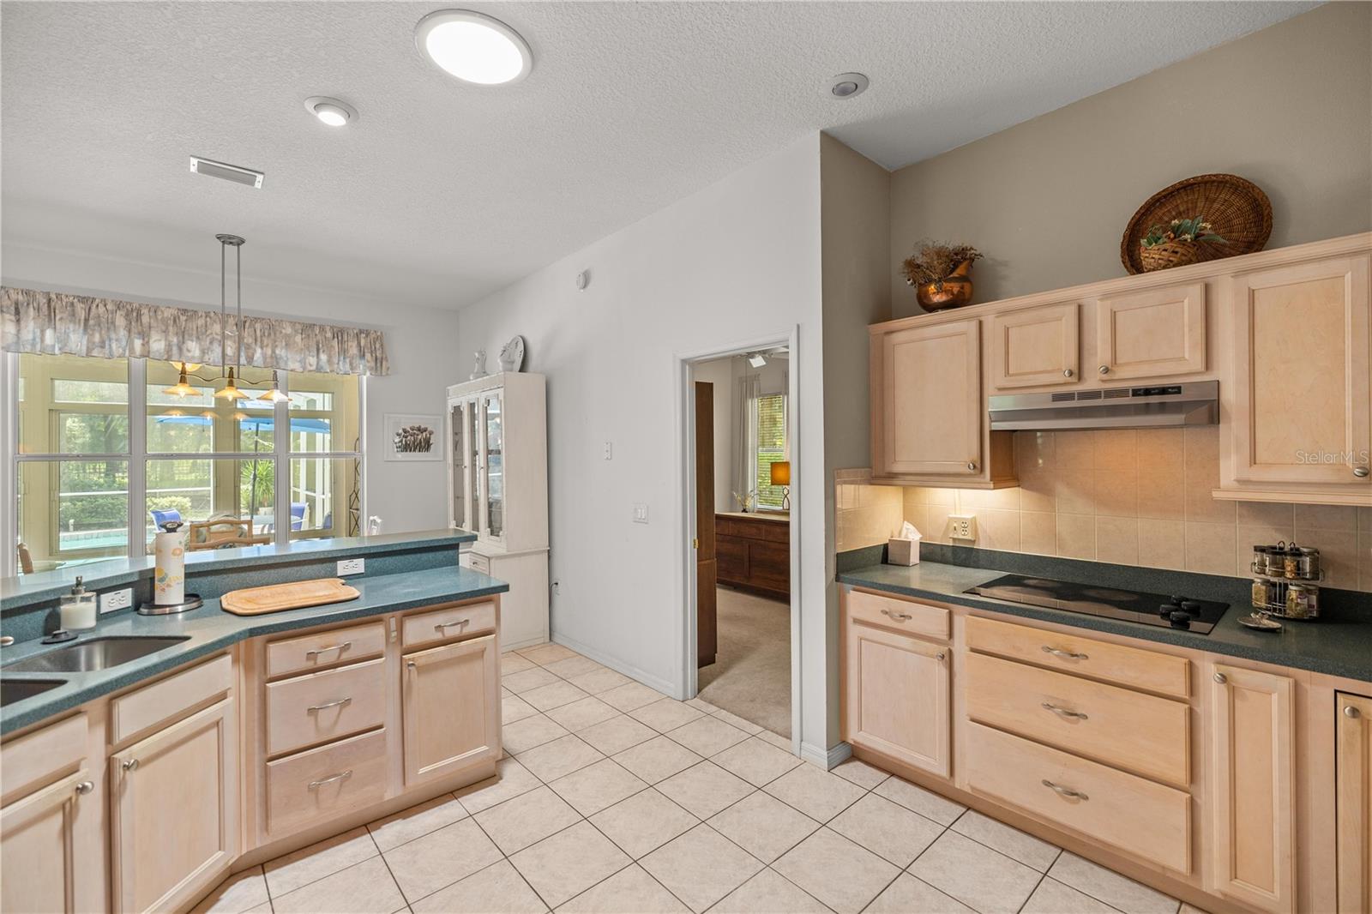
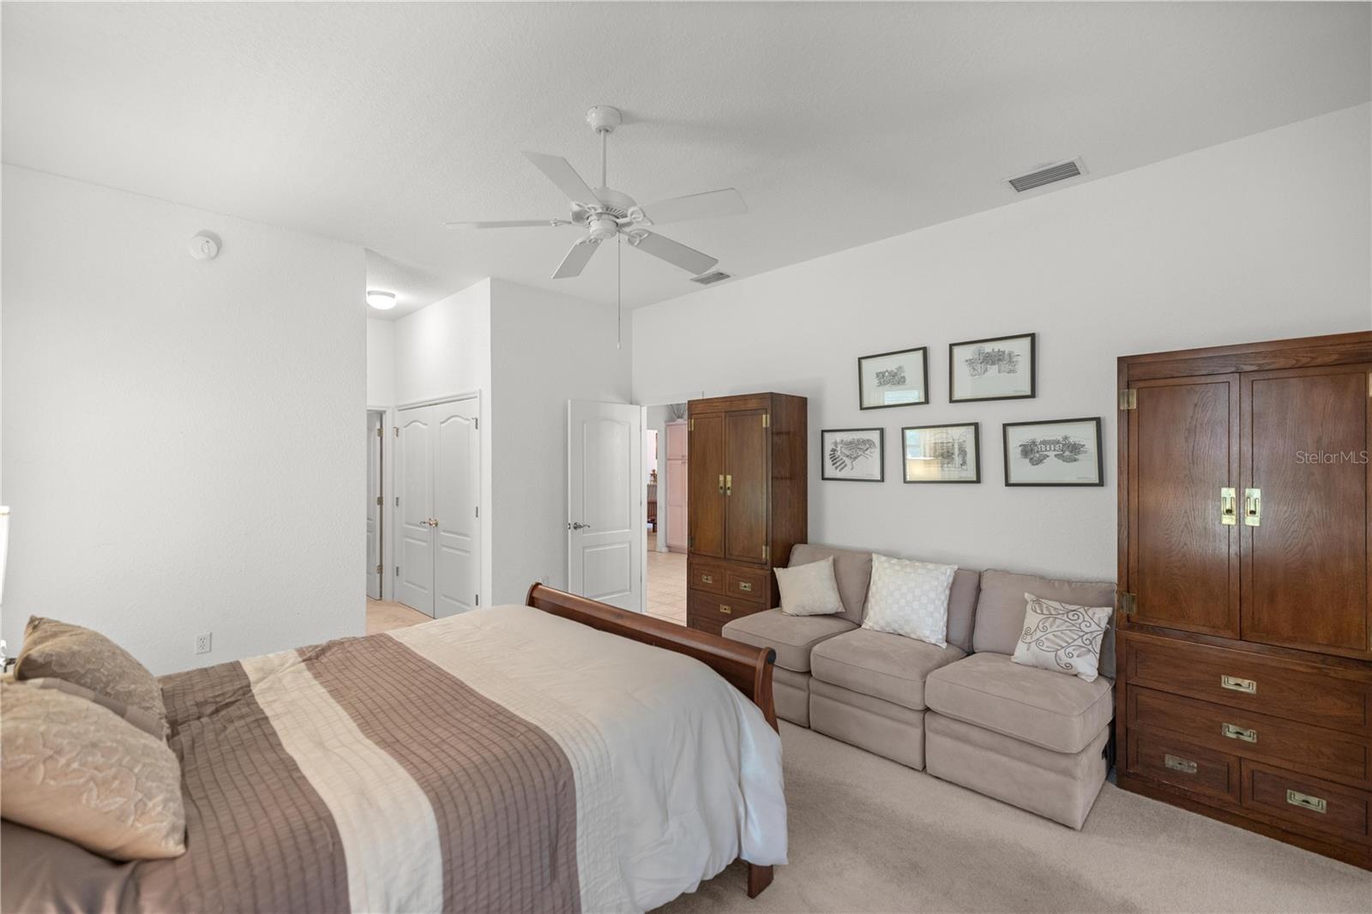
Welcome to the Pool Home on over an acre of A-1 land that you've been waiting for. This peaceful sanctuary is found in the community of Rainbow Springs Forest in Marion County. Located off State Rd 40 with easy access to the Gulf of Mexico, Juliette Falls Golf Course nearby, the Rainbow River and a quick commute to Ocala, Gainesville or Tampa. This property has 3 bedrooms plus a large den / study, 2.5 baths, nearly 2800 living sq ft and a 3 car garage. Custom built and features two primary suites and two primary baths each with their own large custom walk in showers. Unique design would work very well for multi generation living, one on each side of the house. The beautiful addition of enclosed Sunroom with custom Jen Air summer kitchen is a perfect spot for entertaining. As well as the large eat in kitchen and formal separate dining room and great room. Updates include: HVAC 2023, pool pavers, pool acid wash, pool pump refurbished, well pump replaced 2025, water heater, septic pumped and drain field, plantation shutters, some engineered hardwood, replaced cooktop and disposal and the electric panel is set up and ready for a generator. The backyard is private with mature landscaping and a pool for everyone to cool off in! There is an 8x10 shed for extra storage needs. Rainbow Springs Forest has a low HOA of $250 Annually and offers Community amenities including a Club house, restaurant, fitness center, community pool, tennis courts, a private beach and ramp on Rainbow River and park with guard gate. A New Roof is negotiable with full priced offer. Schedule your private tour today.
Additional Information
- HOA Fee
- $250
- Amenity/Rec Fee
- Rainbow Springs POA $250.00 annual fee.
- Year Built
- 2005
- Construction
- Block, Stucco
- Living Area
- 2,763
- Acres
- 1.04
- Hoa Fee
- $250
- Interior Features
- Ceiling Fans(s), Eat-in Kitchen, High Ceilings, Split Bedroom, Walk-In Closet(s)
- Amenities
- Fence Restrictions, Pool, Tennis Court(s)
- Cooling
- Central Air
- Heating
- Heat Pump
- Garage Spaces
- 3
- Garage Description
- 3 Car Garage
- Exterior Features
- French Doors, Outdoor Kitchen, Private Mailbox, Storage
- View
- Trees/Woods
- Water
- Boatable Water, River
- Sewer
- Septic Tank
- Pool Description
- Gunite, In Ground, Lighting, Screen Enclosure
- Stories
- 1
- Pets
- Yes
Listing courtesy of COLDWELL REALTY SOLD GUARANTEE.
Mortgage Calculator
All listing information is deemed reliable but not guaranteed and should be independently verified through personal inspection by appropriate professionals. Listings displayed on this website may be subject to prior sale or removal from sale. Availability of any listing should always be independently verified. Listing information is provided for consumer personal, non-commercial use, solely to identify potential properties for potential purchase. All other use is strictly prohibited and may violate relevant federal and state law. Data last updated on