9725 Sw 63rd Loop, Ocala, FL 34481
- $309,900
- 2
- BD
- 2
- BA
- 1,475
- SqFt






- List Price
- $309,900
- Status
- ACTIVE
- MLS#
- OM728582
- Bedrooms
- 2
- Bathrooms
- 2
- Living Area
- 1,475
- Subdivision
- Stone Creek / Longleaf
Property Description
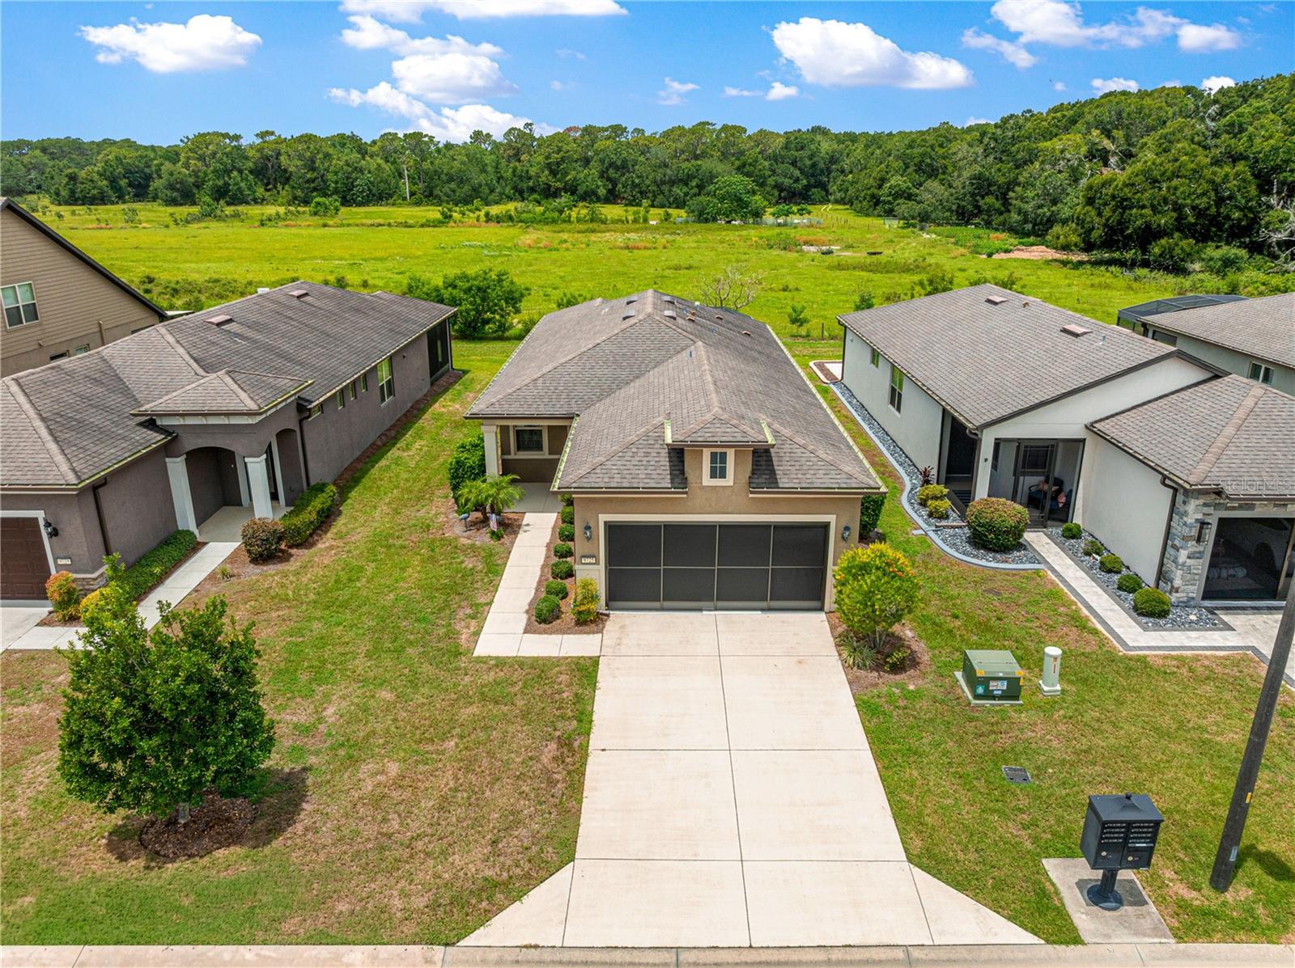
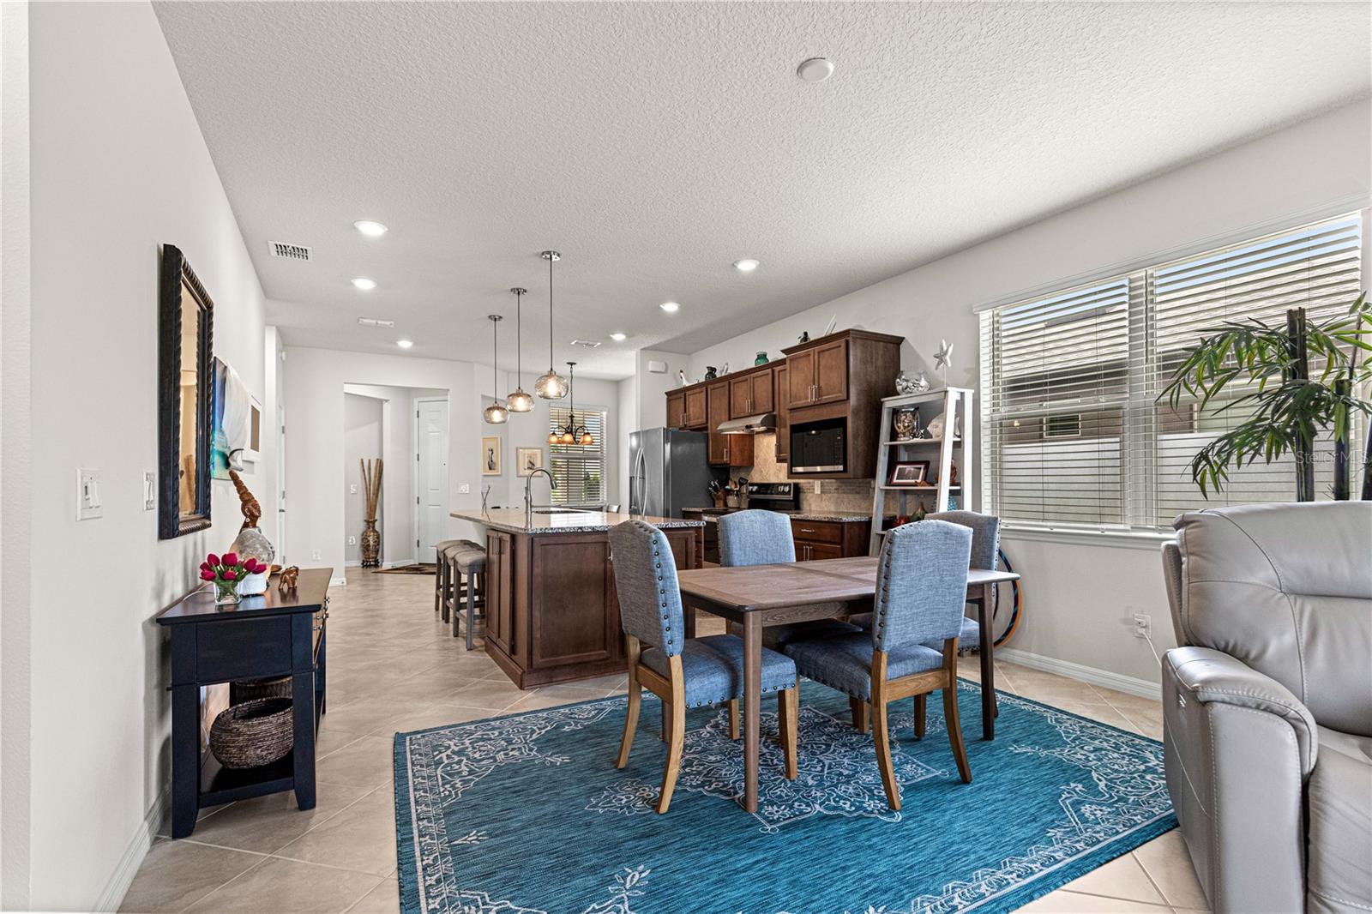
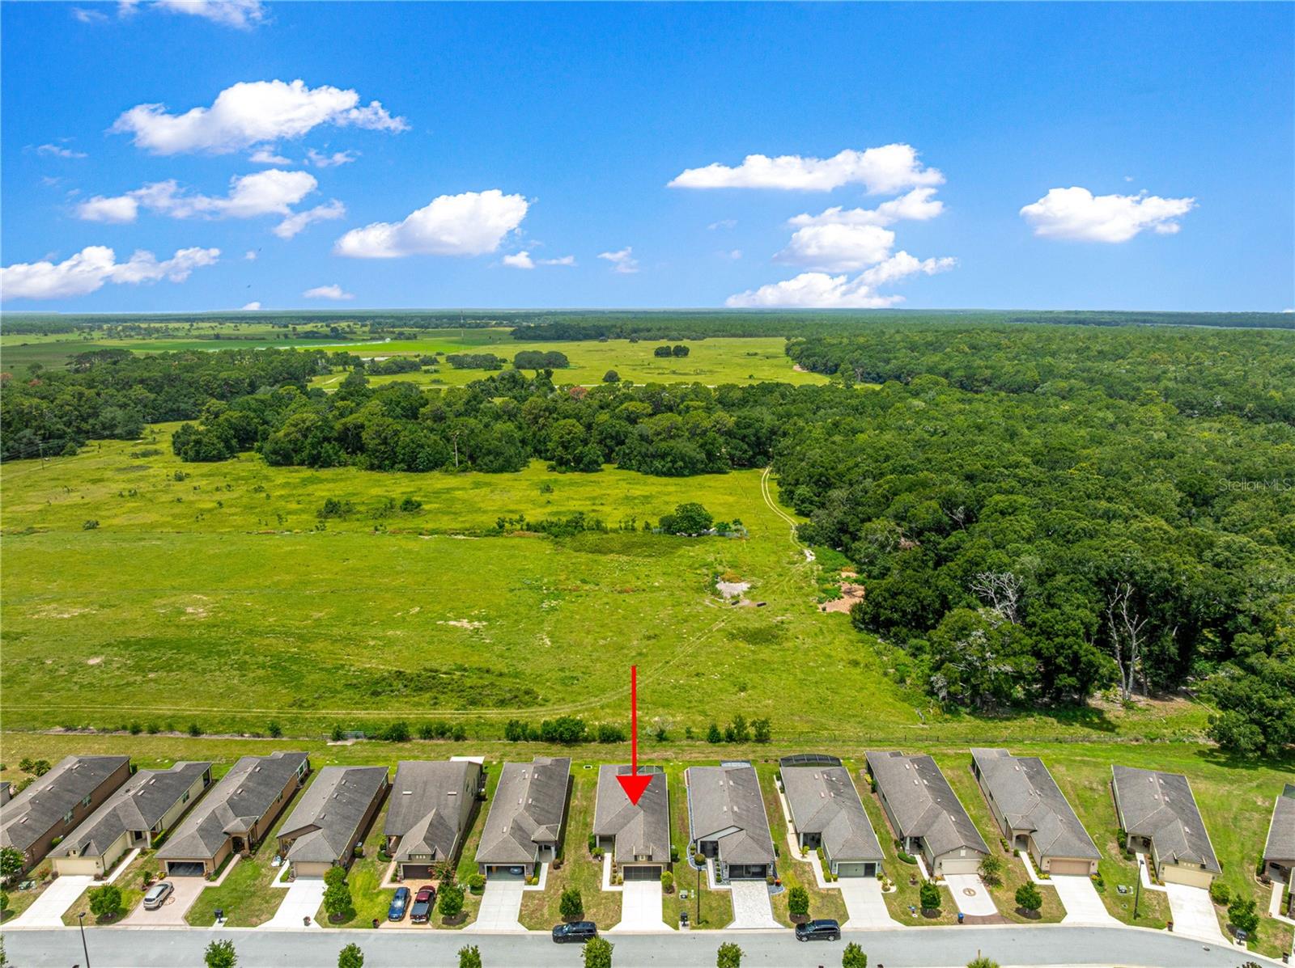
RARE Steel Creek floor plan on PRIVATE home site! Welcome to this 2-bedroom, 2-bath home with an enclosed lanai PLUS a screen cage looking over pastures! Pride of ownership will be evident as soon as you walk in the door. With high ceilings and an open floor plan, this home provides the flexibility whether you are spending a quiet evening reading or entertaining friends. With diagonal tile in all the main areas, upkeep is a breeze. The large, granite island and kitchen counters, stainless steel appliances, and cabinets with crown molding dress up this kitchen. Additional included features are the washer and dryer, a whole-house water softener system, epoxy coating on the garage floor, and a hybrid water heater to save you money on your energy bills. Whether you want to enjoy the views in the glass-enclosed and air-conditioned Florida Room, or want to enjoy the privacy and serenity of the pasture behind this home under the screened-in patio, this home checks all the boxes! There aren't many homes with this amount of privacy available in this price range. Schedule your private showing today!
Additional Information
- HOA Fee
- $417
- Year Built
- 2019
- Construction
- Block, Concrete, Stucco
- Living Area
- 1,475
- Acres
- 0.12
- Hoa Fee
- $417
- Interior Features
- Ceiling Fans(s), Eat-in Kitchen, High Ceilings, Living Room/Dining Room Combo, Open Floorplan, Primary Bedroom Main Floor, Stone Counters, Thermostat, Walk-In Closet(s), Window Treatments
- Amenities
- Basketball Court, Clubhouse, Fence Restrictions, Fitness Center, Gated, Golf Course, Maintenance, Pickleball Court(s), Pool, Racquetball, Recreation Facilities, Sauna, Security, Shuffleboard Court, Spa/Hot Tub, Storage, Tennis Court(s), Trail(s)
- Cooling
- Central Air
- Heating
- Central, Electric
- Parking
- Driveway, Garage Door Opener, Ground Level, Basement
- Garage Spaces
- 2
- Garage Description
- 2 Car Garage
- Exterior Features
- French Doors, Private Yard, Rain Gutters, Sidewalk
- View
- Trees/Woods
- Sewer
- Private Sewer
- Pets
- Yes
Listing courtesy of RE/MAX FOXFIRE - HWY 40.
Mortgage Calculator
All listing information is deemed reliable but not guaranteed and should be independently verified through personal inspection by appropriate professionals. Listings displayed on this website may be subject to prior sale or removal from sale. Availability of any listing should always be independently verified. Listing information is provided for consumer personal, non-commercial use, solely to identify potential properties for potential purchase. All other use is strictly prohibited and may violate relevant federal and state law. Data last updated on