7 Willow Run Drive, Ocala, FL 34472
- $269,900
- 4
- BD
- 2
- BA
- 1,741
- SqFt






- List Price
- $269,900
- Status
- ACTIVE
- MLS#
- OM728781
- Price Change
- ▼ $5,000 1789022524
- Bedrooms
- 4
- Bathrooms
- 2
- Living Area
- 1,741
- Subdivision
- Silver Spgs Shores Un 17
Property Description
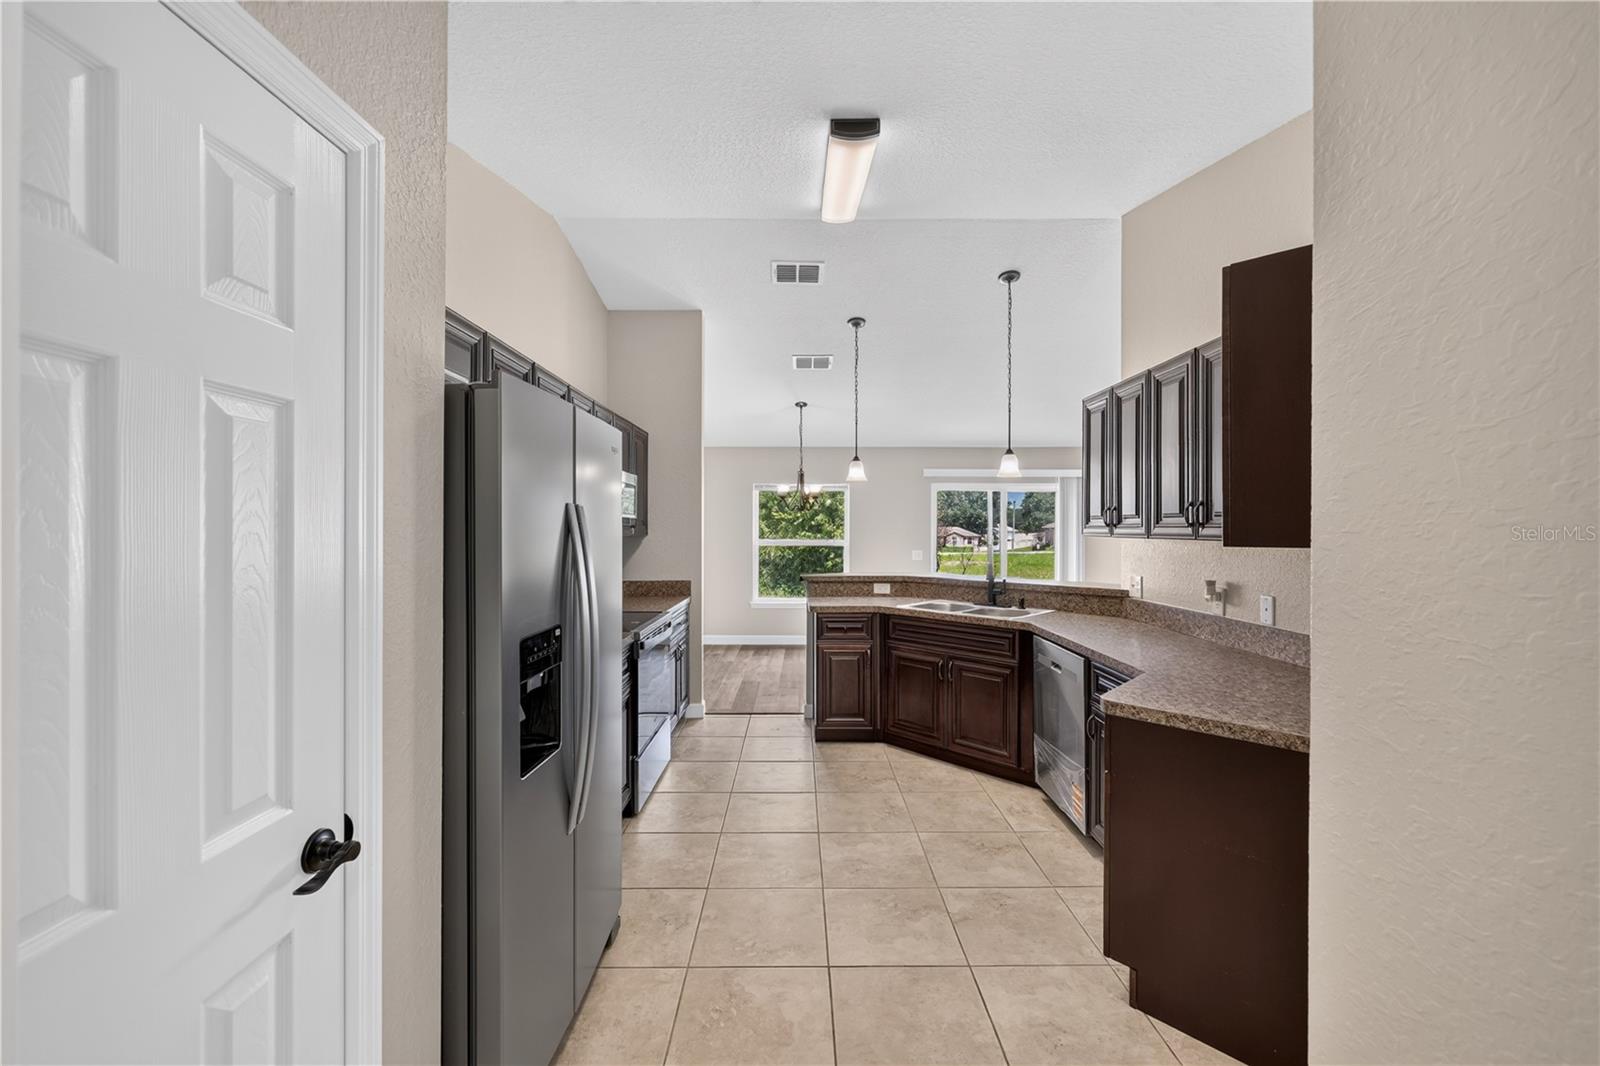
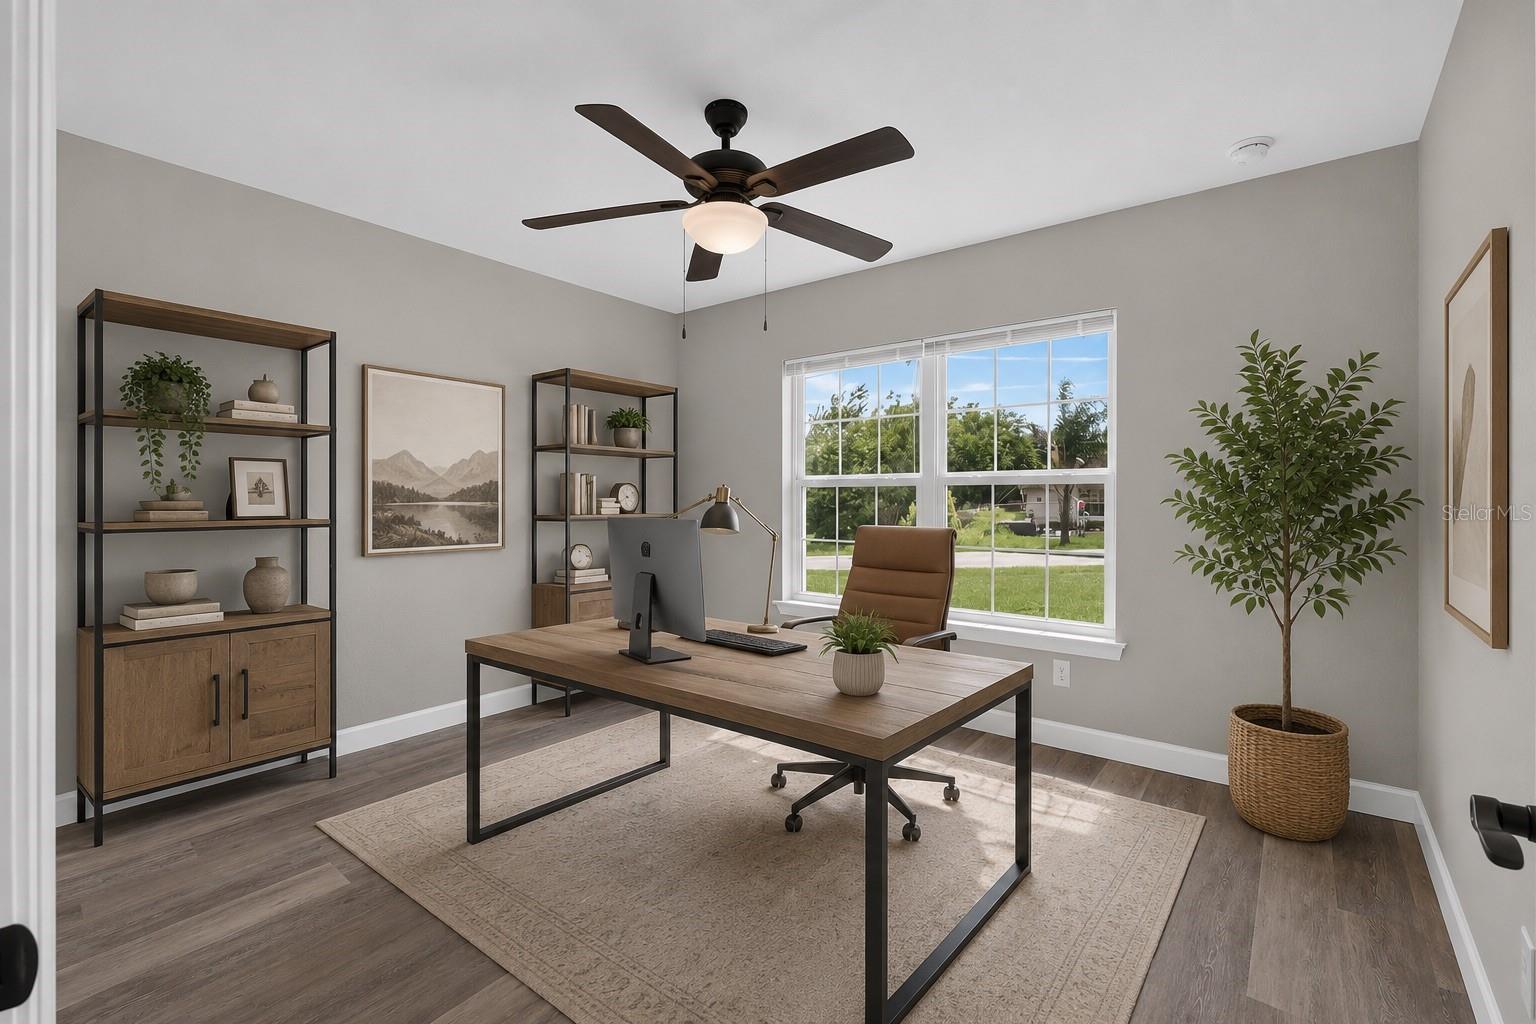
Virtually Staged. Beautiful 2018 4-bedroom, 2-bathroom Home on a 1/3-Acre Lot. Seller will contribute $5,000 towards buyer's closing costs and prepaid items. Welcome home to this beautifully updated residence offering the perfect blend of modern finishes, functional design, and everyday comfort. Situated on an oversized 1/3-acre lot, this concrete block and stucco home features a desirable split-bedroom floor plan with over 1,700 square feet of thoughtfully designed living space. Step inside to soaring cathedral ceilings, fresh interior and exterior paint, and brand-new 100% waterproof luxury vinyl plank flooring. The spacious open-concept living room, dining area, and kitchen create an ideal setting for entertaining family and friends. The stunning kitchen is highlighted by beautiful cabinetry, attractive countertops, and a brand-new stainless steel appliance package, including a refrigerator, dishwasher, range with built-in air fryer, and over-the-range microwave. A generous pantry and ample counter space make meal preparation a breeze. The private primary suite is tucked away from the guest bedrooms and features a spacious walk-in closet and an oversized ensuite bath with dual vanities, a relaxing soaking tub, shower and private water closet. Three additional bedrooms are located on the opposite side of the home, offering privacy for family members or guests and sharing a well-appointed full bathroom. The inside laundry room with washer and dryer provides added convenience and connects directly to the attached two-car garage. Move-in ready and designed for comfortable living, this exceptional home offers modern finishes, generous living spaces, and a fantastic layout that you'll love from the moment you walk through the door. Located in the Shores close to a number of restaurants, Walmart, Aldi, Publix, Tractor Supply, a new Lowe's under construction, parks and schools including Lake Weir High School and the new Lake Weir Middle School under construction. Schedule your private showing today!
Additional Information
- Year Built
- 2018
- Construction
- Block, Stucco
- Living Area
- 1,741
- Acres
- 0.32
- Interior Features
- Ceiling Fans(s), Eat-in Kitchen, Open Floorplan, Primary Bedroom Main Floor, Split Bedroom, Thermostat, Vaulted Ceiling(s), Walk-In Closet(s)
- Cooling
- Central Air
- Heating
- Central, Heat Pump
- Parking
- Driveway, Garage Door Opener
- Garage Spaces
- 2
- Garage Description
- 2 Car Garage
- Exterior Features
- Private Mailbox, Sidewalk
- Sewer
- Septic Tank
- Stories
- 1
- Pets
- Yes
Listing courtesy of KELLER WILLIAMS CORNERSTONE RE.
Mortgage Calculator
All listing information is deemed reliable but not guaranteed and should be independently verified through personal inspection by appropriate professionals. Listings displayed on this website may be subject to prior sale or removal from sale. Availability of any listing should always be independently verified. Listing information is provided for consumer personal, non-commercial use, solely to identify potential properties for potential purchase. All other use is strictly prohibited and may violate relevant federal and state law. Data last updated on