19950 Sw 5th Place, Dunnellon, FL 34431
- $1,995,000
- 4
- BD
- 2
- BA
- 2,136
- SqFt




- List Price
- $1,995,000
- Status
- ACTIVE
- MLS#
- OM728818
- Bedrooms
- 4
- Bathrooms
- 2
- Living Area
- 2,136
- Subdivision
- Dennis
Property Description
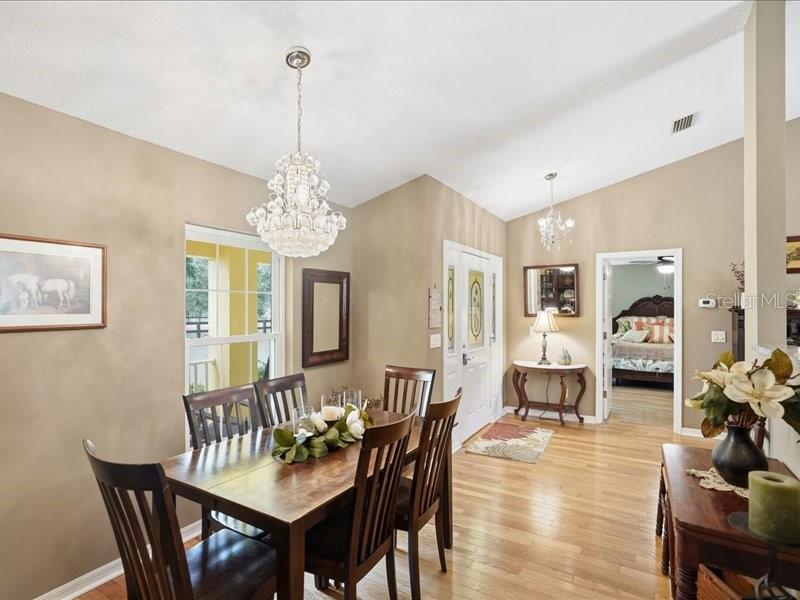
Discover this exceptional 20-acre equestrian estate in Dunnellon, ideally located just 15 minutes from the World Equestrian Center and 5 minutes from historic Rainbow Springs! Nestled at the end of a long, paved driveway lined with mature oak trees, this property offers privacy, beauty, and everything needed for the equestrian lifestyle. The thoughtfully designed 4-bedroom, 2-bath home features an open floor plan, soaring vaulted ceilings, a cozy fireplace, and a spacious kitchen with beautiful countertops. The primary suite offers a freestanding soaking tub, large walk-in shower, and double-sink vanity. Triple sliding glass doors open to a spacious covered porch overlooking the outdoor living area. Follow the walkway to the screened-in saltwater pool with a waterfall feature, or unwind in the separate firepit/lounge area surrounded by garden spaces, perfect for enjoying peaceful Florida evenings. A large concrete center-aisle barn offers exceptional versatility, featuring a beautifully finished guest house with one spacious bedroom, one large bathroom, and a custom kitchen, ideal for guests, a trainer, or staff. The barn also includes a separate dedicated office with air conditioning and a convenient half bath. Designed with serious equestrians in mind, the property features two barns offering a total of seven stalls, including three 16x16 foaling stalls with adjacent paddocks, plus a 10x20 run-in. The equestrian amenities continue with three professional training arenas, a round pen, and two RV hookups. Move-in ready and surrounded by the natural beauty of Florida horse country, this exceptional estate is perfectly suited for horse owners, trainers, breeders, or anyone seeking a premier equestrian property.
Additional Information
- Year Built
- 2000
- Construction
- Block, Concrete, Stucco
- Living Area
- 2,136
- Acres
- 20
- Interior Features
- Attic Ventilator, Built-in Features, Ceiling Fans(s), Crown Molding, Eat-in Kitchen, High Ceilings, Kitchen/Family Room Combo, Living Room/Dining Room Combo, Open Floorplan, Primary Bedroom Main Floor, Solid Wood Cabinets, Thermostat, Vaulted Ceiling(s), Walk-In Closet(s), Window Treatments
- Cooling
- Central Air, Mini-Split Unit(s)
- Heating
- Central, Other
- Parking
- Driveway, Garage Door Opener, Garage Faces Side, Guest, Off Street, Open, Parking Pad, RV Carport, RV Access/Parking
- Garage Spaces
- 2
- Garage Description
- 1 Car Carport, 2 Car Garage, RV Carport
- Exterior Features
- Garden, Lighting, Private Entrance, Rain Gutters, RV Hookup, Shade Shutter(s), Sidewalk, Storage
- View
- Garden, Pool, Trees/Woods
- Sewer
- Septic Tank
- Pool Description
- Gunite, Heated, In Ground, Lighting, Salt Water, Screen Enclosure, Tile
- Stories
- 1
Listing courtesy of OCALA HORSE PROPERTIES, LLC.
Mortgage Calculator
All listing information is deemed reliable but not guaranteed and should be independently verified through personal inspection by appropriate professionals. Listings displayed on this website may be subject to prior sale or removal from sale. Availability of any listing should always be independently verified. Listing information is provided for consumer personal, non-commercial use, solely to identify potential properties for potential purchase. All other use is strictly prohibited and may violate relevant federal and state law. Data last updated on