1311 Se 17th Avenue, Ocala, FL 34471
- $1,194,000
- 4
- BD
- 4
- BA
- 3,486
- SqFt






- List Price
- $1,194,000
- Status
- ACTIVE
- MLS#
- OM728843
- Bedrooms
- 4
- Bathrooms
- 4
- Half-baths
- 1
- Living Area
- 3,486
- Subdivision
- N/A
Property Description
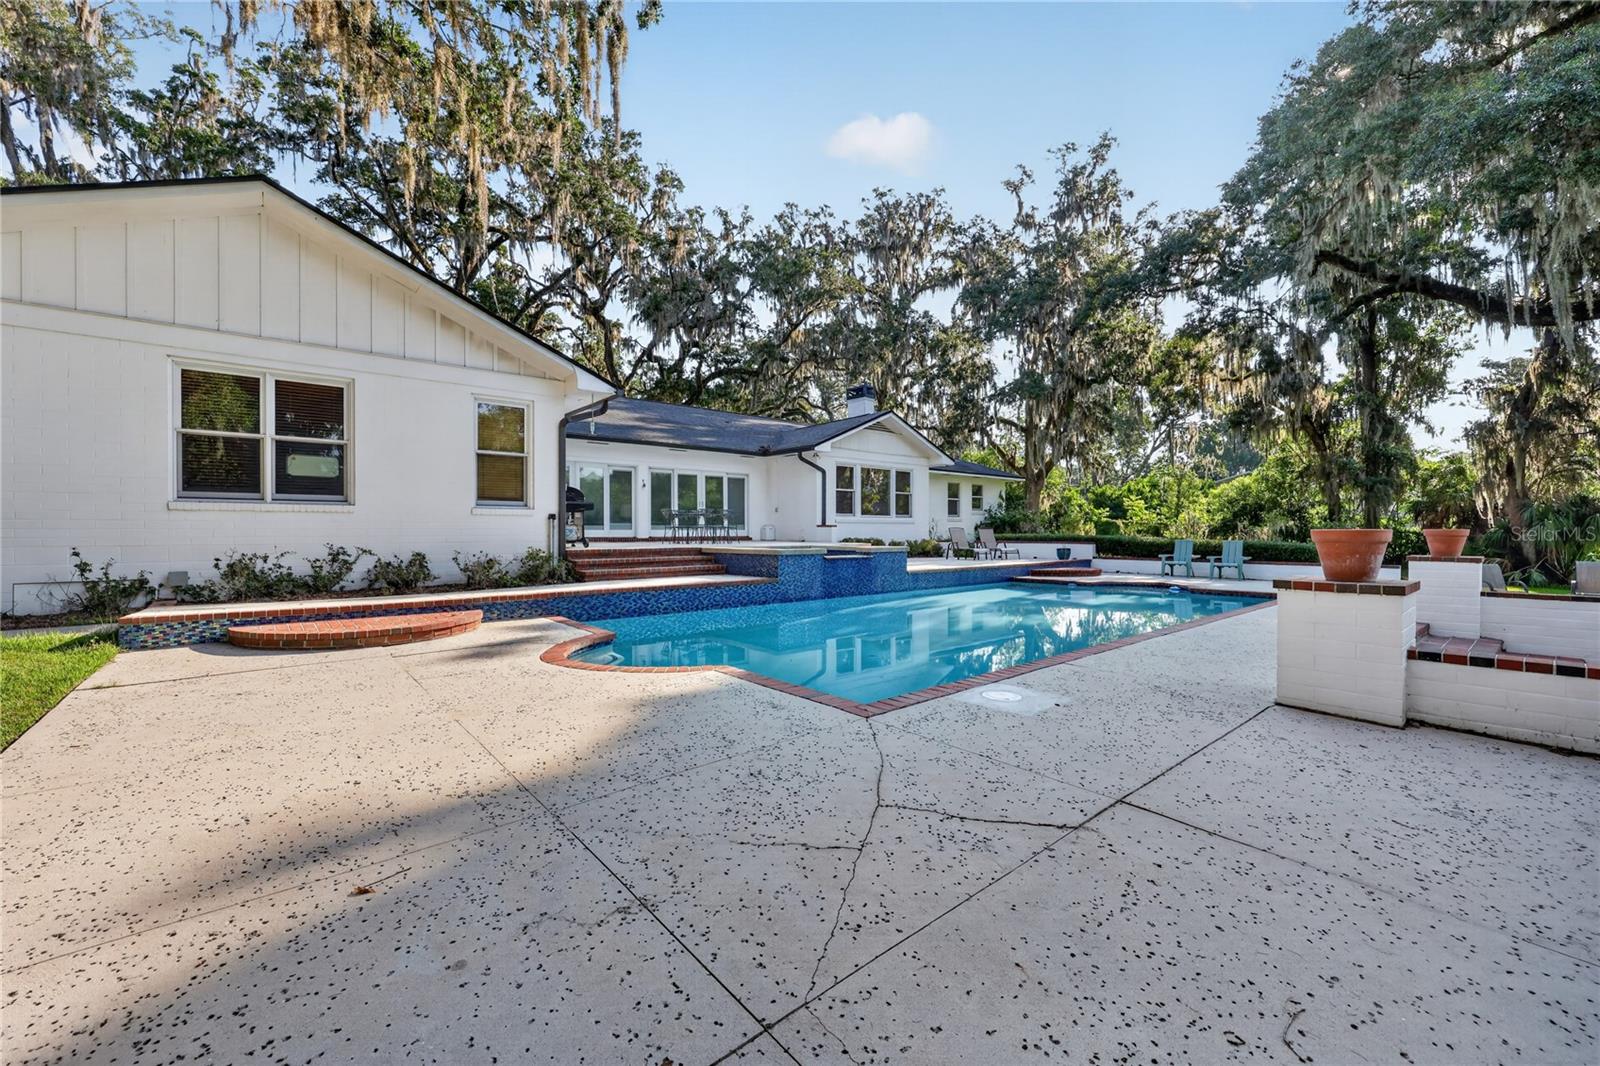
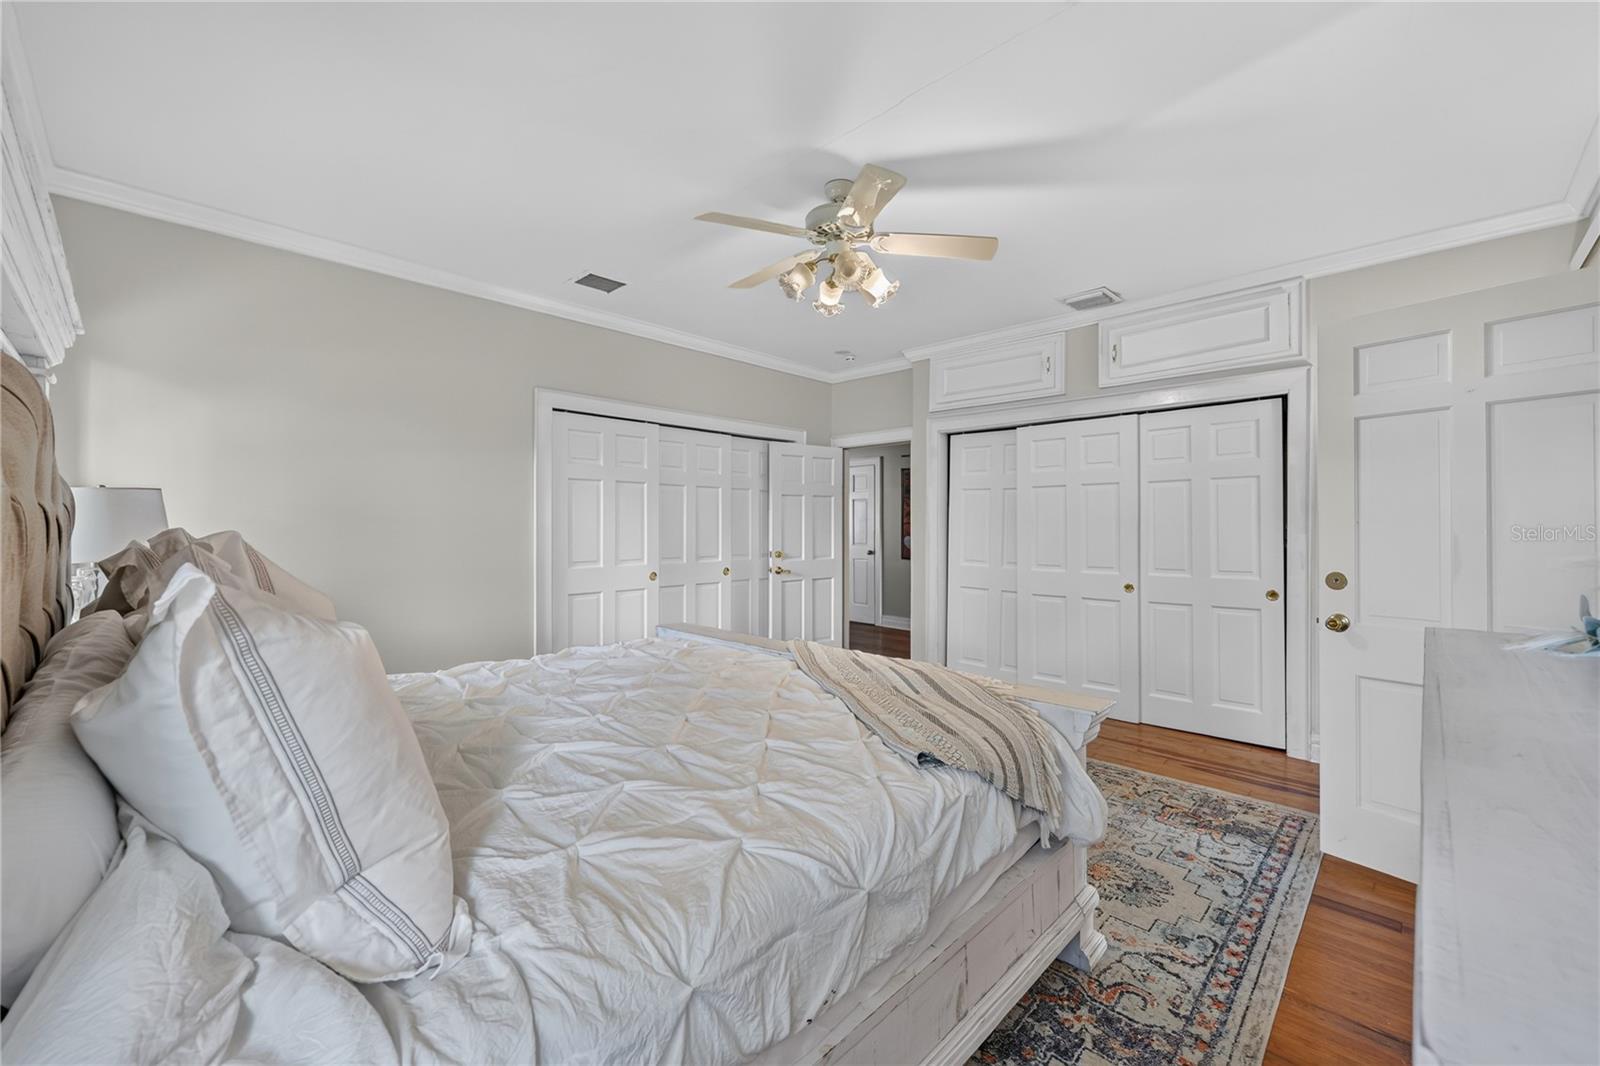
1.38 ACRE DOWNTOWN NEIGHBORHOOD CHARMER. Nestled on a corner lot near Ocala's coveted Historic District, this beautiful 4-bedroom 3 1/2-bathroom estate offers timeless elegance, exceptional privacy, and convenience of golf cart access to downtown Ocala's vibrant restaurants, boutiques, parks and entertainment. From the moment you arrive, the majestic centuries old oaks trees draped in Spanish moss create a breathtaking first impression. The welcoming brick walkway leads to a charming front porch, setting the tone for warmth and character found throughout the home. Inside, you'll discover spacious living areas designed for both comfortable everyday living and effortless entertaining. Well appointed kitchen features double Bosch dishwashers, Viking gas range, microwave, freezer and refrigerator. Granite counters, and a large center island. 4 bedrooms, 3 and a half bathrooms multiple living spaces. Two wood burning fireplaces with gas starters. Versatile bonus room perfect for home office, fitness studio, or creative retreat. Outdoors, the expansive terrace is designed for effortless entertaining, overlooking a professionally refinished swimming pool (2025) outdoor fire pit, and an incredible backyard surrounded by mature landscaping. Significant updates (2015) include Anderson impact resistant windows, roof, HVAC systems and two tankless water heaters. Generac whole house generator (serviced 7/2026) provides peace of mind while preserving the home's enduring character. A rare opportunity to own a private estate in one of Ocala's most desirable locations.
Additional Information
- Year Built
- 1956
- Construction
- Block, Brick
- Living Area
- 3,486
- Acres
- 1.38
- Interior Features
- Cathedral Ceiling(s), Ceiling Fans(s), High Ceilings, Primary Bedroom Main Floor, Solid Wood Cabinets, Thermostat
- Cooling
- Central Air
- Heating
- Central, Electric
- Garage Spaces
- 2
- Garage Description
- 2 Car Garage
- Exterior Features
- Fire Pit, French Doors, Lighting, Private Yard, Sliding Doors
- Sewer
- Public Sewer
- Pool Description
- Gunite
Listing courtesy of ROBERTS REAL ESTATE INC.
Mortgage Calculator
All listing information is deemed reliable but not guaranteed and should be independently verified through personal inspection by appropriate professionals. Listings displayed on this website may be subject to prior sale or removal from sale. Availability of any listing should always be independently verified. Listing information is provided for consumer personal, non-commercial use, solely to identify potential properties for potential purchase. All other use is strictly prohibited and may violate relevant federal and state law. Data last updated on