12805 Sw 64th Lane, Ocala, FL 34481
- $429,900
- 4
- BD
- 2
- BA
- 2,238
- SqFt








- List Price
- $429,900
- Status
- ACTIVE
- MLS#
- OM729013
- Bedrooms
- 4
- Bathrooms
- 2
- Living Area
- 2,238
- Subdivision
- Rolling Hills Un 04
Property Description
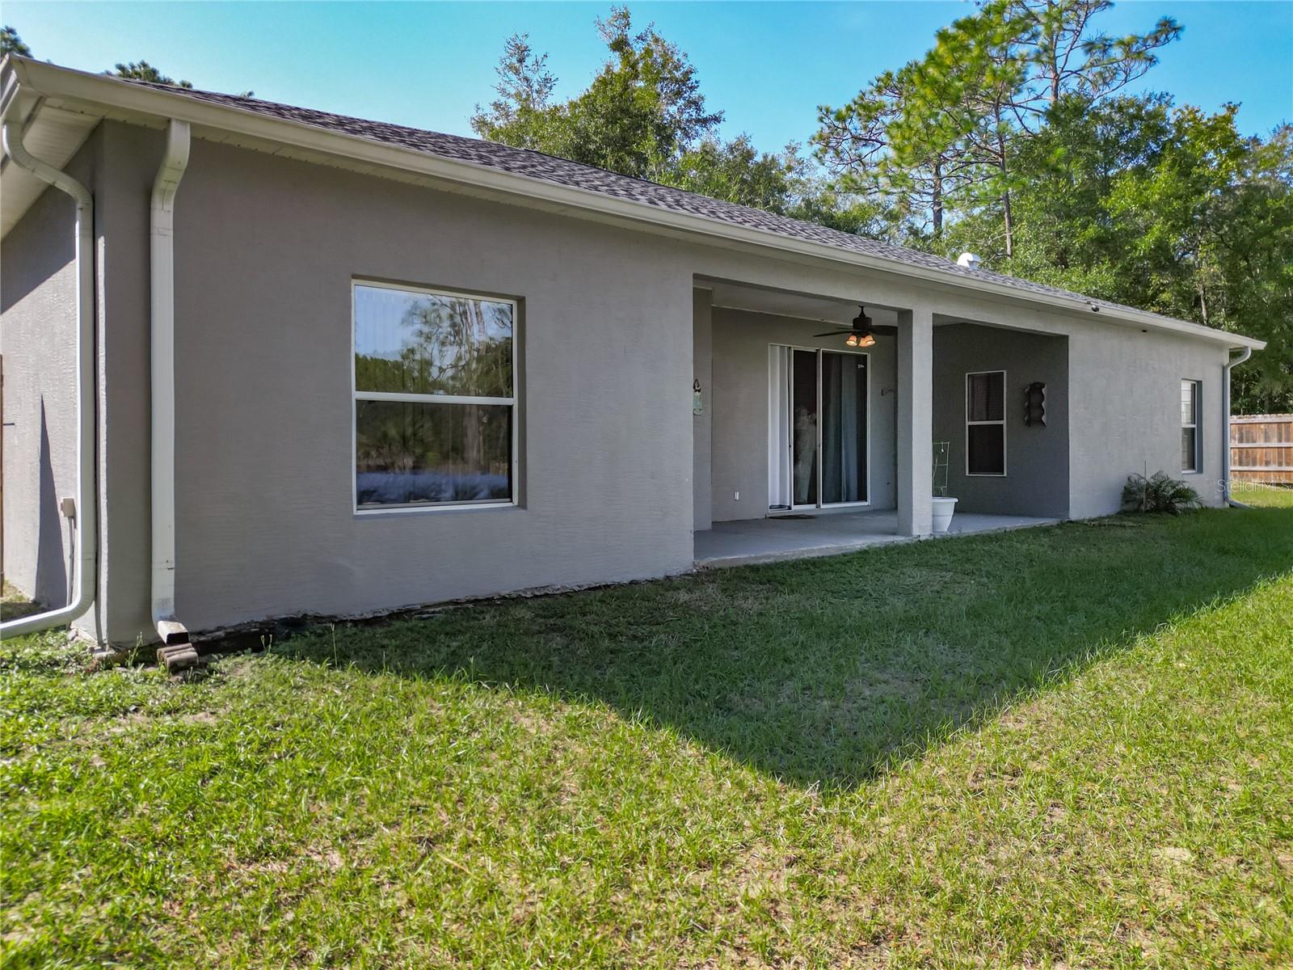
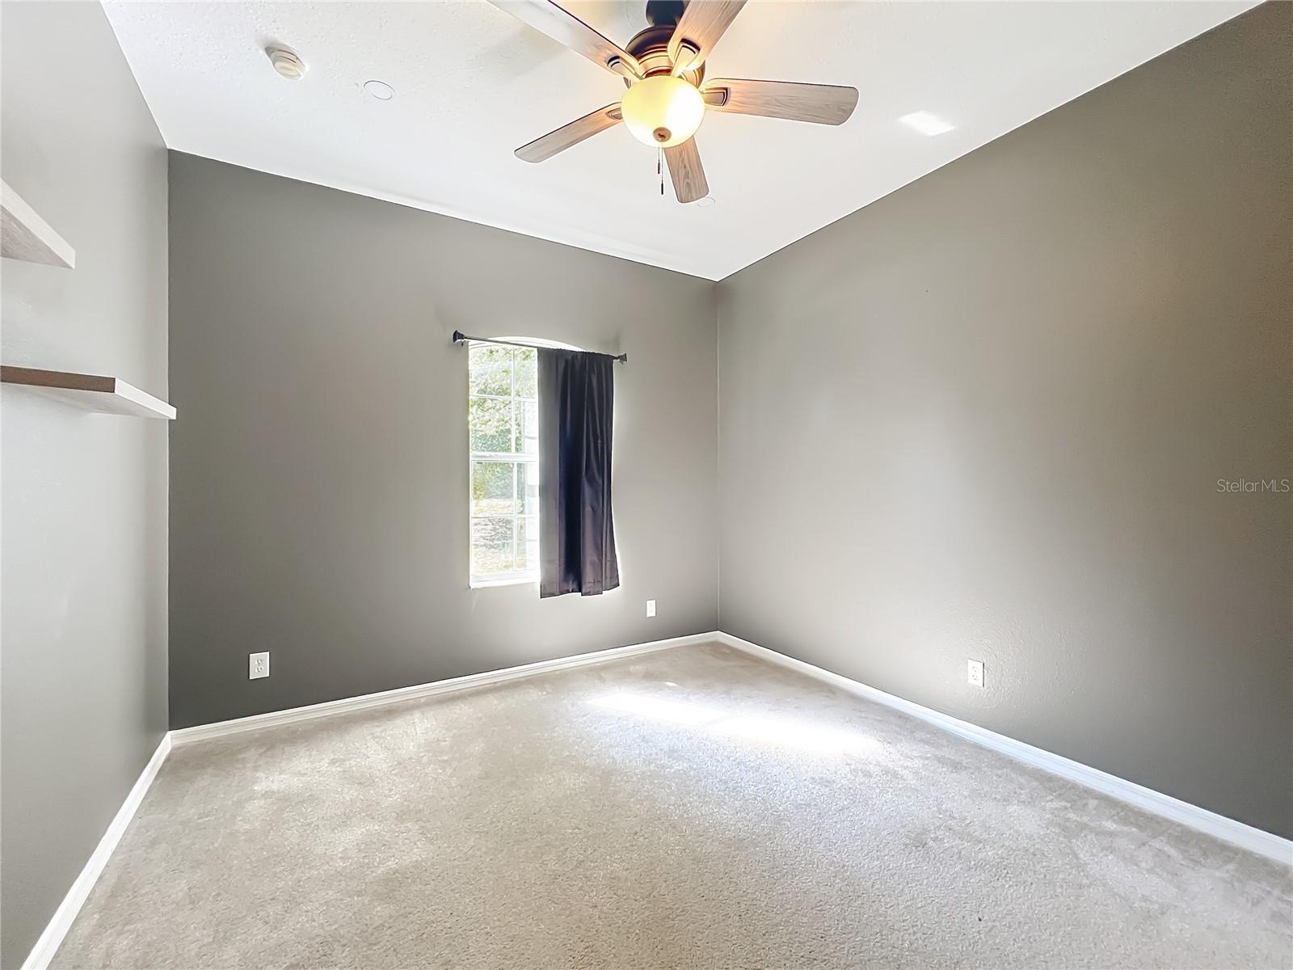
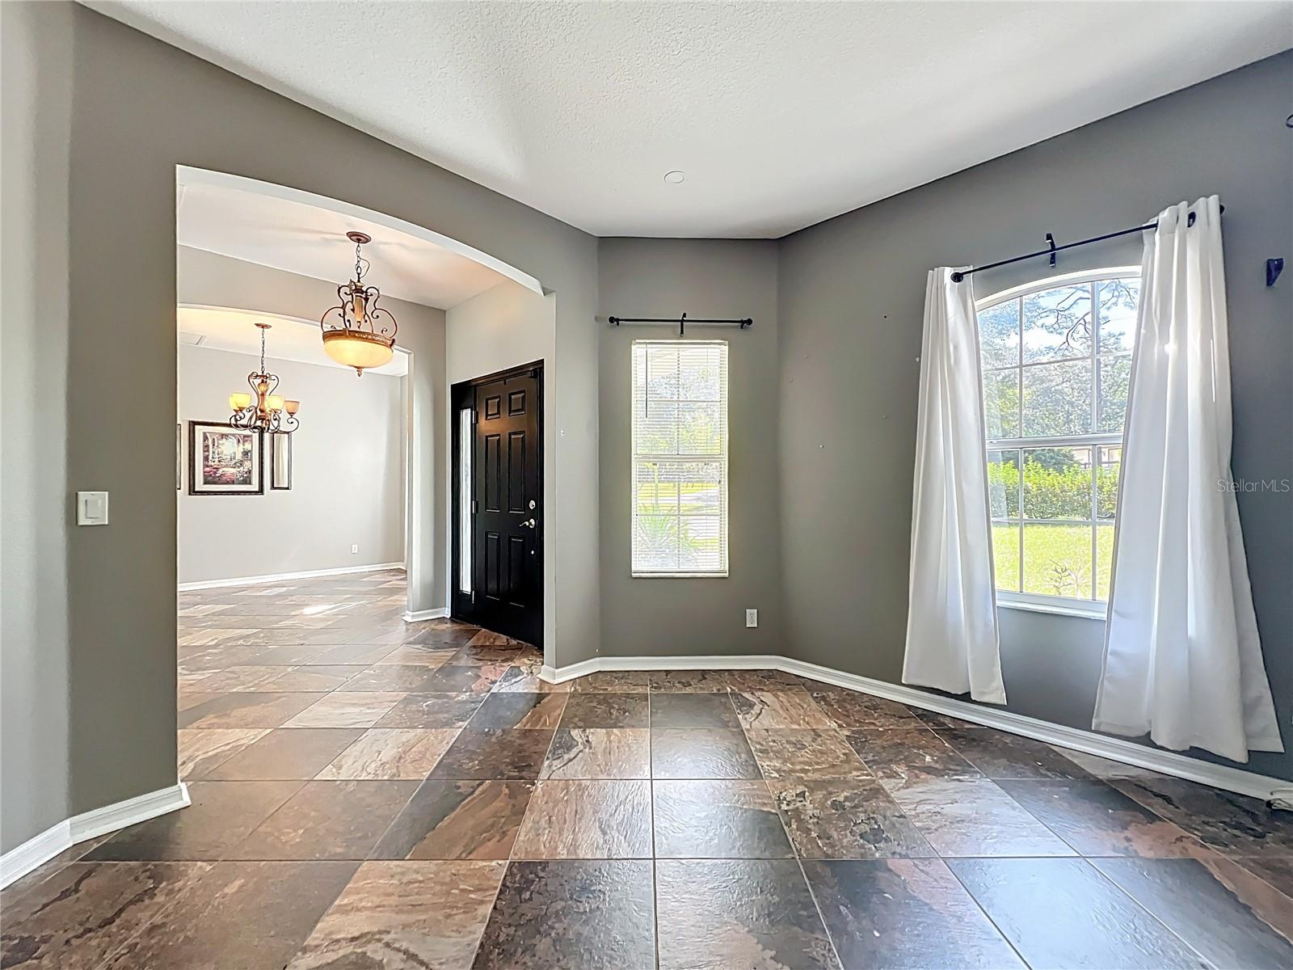
Now offered at $429,900, this thoughtfully updated 4-bedroom, 2-bath home with flexible living space is situated on a spacious 1.52-acre corner lot in Rolling Hills with NO HOA. The bright, open interior features porcelain tile throughout the main living areas, cathedral ceilings, a desirable split-bedroom floor plan, formal dining room, and a versatile flex room ideal for a home office, sitting room, playroom, or hobby space. The kitchen includes stainless steel appliances, solid wood cabinetry, and a breakfast nook overlooking the main living area. Privately positioned behind the kitchen, the generous primary suite offers a walk-in closet and direct access to the covered lanai. Outdoor features add exceptional value, including a 24-foot above-ground pool, private fencing, a 30x40 detached workshop with two separate rooms and its own driveway, a 20x40 RV carport, attached 2-car garage, and additional covered parking for vehicles, trailers, equipment, or recreational toys. Major improvements include a new roof installed in August 2025, HVAC replaced in 2023, and a new hot water tank installed in 2026. Well and septic help keep monthly ownership costs manageable. Conveniently located approximately 20 minutes from Rainbow Springs State Park and the World Equestrian Center, this property offers peaceful acreage living with easy access to shopping, recreation, and area amenities. Some listing photos have been virtually staged to help showcase the home’s potential. Schedule your private showing today and discover the space, versatility, and freedom this Rolling Hills property has to give.
Additional Information
- Year Built
- 2005
- Construction
- Block, Stucco
- Living Area
- 2,238
- Acres
- 1.52
- Interior Features
- Ceiling Fans(s), Thermostat
- Cooling
- Central Air
- Heating
- Central
- Garage Spaces
- 2
- Garage Description
- 2 Car Carport, 2 Car Garage
- Exterior Features
- Private Yard, RV Hookup, Storage
- Sewer
- Septic Tank
- Pool Description
- Above Ground
- Pets
- Yes
Listing courtesy of NEXTHOME PROFESSIONAL REALTY.
Mortgage Calculator
All listing information is deemed reliable but not guaranteed and should be independently verified through personal inspection by appropriate professionals. Listings displayed on this website may be subject to prior sale or removal from sale. Availability of any listing should always be independently verified. Listing information is provided for consumer personal, non-commercial use, solely to identify potential properties for potential purchase. All other use is strictly prohibited and may violate relevant federal and state law. Data last updated on