10525 Sw 55th Place, Gainesville, FL 32608
- $479,000
- 3
- BD
- 2
- BA
- 2,111
- SqFt






- List Price
- $479,000
- Status
- ACTIVE
- MLS#
- P4938933
- Price Change
- ▼ $16,000 1783662839
- Bedrooms
- 3
- Bathrooms
- 2
- Living Area
- 2,111
- Subdivision
- Hp/Sutherland Crossing 13
Property Description
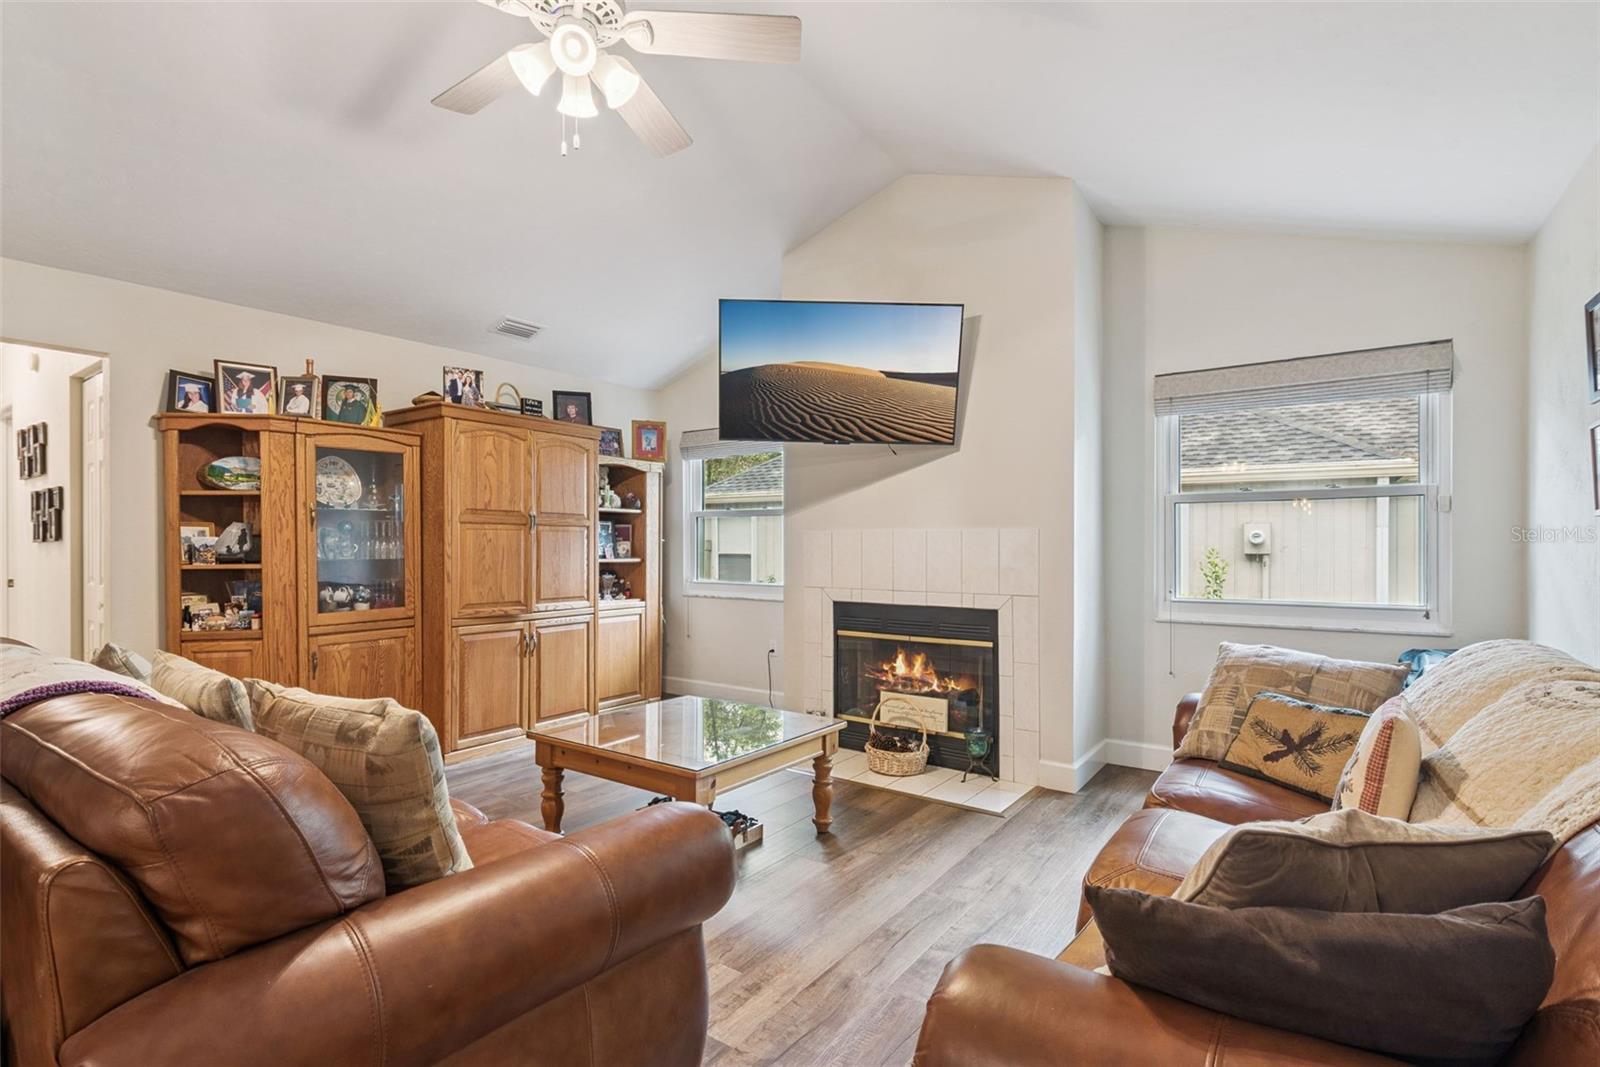
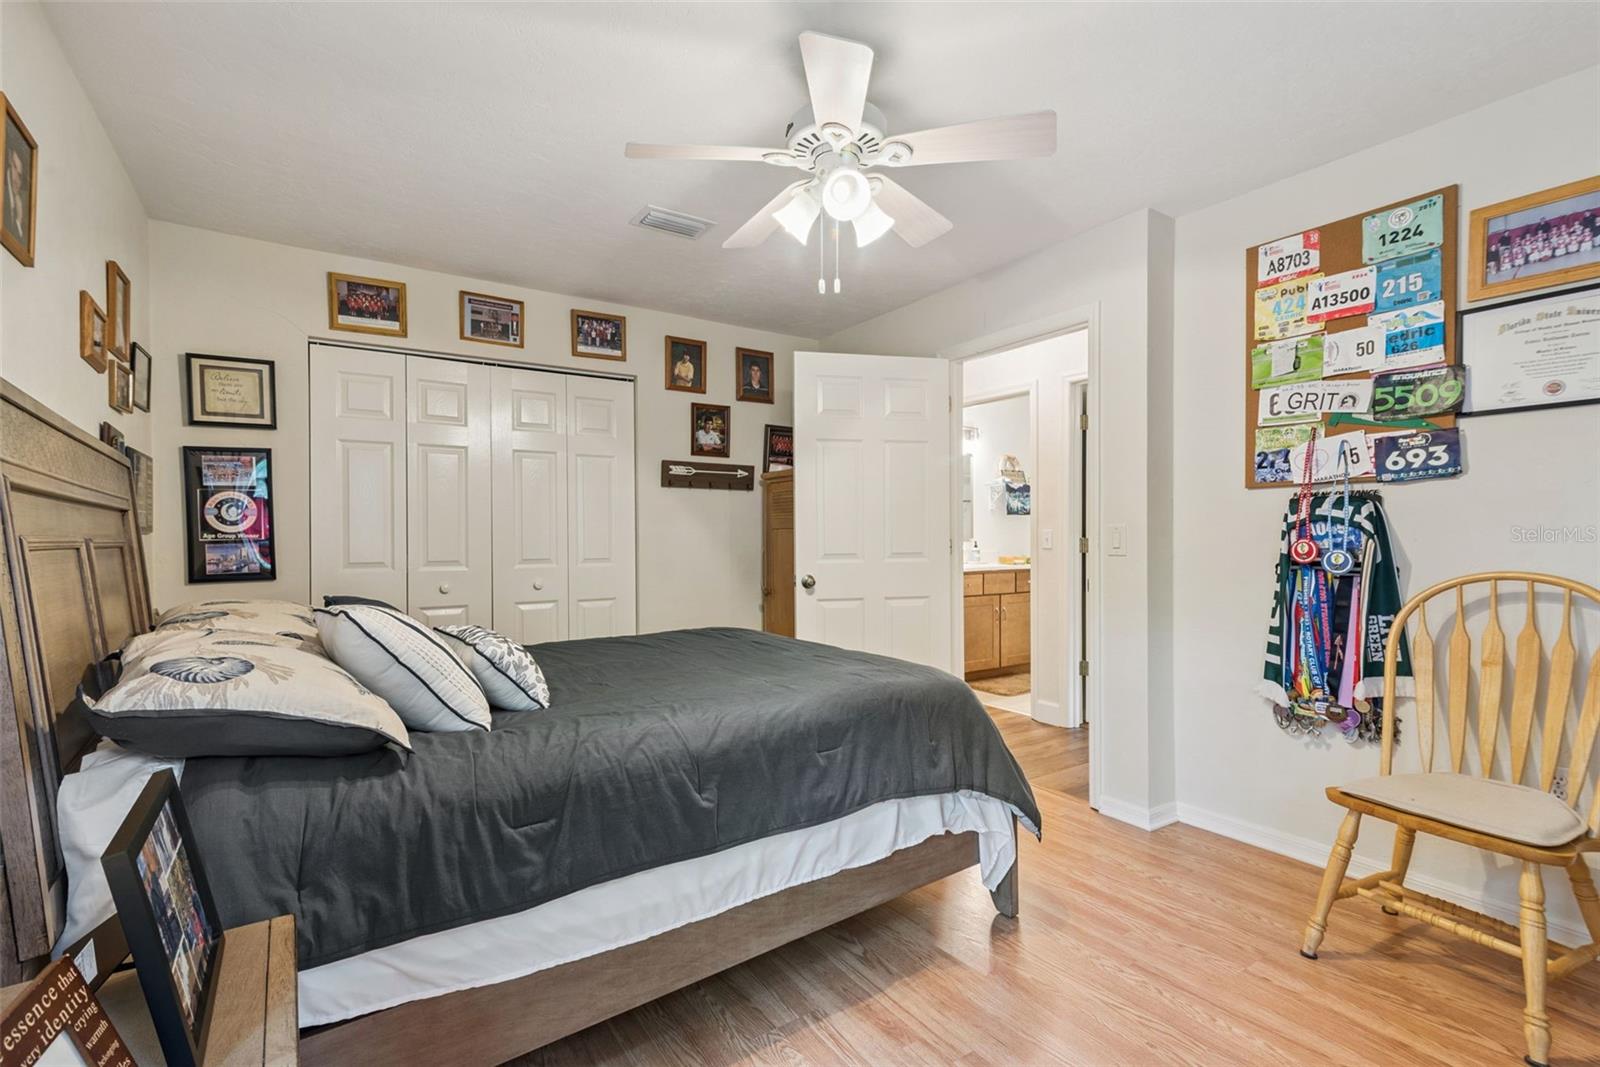
WELCOME TO THIS BEAUTIFULLY UPDATED 3 BEDROOM, 2 BATHROOM HOME IN GAINESVILLE! This well-maintained residence offers a bright and inviting atmosphere with an open floor plan that seamlessly connects the spacious living room, dining area, and remodeled kitchen—perfect for both everyday living and entertaining. The living room features a charming gas fireplace, creating a warm and welcoming focal point for family and guests. The remodeled kitchen boasts granite countertops, abundant cabinetry, and a convenient eat-in dining space. Attractive tongue-and-groove vinyl plank flooring flows throughout the home, adding both style and durability. The primary suite features a dual-sink vanity and ample space to relax, while the guest bathroom has been tastefully updated with modern finishes. Numerous upgrades provide comfort and peace of mind, including a new A/C system, all-new ductwork, and replacement double-pane windows throughout the home. The windows are Storm Armor tested for impact resistance against hurricane-force winds and flying debris. Additional highlights include a climate-controlled garage and an air-conditioned patio, offering versatile spaces for hobbies, work, or year-round enjoyment. Conveniently located near shopping, dining, and everyday amenities, this move-in-ready home combines quality updates, energy efficiency, and comfortable Florida living.
Additional Information
- HOA Fee
- $155
- Year Built
- 1994
- Construction
- Cement Siding, Concrete
- Living Area
- 2,111
- Acres
- 0.33
- Hoa Fee
- $155
- Interior Features
- Ceiling Fans(s), Primary Bedroom Main Floor, Split Bedroom, Vaulted Ceiling(s)
- Amenities
- Playground
- Cooling
- Central Air
- Heating
- Central
- Parking
- Garage Door Opener
- Garage Spaces
- 2
- Garage Description
- 2 Car Garage
- Exterior Features
- Rain Gutters
- Sewer
- Private Sewer
- Pets
- Yes
Listing courtesy of COLDWELL BANKER REALTY.
Mortgage Calculator
All listing information is deemed reliable but not guaranteed and should be independently verified through personal inspection by appropriate professionals. Listings displayed on this website may be subject to prior sale or removal from sale. Availability of any listing should always be independently verified. Listing information is provided for consumer personal, non-commercial use, solely to identify potential properties for potential purchase. All other use is strictly prohibited and may violate relevant federal and state law. Data last updated on