82 Martinique Avenue, Tampa, FL 33606
- $14,750,000
- 5
- BD
- 10
- BA
- 9,646
- SqFt


























- List Price
- $14,750,000
- Status
- ACTIVE
- MLS#
- TB8446032
- Price Change
- ▼ $200,000 1777687298
- Bedrooms
- 5
- Bathrooms
- 10
- Half-baths
- 2
- Living Area
- 9,646
- Subdivision
- Davis Islands Rep Of Pt O
Property Description
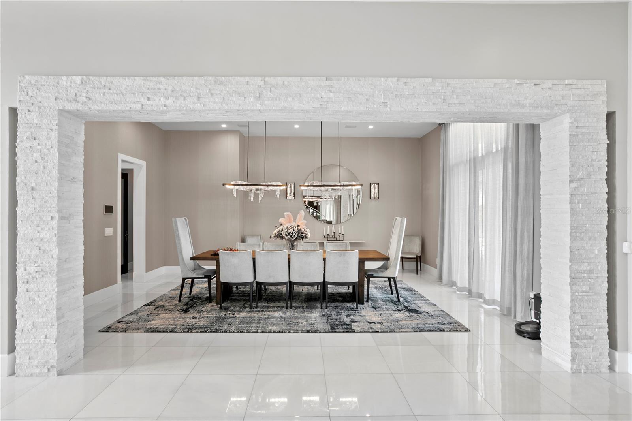
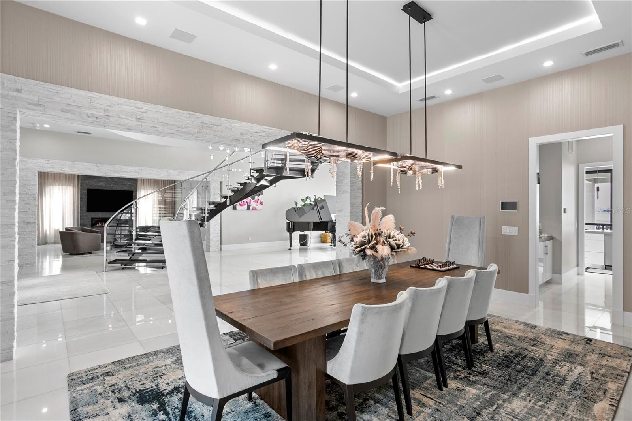
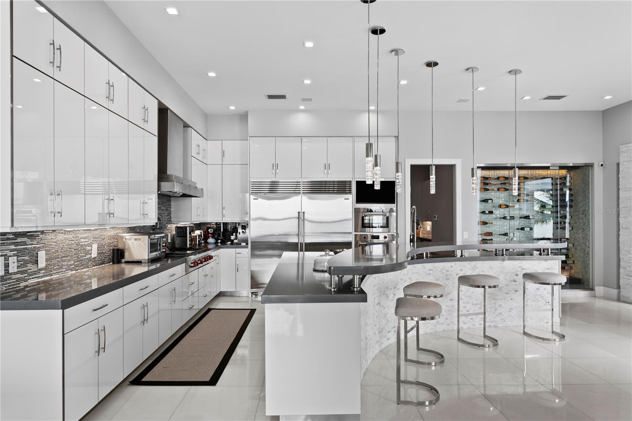
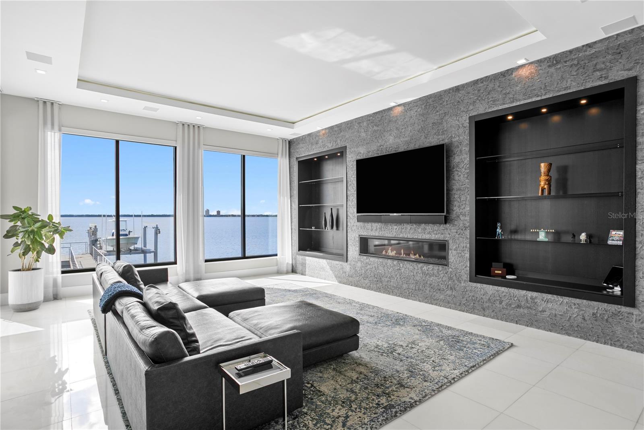
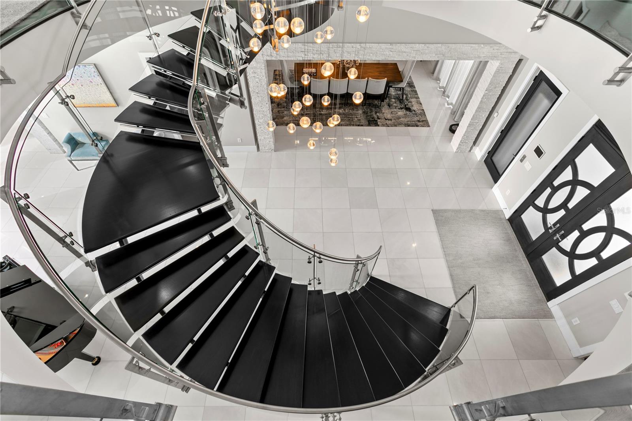
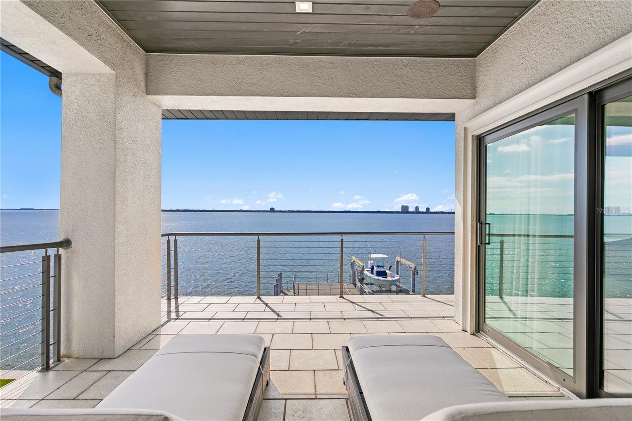
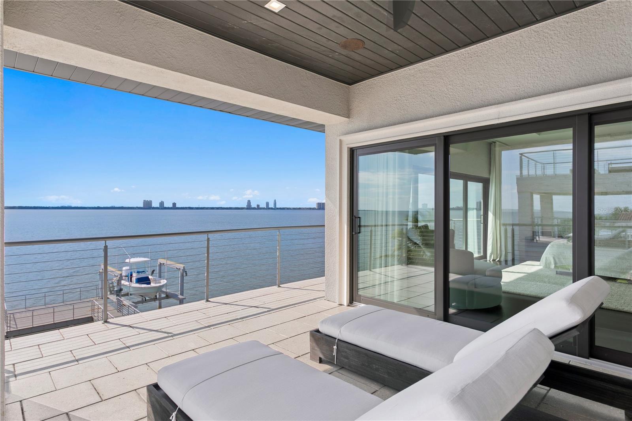
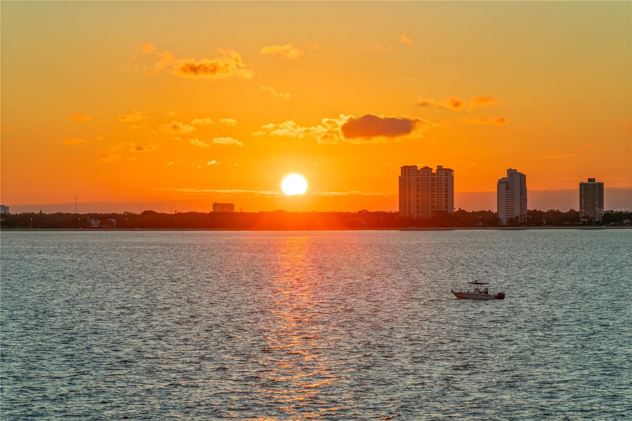
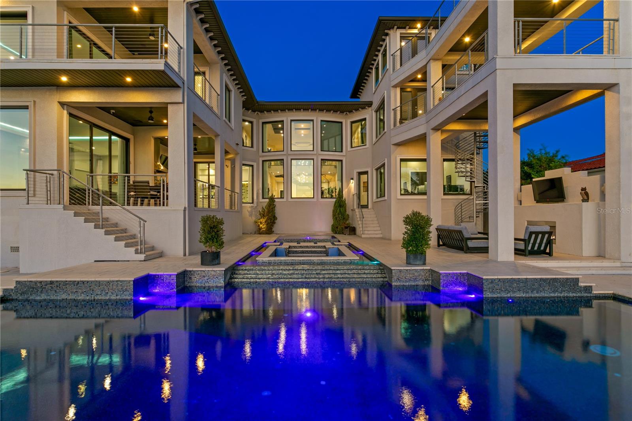
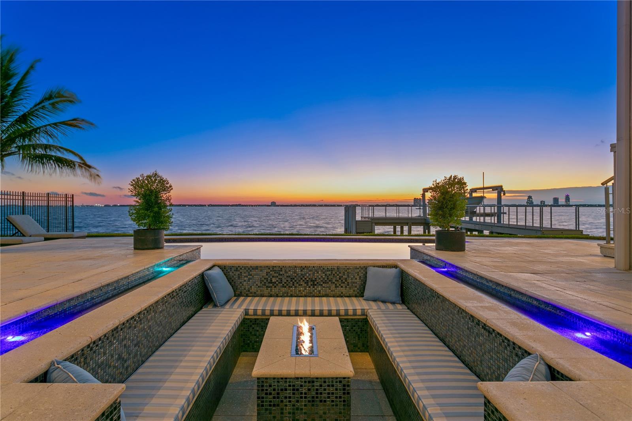
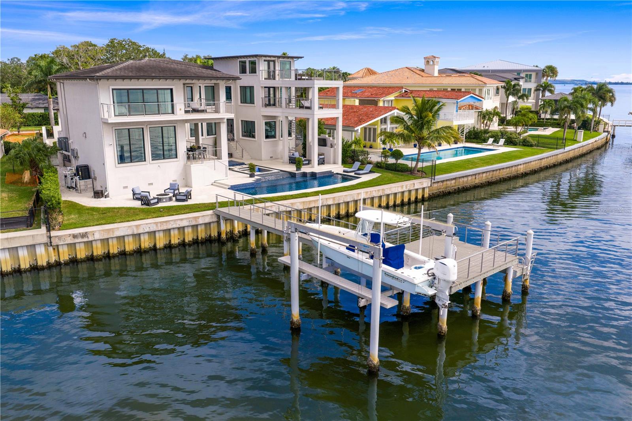
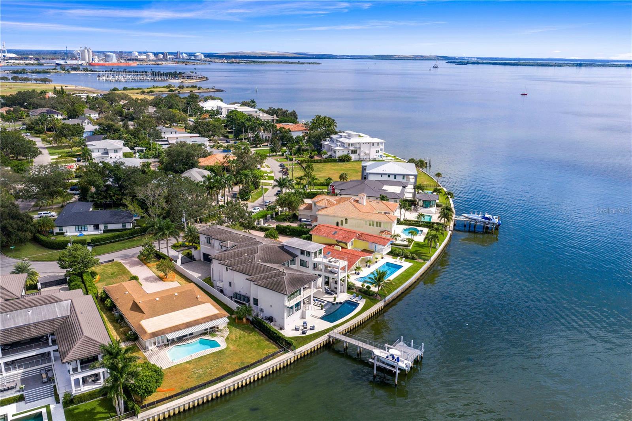
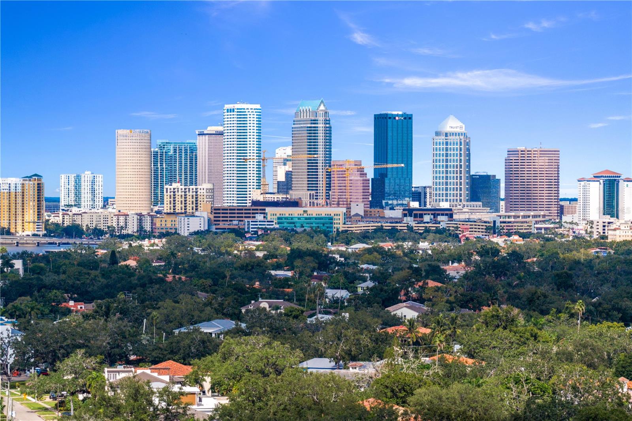
Experience the ultimate in waterfront living with this extraordinary Davis Island home, perfectly positioned on the open bay. Designed for both grand entertaining and resort-style relaxation, this five-bedroom, eight full and two half-bath masterpiece offers 9,646 square feet of indoor living space and over 12,500 square feet including terraces and garage- a true showcase of modern Tampa Bay luxury. A gym and a home office, both with closets and bathrooms offer flexible living options to suit your lifestyle. From the moment you arrive, the home’s modern architecture and sweeping bay views set the stage for an exceptional lifestyle. The rear exterior is an entertainer’s dream, featuring a uniquely designed layout that allows for both large gatherings and intimate moments - enjoy a central seating group within the pool, a fireplace, a round fire pit, and a fully equipped outdoor kitchen, all connected by multiple terraces and balconies. A whole-home sound system extends throughout the interior and outdoor living areas, with multiple zones for the pool deck, balconies, and outdoor kitchen - all complemented by TV seating areas for al fresco entertaining. Indoors, you’ll find sophisticated modern finishes including a stunning spiral staircase, designer lighting, and expansive windows that capture breathtaking water views. The open-concept chef’s kitchen features high-end appliances, sleek cabinetry, a wall-sized wine display, and a large island—flowing seamlessly into the dramatic two-story living and dining area, perfect for gatherings of any size. The home’s entertainment suite offers endless enjoyment, complete with a full bar, game area with video wall, and home theater with projection system and dedicated sound. This thoughtfully designed space connects through a bar seating area, ideal for mingling or movie nights. For wellness, a dedicated gym and a serene yoga/meditation room provide inspiring spaces overlooking Tampa Bay. Car enthusiasts will appreciate the four-car garage with 16-foot ceilings, designed to accommodate lifts and prized collections up to eight cars. Enjoy comfort and safety with a cutting-edge security system designed to protect your home and loved ones with remote monitoring; and a whole house generator for complete peace of mind. With multiple terraces on every level, an expansive pool and spa, this home offers varying features that define outdoor living in Tampa’s year-round beautiful weather. Your private dock ,with boat lift, offers effortless access to open bay waters. Living on Davis Island means joining one of Tampa’s most exclusive and vibrant communities—just minutes from downtown, Water Street, Amalie Arena, and Tampa International Airport. The island offers local restaurants, boutiques, parks, marinas, dog parks, tennis club, private airport, and golf cart-friendly streets. Beaches, Riverwalk attractions, and even Disney are all within easy reach. Discover the perfect blend of luxury, comfort, and location — welcome home to Davis Island’s premier waterfront estate.
Additional Information
- Year Built
- 2016
- Construction
- Block, Metal Frame, Stucco
- Living Area
- 9,646
- Acres
- 0.42
- Interior Features
- Built-in Features, Ceiling Fans(s), Eat-in Kitchen, Elevator, High Ceilings, Kitchen/Family Room Combo, Smart Home, Solid Surface Counters, Split Bedroom, Stone Counters, Thermostat, Tray Ceiling(s), Walk-In Closet(s), Wet Bar, Window Treatments
- Cooling
- Central Air
- Heating
- Central, Electric, Heat Pump
- Garage Spaces
- 4
- Garage Description
- 4 Car Garage
- Exterior Features
- Balcony, French Doors, Lighting, Outdoor Kitchen, Outdoor Shower, Private Mailbox, Sliding Doors
- View
- Water
- Waterfront
- Yes
- Waterfront Description
- Bay/Harbor
- Water
- Boatable Water, Bay View, Bay Front
- Sewer
- Public Sewer
- Pool Description
- Auto Cleaner, Gunite, Heated, In Ground, Lighting, Salt Water, Self Cleaning
Listing courtesy of THE TONI EVERETT COMPANY.
Mortgage Calculator
All listing information is deemed reliable but not guaranteed and should be independently verified through personal inspection by appropriate professionals. Listings displayed on this website may be subject to prior sale or removal from sale. Availability of any listing should always be independently verified. Listing information is provided for consumer personal, non-commercial use, solely to identify potential properties for potential purchase. All other use is strictly prohibited and may violate relevant federal and state law. Data last updated on