1801 Pass A Grille Way, Treasure Island, FL 33706
- $8,950,000
- 5
- BD
- 6
- BA
- 5,497
- SqFt









- List Price
- $8,950,000
- Status
- ACTIVE
- MLS#
- TB8481141
- Price Change
- ▼ $550,000 1785030481
- Bedrooms
- 5
- Bathrooms
- 6
- Half-baths
- 1
- Living Area
- 5,497
- Subdivision
- Phillips Div Rev Map
Property Description
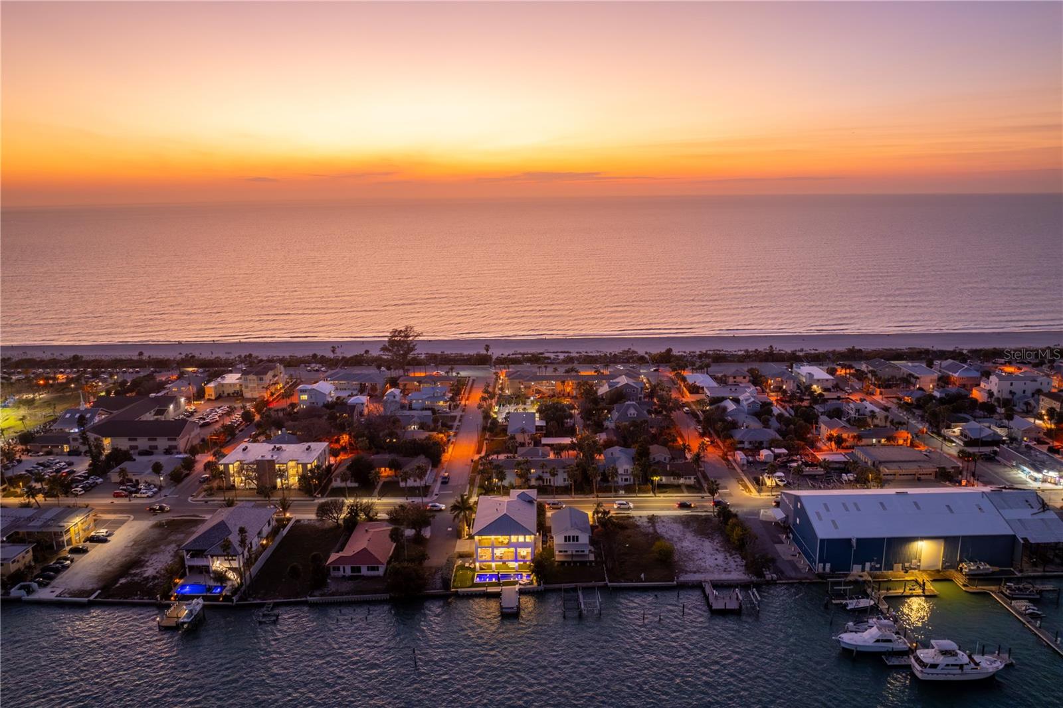
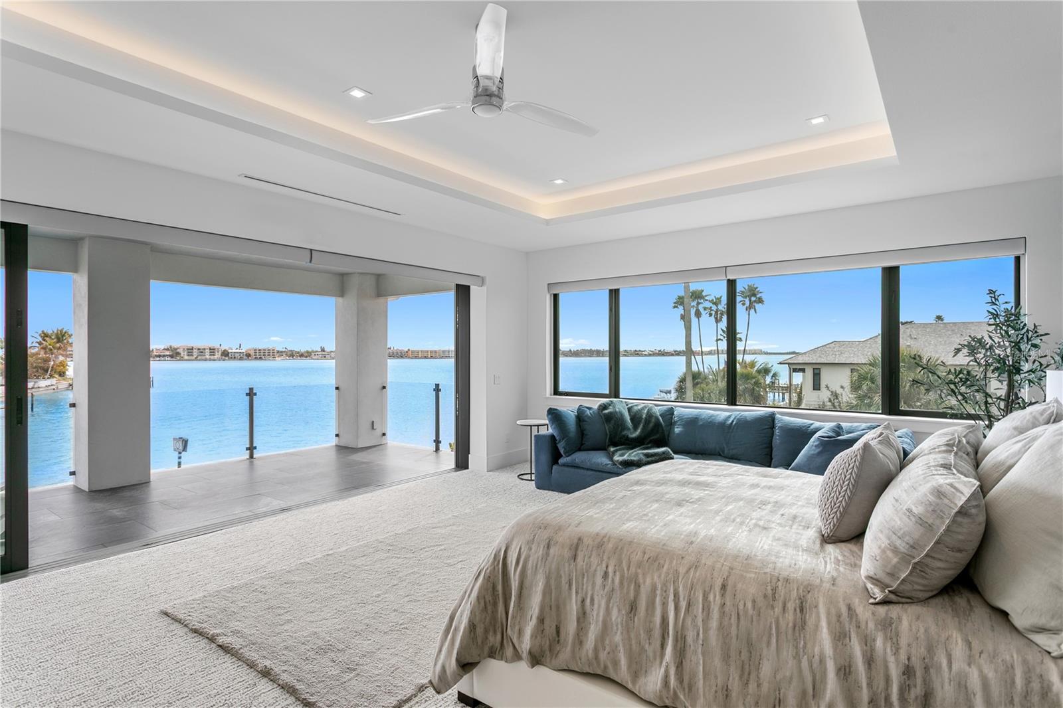
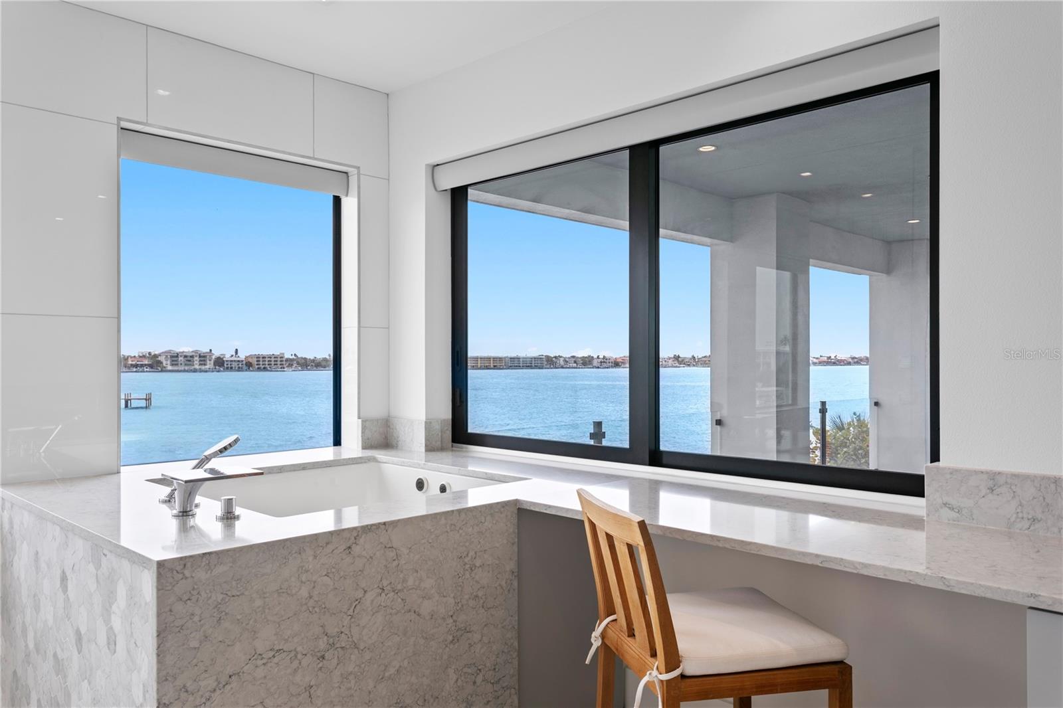
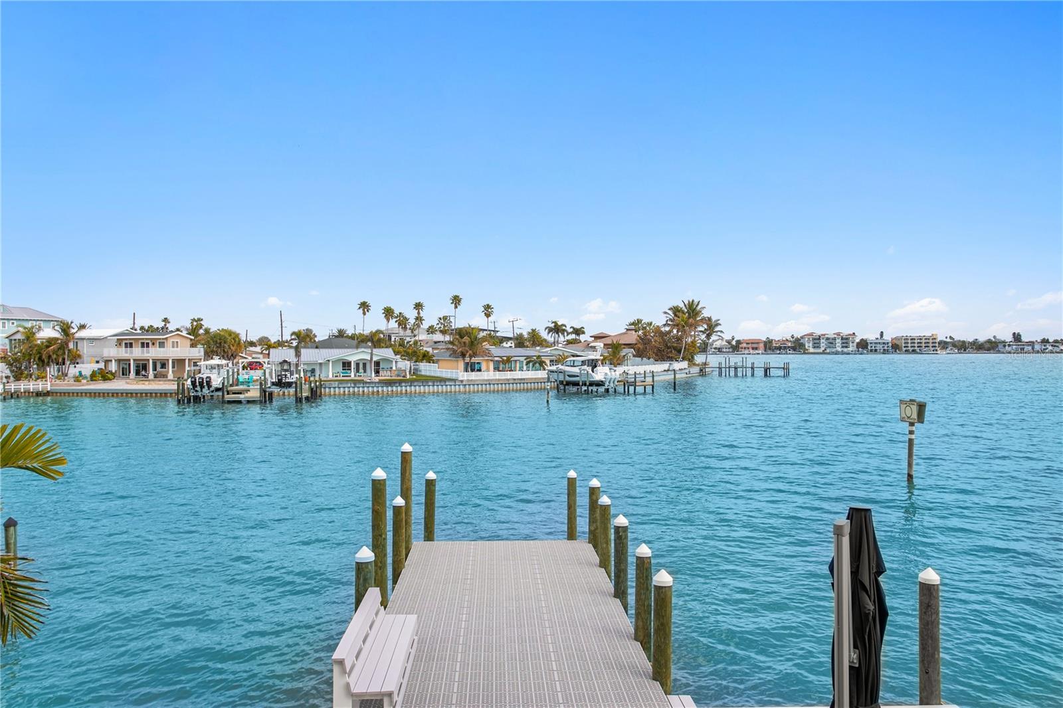
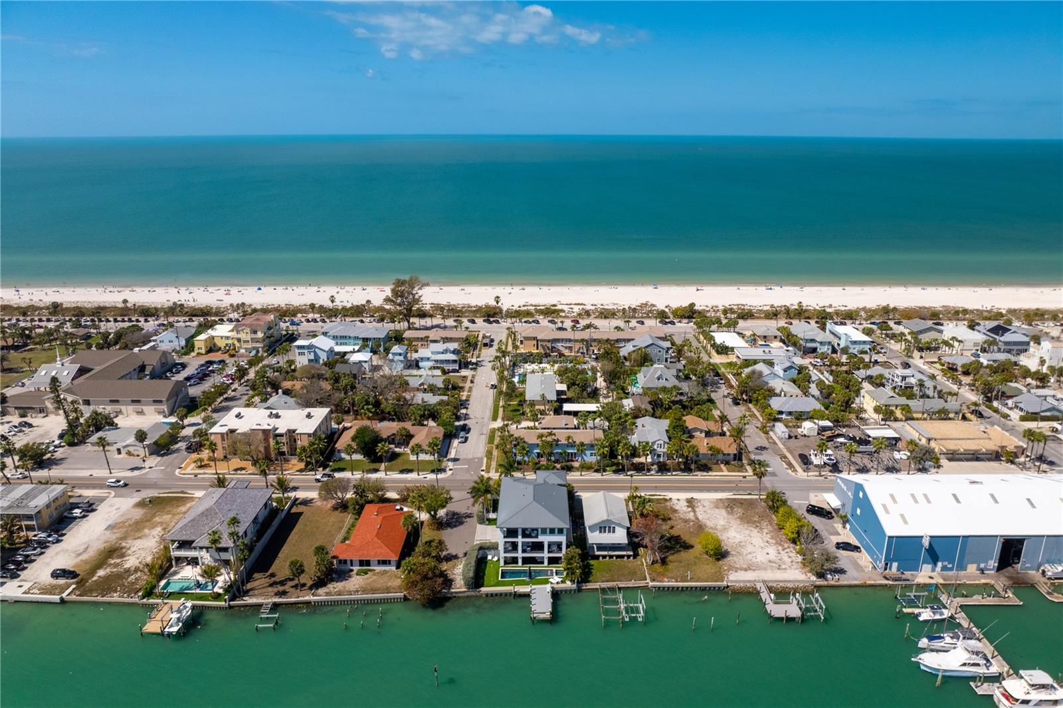
One of the best, strongest homes ever constructed in Pass A Grille Beach. Built far beyond the current new building code. Complete with Hollow Core Floor Slabs topped with Poured Concrete on the 2nd and 3rd levels, Steel Framing, reinforced steel beams and columns along an automatic elevator in the stair tower, etc. Additional Construction photos available upon request. This waterfront fortress sits on an oversized lot with amazing views of the intra-coastal waterway, perfect for sunrises and sunsets. This entire home is a custom masterpiece that was thoughtfully built. Auto Backup Generac Generator. Custom Linear Air Diffusers. 44 Lutron Shades. 7+ Car Garage. In the entertaining area, the shades vanish up into their seamless built in compartments. It is a wonderful blend of modern clean lines and coastal warmth. The location could not be more perfect. You can walk 600 ft to the beautiful sands of Pass A Grille Beach but also enjoy a private waterfront backyard, facing East for shaded afternoons complete with heated saltwater pool and spa. The backyard features a PGA putting green and new turf throughout the property. It is the ONLY home in Pass A Grille in the No Wake Zone that has a wide open water view! For boating, no bridges to the Gulf of America, straight shot south, less than a mile away. You are minutes from the interstate if you wish to travel, or you can walk to local shops and restaurants. With a south side street to access your driveway, you have plenty of private parking for guests. This property has many features that are unique to the area, that may not be able to be duplicated ever again.
Additional Information
- Year Built
- 2019
- Construction
- Block, Concrete, Stucco
- Living Area
- 5,497
- Acres
- 0.17
- Interior Features
- Built-in Features, Ceiling Fans(s), Elevator, High Ceilings, Kitchen/Family Room Combo, Living Room/Dining Room Combo, Open Floorplan, PrimaryBedroom Upstairs, Smart Home, Solid Wood Cabinets, Stone Counters, Thermostat, Tray Ceiling(s), Walk-In Closet(s), Wet Bar
- Cooling
- Central Air, Humidity Control, Zoned
- Heating
- Central, Zoned
- Parking
- Driveway, Garage Door Opener, Golf Cart Parking, Ground Level, Guest, Off Street, Oversized, Tandem, Basement
- Garage Spaces
- 7
- Garage Description
- 5+ Car Garage
- Exterior Features
- Balcony, Lighting, Private Mailbox, Private Yard, Rain Gutters, Sidewalk, Sprinkler Metered
- View
- Water, Gulf/Ocean - Partial
- Waterfront
- Yes
- Waterfront Description
- Intracoastal Waterway
- Water
- Boatable Water, Marina, Beach View, Beach Access
- Sewer
- Public Sewer
- Pool Description
- Gunite, Heated, In Ground, Lighting, Salt Water
- Stories
- 3
Listing courtesy of ROCK REAL ESTATE.
Mortgage Calculator
All listing information is deemed reliable but not guaranteed and should be independently verified through personal inspection by appropriate professionals. Listings displayed on this website may be subject to prior sale or removal from sale. Availability of any listing should always be independently verified. Listing information is provided for consumer personal, non-commercial use, solely to identify potential properties for potential purchase. All other use is strictly prohibited and may violate relevant federal and state law. Data last updated on